
46 Karen Ct, Cottage Grove, OR 97424
Local realty services provided by:Better Homes and Gardens Real Estate Realty Partners
Listed by: freeman corbin
Office: altura real estate541-246-8677
MLS#:109069214
Source:PORTLAND
Price summary
- Price:$470,000
- Price per sq. ft.:$219.32
About this home
Experience modern comfort in this move-in ready home featuring stylish updates and inviting living spaces throughout. The updated kitchen showcases brand-new laminate countertops, stainless steel appliances, custom cabinetry, a charming inset wall shelf and recessed lighting.Luxury vinyl plank flooring extends through the main living areas, with durable laminate flooring in the bedrooms. The spacious primary suite features an oversized walk-in closet, while the expansive family room offers vaulted wood ceilings and walls, creating a warm, inviting atmosphere centered around a cozy propane fireplace.Outside, enjoy brand-new front and back fencing, a 2-car garage with workshop potential, RV/boat parking and abundant storage throughout the home. All appliances are included, including the washer and dryer, making your move effortless.Step into your private backyard retreat, complete with a peaceful water feature, fire pit gathering area, charming finished tool shed, large deck and raised garden beds—perfect for relaxing, gardening, or hosting family and friends. You won't want to miss this one!...
Contact an agent
Home facts
- Year built:1998
- Listing ID #:109069214
- Added:48 day(s) ago
- Updated:September 25, 2026 at 12:07 PM
Rooms and interior
- Bedrooms:3
- Total bathrooms:3
- Full bathrooms:3
- Kitchen Description:Dishwasher, Free Standing Range, Free Standing Refrigerator, Pantry, Range Hood, Stainless Steel Appliance
- Basement Description:Crawl Space
- Living area:2,143 sq. ft.
Heating and cooling
- Heating:Zoned
Structure and exterior
- Roof:Composition
- Year built:1998
- Building area:2,143 sq. ft.
- Lot area:0.18 Acres
- Lot Features:Level
- Architectural Style:1 Story, Traditional
- Exterior Features:Deck, Fenced, Fire Pit, Outbuilding, Patio, Porch, RV Boat Storage, RV Parking, Raised Beds, Tool Shed, Water Feature, Yard
- Foundation Description:Concrete Perimeter
- Levels:1 Story
Schools
- High school:Cottage Grove
- Middle school:Lincoln
- Elementary school:Bohemia
Utilities
- Water:Public Water
- Sewer:Public Sewer
Finances and disclosures
- Price:$470,000
- Price per sq. ft.:$219.32
- Tax amount:$4,717 (2025)
Features and amenities
- Laundry features:Washer/Dryer
- Amenities:Ceiling Fan, Double Pane Window(s), Garage Door Opener, Laundry, Vaulted Ceiling, Vinyl Floors, Vinyl Frame Windows, Wall To Wall Carpet
Parking
- Total parking spaces:2
- Parking description:Driveway, RV Access Parking
- Garage spaces:2
 All information provided is deemed reliable but is not guaranteed and should be independently verified. The content relating to real estate for sale on this web site comes in part from the IDX program of the RMLS of Portland Oregon. Real estate listings held by brokerage firms other than Better Homes and Gardens Real Estate Realty Partners are marked with the RMLS logo and detailed information about these properties includes the names of the listing brokers. Copyright 2026 RMLS, Portland, Oregon. Last updated: September 25, 2026
New listings near 46 Karen Ct
- New
 $450,000Active3 beds 2 baths2,370 sq. ft.
400 S 22nd St, CottageGrove, OR 97424
MLS# 372889349Listed by: JIM DOWNING REALTY - New
 $55,000Active0.2 Acres
S 22nd, CottageGrove, OR 97424
MLS# 288616740Listed by: JIM DOWNING REALTY 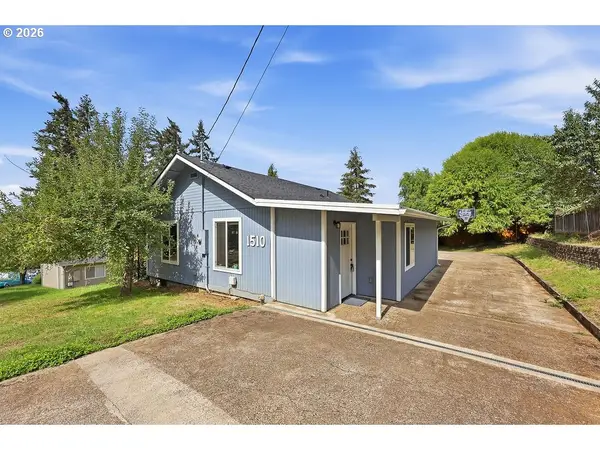 $325,000Active3 beds 1 baths966 sq. ft.
1510 E Taylor Ave, CottageGrove, OR 97424
MLS# 320737027Listed by: REDFIN $349,900Pending3 beds 2 baths1,080 sq. ft.
2033 W Bryant Ave, CottageGrove, OR 97424
MLS# 655283572Listed by: WORKS REAL ESTATE- New
 $625,000Active5 beds 4 baths4,185 sq. ft.
610 Holly Ave, CottageGrove, OR 97424
MLS# 180256988Listed by: MARTIN & CO REALTY - New
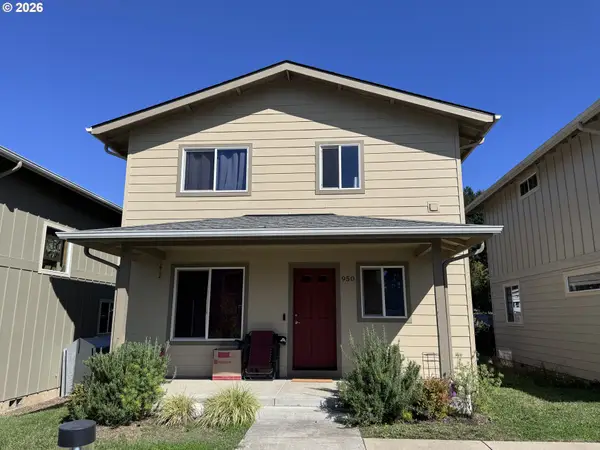 $236,800Active3 beds 2 baths1,248 sq. ft.
950 Arthur Ave, CottageGrove, OR 97424
MLS# 214454080Listed by: HOMESMART REALTY GROUP - New
 $74,900Active2 beds 1 baths749 sq. ft.
1453 N Pacific Hwy #12, CottageGrove, OR 97424
MLS# 590910398Listed by: EXP REALTY LLC 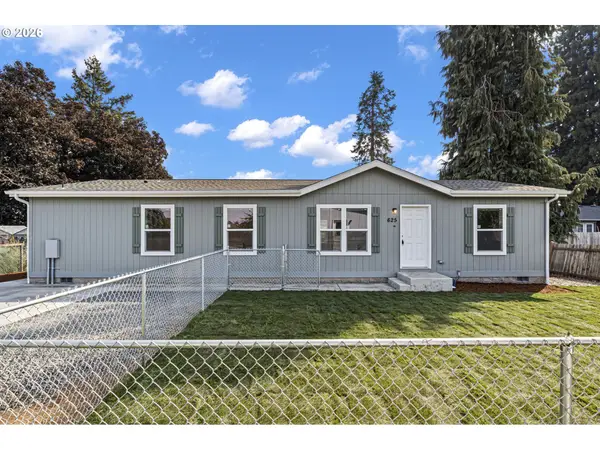 $385,000Active3 beds 2 baths1,512 sq. ft.
625 N 16th St, CottageGrove, OR 97424
MLS# 505185988Listed by: OREGON REAL ESTATE SERVICES $385,000Active3 beds 2 baths1,512 sq. ft.
675 N 16th St, CottageGrove, OR 97424
MLS# 728982122Listed by: OREGON REAL ESTATE SERVICES $369,000Pending3 beds 1 baths1,216 sq. ft.
545 S 8th St, CottageGrove, OR 97424
MLS# 183789591Listed by: TRIPLE OAKS REALTY LLC


Protect your home and budget from life's surprises with an Assurant Home Warranty, backed by a partner that supports you through every step of homeownership. Explore Plans.
© 2026 Better Homes and Gardens Real Estate LLC. An Anywhere Real Estate company. All rights reserved. Better Homes and Gardens® Real Estate is a registered trademark owned by Meredith Operations Corporation, licensed to Better Homes and Gardens Real Estate LLC and used with permission. Better Homes and Gardens Real Estate LLC fully supports the principles of the Fair Housing Act and the Equal Opportunity Act. Listing information is deemed reliable but is not guaranteed accurate.
Each office is independently owned and operated.
Any services or products provided by third parties are not provided by, affiliated with or related to Better Homes and Gardens Real Estate LLC, or its affiliated companies.