
140720 Crescent Moon Drive, Crescent Lake, OR 97733
Local realty services provided by:Better Homes and Gardens Real Estate Equinox
140720 Crescent Moon Drive,Crescent Lake, OR 97733
$499,900
- 3 Beds
- 2 Baths
- 1,870 sq. ft.
- Single family
- Active
Listed by: candace c byrholdt
Office: berkshire hathaway sr
MLS#:220229693
Source:OR_SOMLS
Price summary
- Price:$499,900
- Price per sq. ft.:$267.33
- Monthly HOA dues:$79.17
About this home
New to the market, this inviting, fully furnished Crescent Lake retreat is ready for its next owner. Built in 2023, this 3BD, 2Ba home is tucked at the end of a quiet cul-de-sac, offering privacy, comfort, and a peaceful setting. Enjoy barbecuing and sipping your morning coffee amid the tranquil forest surroundings on the extended living deck. Furniture, décor, dishes, linens, and more are included, creating a truly turn-key opportunity from day one. The heated 3-car garage expands the home's versatility with a private bedroom, full bathroom, mini bar, and pool table--ideal for hosting, entertaining, or creating separate guest accommodations. Multiple rental conversions make the property well suited for both large and small parties, giving investors and owner-operators the flexibility to reach a broader range of guests and maximize income potential. Plenty of toy storage and parking. With Crescent Lake and Willamette Pass Ski Area nearby, year-round recreation is within easy reach.
Contact an agent
Home facts
- Year built:2023
- Subdivision & Development:Diamond Peaks
- Listing ID #:220229693
- Added:11 day(s) ago
- Updated:October 22, 2026 at 02:41 PM
Rooms and interior
- Bedrooms:3
- Total bathrooms:2
- Full bathrooms:2
- Flooring:Laminate, Simulated Wood
- Bathrooms Description:Fiberglass Stall Shower, Shower/Tub Combo
- Kitchen Description:Dishwasher, Microwave, Oven, Range, Range Hood, Refrigerator
- Living area:1,870 sq. ft.
Heating and cooling
- Cooling:Ductless
- Heating:Ductless, Electric, Zoned
Structure and exterior
- Roof:Composition
- Year built:2023
- Building area:1,870 sq. ft.
- Lot area:0.91 Acres
- Lot Features:Native Plants, Sloped, Wooded
- Architectural Style:Contemporary
- Construction Materials:Frame
- Foundation Description:Concrete Perimeter, Slab
- Levels:2 Story
Schools
- High school:Gilchrist Jr/Sr High
- Middle school:Gilchrist Jr/Sr High
- Elementary school:Gilchrist Elem
Utilities
- Water:Public
- Sewer:Septic Tank, Standard Leach Field
Finances and disclosures
- Price:$499,900
- Price per sq. ft.:$267.33
- Tax amount:$2,466 (2026)
Features and amenities
- Appliances:Dishwasher, Microwave, Oven, Range, Range Hood, Refrigerator, Washer
Parking
- Parking description:Attached Carport, Driveway, Garage Door Opener, Gravel, Heated Garage, RV Access/Parking
- Garage:Yes
- Garage spaces:3
New listings near 140720 Crescent Moon Drive
- New
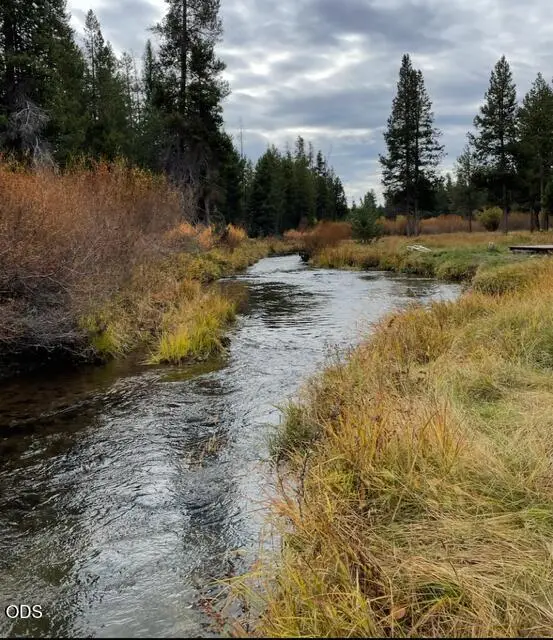 $229,000Active1.4 Acres
19 Two Rivers Road, Crescent Lake, OR 97733
MLS# 220230232Listed by: CRESCENT LAKE REALTY LLC 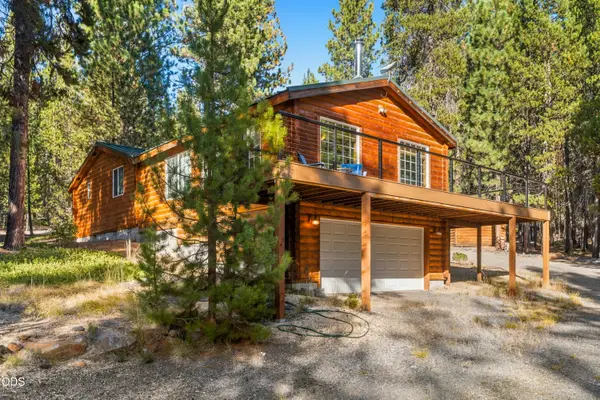 $587,900Active2 beds 2 baths1,700 sq. ft.
19152 Clear Springs Way, Crescent Lake, OR 97733
MLS# 220229548Listed by: EXP REALTY, LLC $795,000Active2 beds 2 baths1,200 sq. ft.
130126 Muley Drive, Crescent Lake, OR 97733
MLS# 220227938Listed by: CRESCENT LAKE REALTY LLC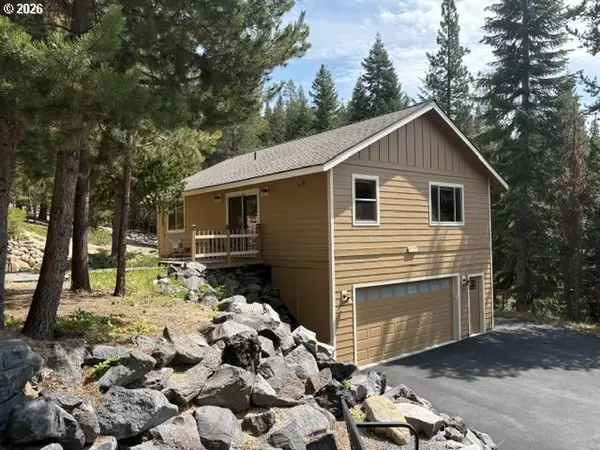 $479,000Active2 beds 1 baths1,002 sq. ft.
141239 Red Cone Dr, CrescentLake, OR 97733
MLS# 737704002Listed by: CRESCENT LAKE REALTY, INC
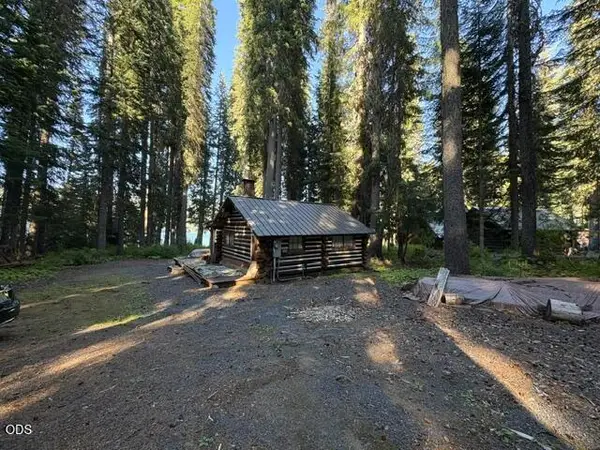 $555,000Active1 beds 1 baths399 sq. ft.
27428 W Odell Road #T4, Crescent Lake, OR 97733
MLS# 220227173Listed by: CRESCENT LAKE REALTY LLC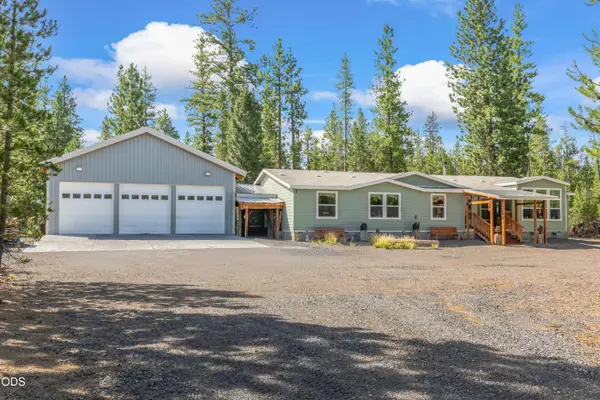 $599,900Active4 beds 3 baths2,732 sq. ft.
123631 Surveyor Road, Crescent Lake, OR 97733
MLS# 220225986Listed by: KELLER WILLIAMS REALTY CENTRAL OREGON $127,500Active1 Acres
18915 Alpine Breeze Way, CrescentLake, OR 97733
MLS# 289181055Listed by: DENNIS HANIFORD'S CASCADE RLTY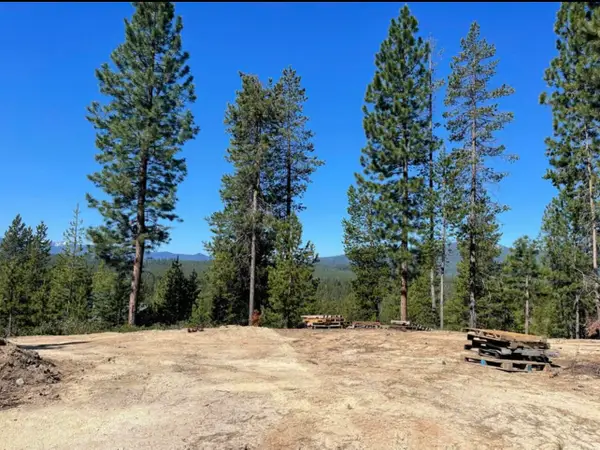 $127,500Active1 Acres
18915 Alpine Breeze Way, Crescent Lake, OR 97733
MLS# 220225245Listed by: DENNIS HANIFORD'S CASCADE REALTY $650,000Pending3 beds 1 baths1,018 sq. ft.
22862 Hwy 58, Crescent Lake, OR 97733
MLS# 220225171Listed by: CRESCENT LAKE REALTY LLC


Protect your home and budget from life's surprises with an Assurant Home Warranty, backed by a partner that supports you through every step of homeownership. Explore Plans.
© 2026 Better Homes and Gardens Real Estate LLC. An Anywhere Real Estate company. All rights reserved. Better Homes and Gardens® Real Estate is a registered trademark owned by Meredith Operations Corporation, licensed to Better Homes and Gardens Real Estate LLC and used with permission. Better Homes and Gardens Real Estate LLC fully supports the principles of the Fair Housing Act and the Equal Opportunity Act. Listing information is deemed reliable but is not guaranteed accurate.
Each office is independently owned and operated.
Any services or products provided by third parties are not provided by, affiliated with or related to Better Homes and Gardens Real Estate LLC, or its affiliated companies.