
22745 Highway 58, Crescent Lake, OR 97733
Local realty services provided by:Better Homes and Gardens Real Estate Equinox
22745 Highway 58,Crescent Lake, OR 97733
$350,000
- 3 Beds
- 1 Baths
- - sq. ft.
- Single family
- Sold
Listed by: tamara l liday
Office: crescent lake realty llc.
MLS#:220222083
Source:OR_SOMLS
Sorry, we are unable to map this address
Price summary
- Price:$350,000
About this home
Private cabin located across Highway 58 from beautiful Odell Lake, famous for Kokanee salmon and Mackinaw fishing. Enjoy windsurfing, boating, fishing, and year round outdoor recreation right from your getaway retreat. This property includes your own private dock just a short walk from the cabin, allowing you to conveniently leave your boat in the water for your stay. there is plenty of parking for friends and family, including RV parking. Nestled among towering hemlock and fir trees, the cabin offers a peaceful mountain setting just 3 miles from Willamette Pass Ski Resort and the Pacific Crest Trailhead. The cabin comes furnished with gorgeous antiques and features a stunning rock fireplace with insert to keep everyone warm and cozy after a day outdoors. Upstairs is a large open sleeping area accommodating approximately 8-12 people, with 2 bedrooms located downstairs. One of the most economical ways to own a vacation getaway with lake access.
Contact an agent
Home facts
- Year built:9999
- Listing ID #:220222083
- Added:47 day(s) ago
- Updated:July 11, 2026 at 07:53 AM
Rooms and interior
- Bedrooms:3
- Total bathrooms:1
- Full bathrooms:1
- Flooring:Hardwood, Vinyl
- Bathrooms Description:Shower/Tub Combo
- Kitchen Description:Oven, Range, Refrigerator
- Bedroom Description:Primary Downstairs
Heating and cooling
- Heating:Electric, Wood
Structure and exterior
- Roof:Metal
- Year built:9999
- Lot Features:Adjoins Public Lands
- Exterior Features:Dock, Fire Pit
- Foundation Description:Pillar/Post/Pier
- Levels:2 Story
Schools
- High school:Gilchrist Jr/Sr High
- Middle school:Gilchrist Jr/Sr High
- Elementary school:Gilchrist Elem
Utilities
- Water:Spring
- Sewer:Septic Tank, Standard Leach Field
Finances and disclosures
- Price:$350,000
- Tax amount:$618 (2025)
Features and amenities
- Appliances:Oven, Range, Refrigerator
Parking
- Parking description:Driveway, RV Access/Parking
New listings near 22745 Highway 58
- New
 $285,000Active2 beds 1 baths784 sq. ft.
11617 Chinquapin Drive, Crescent Lake, OR 97733
MLS# 220224901Listed by: CRESCENT LAKE REALTY LLC - New
 $115,000Active1.03 Acres
5 Mowich Street, Crescent Lake, OR 97733
MLS# 220224681Listed by: CRESCENT LAKE REALTY LLC 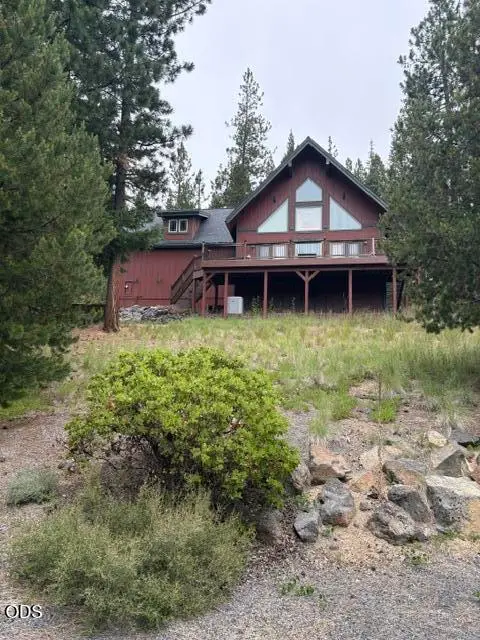 $595,000Pending3 beds 3 baths1,432 sq. ft.
141245 Red Cone Drive, Crescent Lake, OR 97733
MLS# 220224327Listed by: CRESCENT LAKE REALTY LLC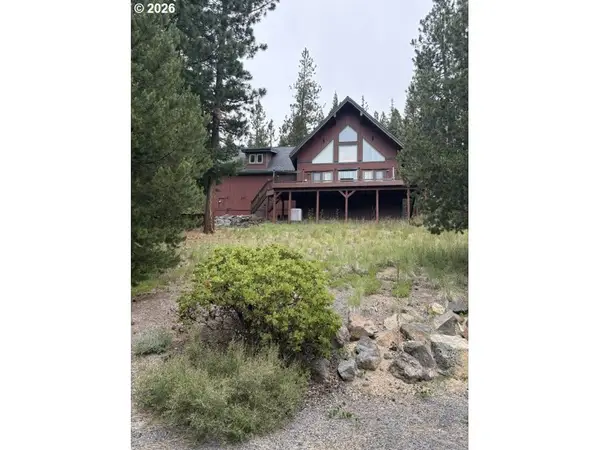 $595,000Pending3 beds 3 baths1,432 sq. ft.
141245 Red Cone Dr, CrescentLake, OR 97733
MLS# 575787974Listed by: CRESCENT LAKE REALTY, INC
 $225,000Active1.41 Acres
3 Karen Ln, CrescentLake, OR 97733
MLS# 786593294Listed by: CRESCENT LAKE REALTY, INC $225,000Active1.41 Acres
3 Karen Lane, Crescent Lake, OR 97733
MLS# 220224034Listed by: CRESCENT LAKE REALTY LLC $698,000Active2 beds 5 baths1,656 sq. ft.
123415 Surveyor Road, Crescent Lake, OR 97733
MLS# 220223966Listed by: CRESCENT LAKE REALTY LLC $108,000Active1.01 Acres
27 Surveyor Road, Crescent Lake, OR 97733
MLS# 220223967Listed by: CRESCENT LAKE REALTY LLC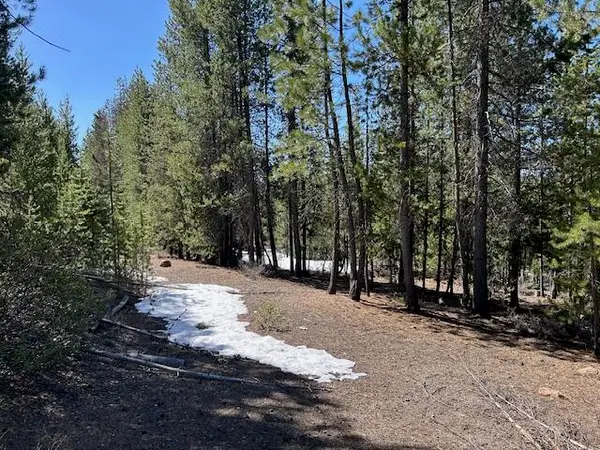 $125,000Active1 Acres
33 Emerald Meadows Way, Crescent Lake, OR 97733
MLS# 220222983Listed by: CRESCENT LAKE REALTY LLC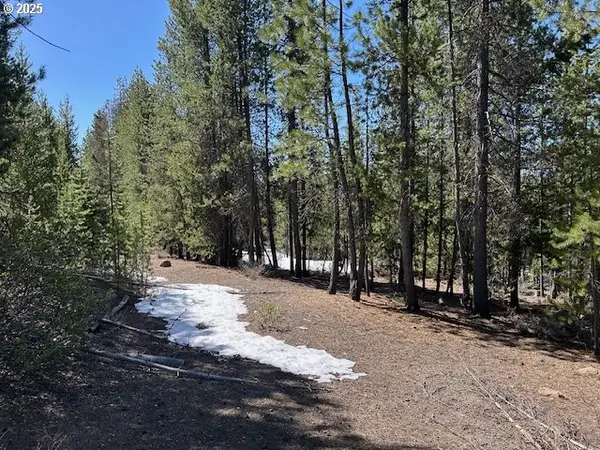 $125,000Active1 Acres
33 Emerald Meadows Way, CrescentLake, OR 97733
MLS# 136567442Listed by: CRESCENT LAKE REALTY, INC


Protect your home and budget from life's surprises with an Assurant Home Warranty, backed by a partner that supports you through every step of homeownership. Explore Plans.
© 2026 Better Homes and Gardens Real Estate LLC. An Anywhere Real Estate company. All rights reserved. Better Homes and Gardens® Real Estate is a registered trademark owned by Meredith Operations Corporation, licensed to Better Homes and Gardens Real Estate LLC and used with permission. Better Homes and Gardens Real Estate LLC fully supports the principles of the Fair Housing Act and the Equal Opportunity Act. Listing information is deemed reliable but is not guaranteed accurate.
Each office is independently owned and operated.
Any services or products provided by third parties are not provided by, affiliated with or related to Better Homes and Gardens Real Estate LLC, or its affiliated companies.