
#512, Crescent Lake, OR 97733
Local realty services provided by:Better Homes and Gardens Real Estate Equinox
#512,Crescent Lake, OR 97733
$175,000
- 1 Beds
- 1 Baths
- 616 sq. ft.
- Mobile / Manufactured
- Active
Listed by: theresa ann ramsay
Office: john l scott bend
MLS#:220221902
Source:OR_SOMLS
Sorry, we are unable to map this address
Price summary
- Price:$175,000
- Price per sq. ft.:$284.09
About this home
1 Bedroom 1 Bath park model Chalet w/loft & large living room offering warm rustic feel with pine ceilings and walls. The exterior features durable cedar siding, metal roof + covered deck that overlooks peaceful meadow-perfect for relaxing & enjoying the private setting.
This home comes fully furnished & is truly ready for immediate use or rental. +RV parking is available, adding flexibility for guest or extra storage.
Located at Willamette Pass Inn in Crescent Lake, Oregon. The property sits within approximately 3 miles of Crescent Lake, Odell Lake, & numerous other mountain lakes, making it ideal for outdoor enthusiasts. It's also approx. 7 miles from Willamette Pass Ski Area for winter recreation.
On Leased Land. With low space rent of $400 a month including water, sewer & garbage, This is one of the most economical ways to own a Chalet in the Crescent Lake resort community. Room for RVs, boats & the property offers fantastic rental potential income & vacation getaways....
Contact an agent
Home facts
- Year built:2007
- Subdivision & Development:N/A
- Listing ID #:220221902
- Added:108 day(s) ago
- Updated:September 07, 2026 at 03:11 PM
Rooms and interior
- Bedrooms:1
- Total bathrooms:1
- Full bathrooms:1
- Flooring:Carpet, Laminate
- Bathrooms Description:Double Vanity, Shower/Tub Combo
- Kitchen Description:Dishwasher, Oven, Range, Range Hood, Refrigerator
- Bedroom Description:Primary Downstairs
- Living area:616 sq. ft.
Heating and cooling
- Heating:Electric, Forced Air
Structure and exterior
- Roof:Metal
- Year built:2007
- Building area:616 sq. ft.
- Lot Features:Level, Native Plants
- Foundation Description:Pillar/Post/Pier
- Levels:1 Story
Schools
- High school:Check with District
- Middle school:Check with District
- Elementary school:Gearhart Elem
Utilities
- Water:Public, Well
- Sewer:Public Sewer
Finances and disclosures
- Price:$175,000
- Price per sq. ft.:$284.09
Features and amenities
- Appliances:Dishwasher, Oven, Range, Range Hood, Refrigerator, Water Heater
Parking
- Parking description:Driveway
New listings near #512
- New
 $795,000Active2 beds 2 baths1,200 sq. ft.
130126 Muley Drive, Crescent Lake, OR 97733
MLS# 220227938Listed by: CRESCENT LAKE REALTY LLC 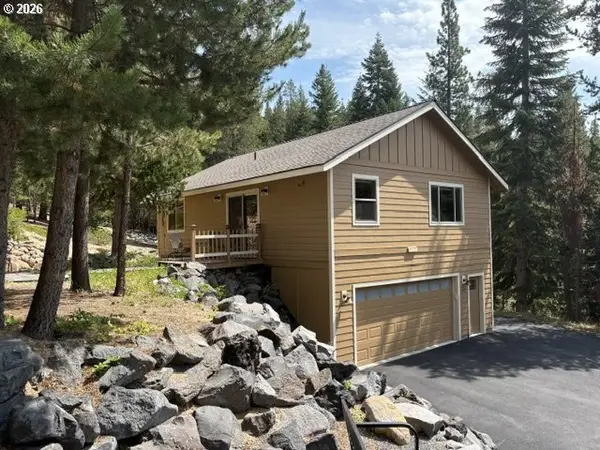 $479,000Active2 beds 1 baths1,002 sq. ft.
141239 Red Cone Dr, CrescentLake, OR 97733
MLS# 737704002Listed by: CRESCENT LAKE REALTY, INC
 $123,000Pending1 Acres
123618 Cruikshank Drive, Crescent Lake, OR 97733
MLS# 220227456Listed by: CENTURY 21 SHOWCASE, REALTORS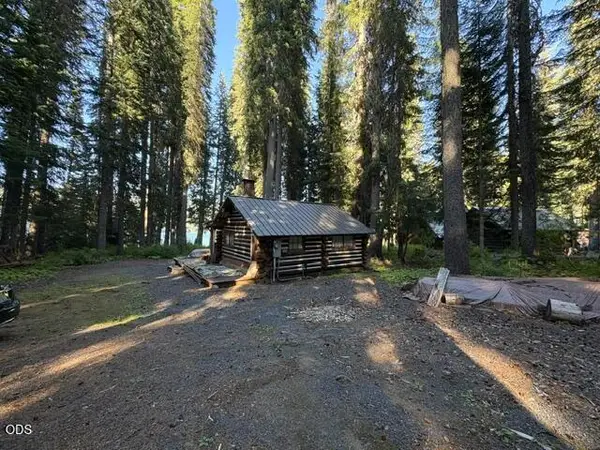 $625,000Active1 beds 1 baths399 sq. ft.
27428 W Odell Road #T4, Crescent Lake, OR 97733
MLS# 220227173Listed by: CRESCENT LAKE REALTY LLC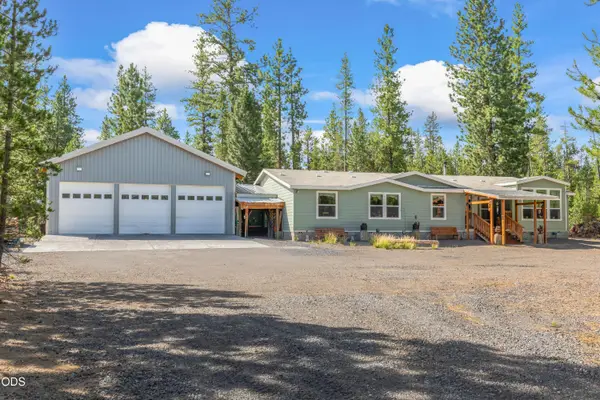 $599,900Active4 beds 3 baths2,732 sq. ft.
123631 Surveyor Road, Crescent Lake, OR 97733
MLS# 220225986Listed by: KELLER WILLIAMS REALTY CENTRAL OREGON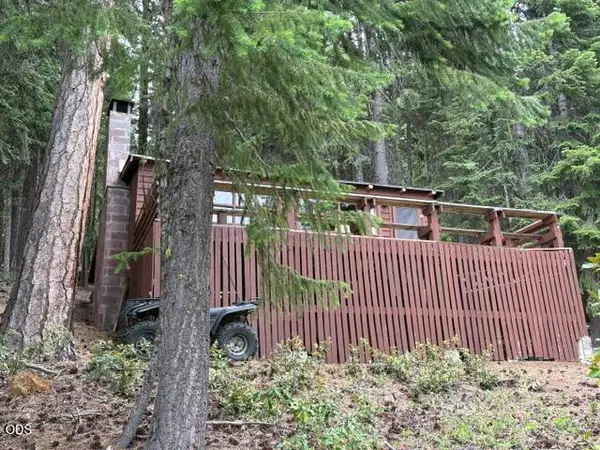 $675,000Pending2 beds 1 baths696 sq. ft.
24284 Crescent Lake Road, Crescent Lake, OR 97733
MLS# 220225796Listed by: CRESCENT LAKE REALTY LLC $127,500Active1 Acres
18915 Alpine Breeze Way, CrescentLake, OR 97733
MLS# 289181055Listed by: DENNIS HANIFORD'S CASCADE RLTY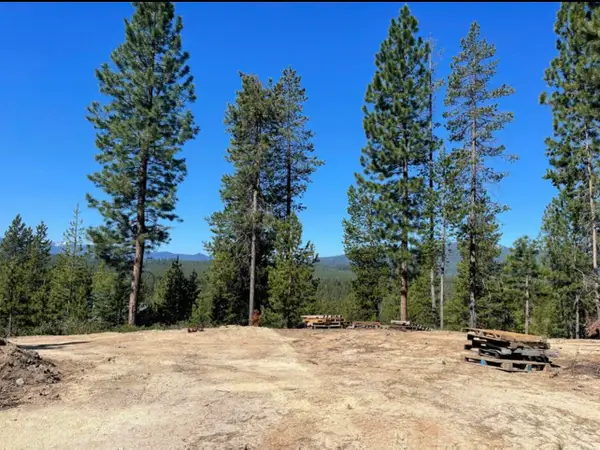 $127,500Active1 Acres
18915 Alpine Breeze Way, Crescent Lake, OR 97733
MLS# 220225245Listed by: DENNIS HANIFORD'S CASCADE REALTY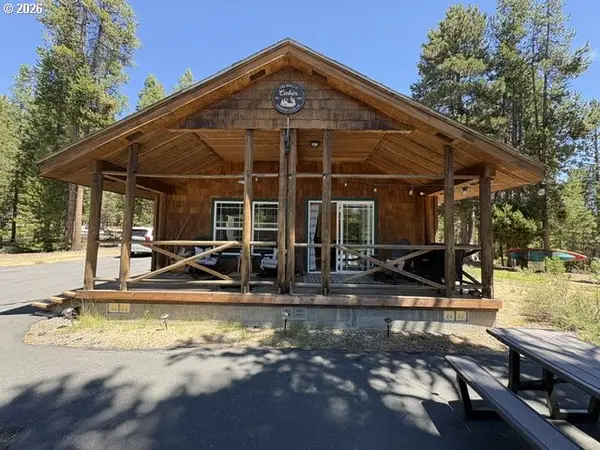 $345,000Pending2 beds 1 baths1,040 sq. ft.
142015 Blue Sky Way, CrescentLake, OR 97733
MLS# 154640155Listed by: CRESCENT LAKE REALTY, INC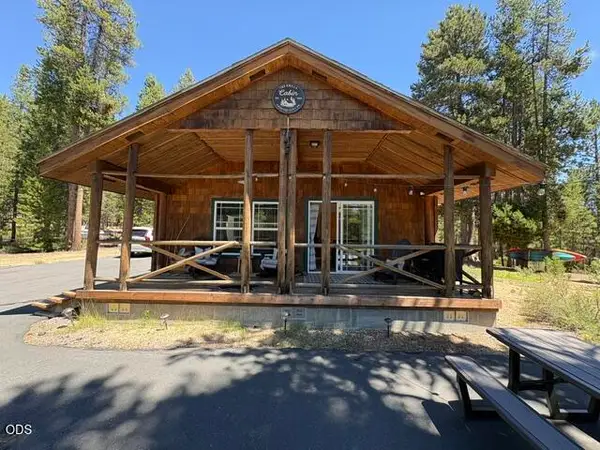 $345,000Pending2 beds 2 baths1,040 sq. ft.
142015 Blue Sky Way, Crescent Lake, OR 97733
MLS# 220225214Listed by: CRESCENT LAKE REALTY LLC


Protect your home and budget from life's surprises with an Assurant Home Warranty, backed by a partner that supports you through every step of homeownership. Explore Plans.
© 2026 Better Homes and Gardens Real Estate LLC. An Anywhere Real Estate company. All rights reserved. Better Homes and Gardens® Real Estate is a registered trademark owned by Meredith Operations Corporation, licensed to Better Homes and Gardens Real Estate LLC and used with permission. Better Homes and Gardens Real Estate LLC fully supports the principles of the Fair Housing Act and the Equal Opportunity Act. Listing information is deemed reliable but is not guaranteed accurate.
Each office is independently owned and operated.
Any services or products provided by third parties are not provided by, affiliated with or related to Better Homes and Gardens Real Estate LLC, or its affiliated companies.