
136350 Main Street, Crescent, OR 97733
Local realty services provided by:Better Homes and Gardens Real Estate Equinox
136350 Main Street,Crescent, OR 97733
$350,000
- 3 Beds
- 3 Baths
- 1,944 sq. ft.
- Single family
- Active
Listed by: angela michelle yancey
Office: crescent lake realty llc.
MLS#:220226639
Source:OR_SOMLS
Price summary
- Price:$350,000
- Price per sq. ft.:$180.04
About this home
AMAZING FIND- EXTRA LARGE .37 acre lot-3 bedrooms and 3 bathrooms-possible 4th bedroom? Stick built home-Substantial shop with power to put all of your toys and tools in! Quiet neighborhood-enjoy the porches in the front and back of home. This home has all you will need to move right in-recently has had a face lift with new windows, free standing gas stove in living room, 2 bathroom updates, and insulation under home. Home does offer above ground kerosene tank that flows thru the 2 heaters-French doors into the master bedroom, walk in closet along with a sliding door in the ensuite to the back patio-where you will find the fully fenced back yard-2nd master suite has an ensuite and slider to the side porch as well. Plenty of space for all your family activities in this extra large home--Dont forget the plentiful parking and RV parking with power, water and septic! Call your agent for a tour of the home-
Contact an agent
Home facts
- Year built:1980
- Subdivision & Development:N/A
- Listing ID #:220226639
- Added:48 day(s) ago
- Updated:September 24, 2026 at 02:36 PM
Rooms and interior
- Bedrooms:3
- Total bathrooms:3
- Full bathrooms:3
- Flooring:Vinyl
- Bathrooms Description:Shower/Tub Combo
- Kitchen Description:Dishwasher, Oven, Range, Refrigerator
- Bedroom Description:Primary Downstairs
- Living area:1,944 sq. ft.
Heating and cooling
- Heating:Natural Gas, Oil
Structure and exterior
- Roof:Metal
- Year built:1980
- Building area:1,944 sq. ft.
- Lot area:0.37 Acres
- Lot Features:Fenced, Garden, Level
- Architectural Style:Ranch
- Construction Materials:Frame
- Exterior Features:RV Dump, RV Hookup
- Foundation Description:Pillar/Post/Pier, Stemwall
- Levels:1 Story
Schools
- High school:Gilchrist Jr/Sr High
- Middle school:Gilchrist Jr/Sr High
- Elementary school:Gilchrist Elem
Utilities
- Water:Public
- Sewer:Public Sewer
Finances and disclosures
- Price:$350,000
- Price per sq. ft.:$180.04
- Tax amount:$2,108 (2025)
Features and amenities
- Appliances:Dishwasher, Oven, Range, Refrigerator
Parking
- Parking description:Detached, Driveway, Gravel, RV Access/Parking, RV Garage
- Garage:Yes
- Garage spaces:2
New listings near 136350 Main Street
- New
 $184,900Active1 beds 2 baths1,256 sq. ft.
436 Bonner Lane, Crescent, OR 97733
MLS# 220228718Listed by: ACTION REALTY  $285,000Pending3 beds 1 baths1,120 sq. ft.
136674 W Friendly Lane, Crescent, OR 97733
MLS# 220227820Listed by: LA PINE REALTY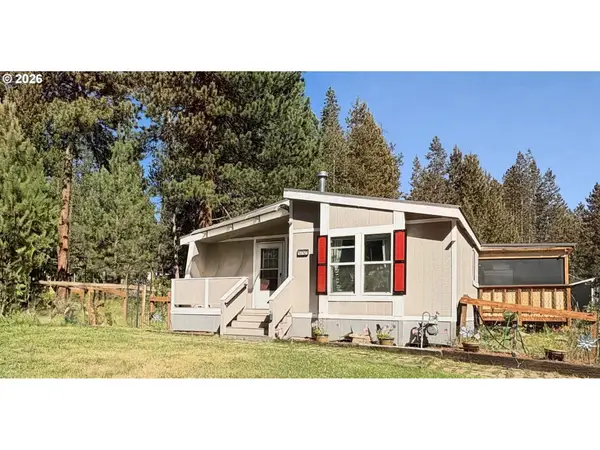 $393,000Active3 beds 2 baths1,392 sq. ft.
137127 Main St, Crescent, OR 97733
MLS# 495158891Listed by: DENNIS HANIFORD'S CASCADE RLTY
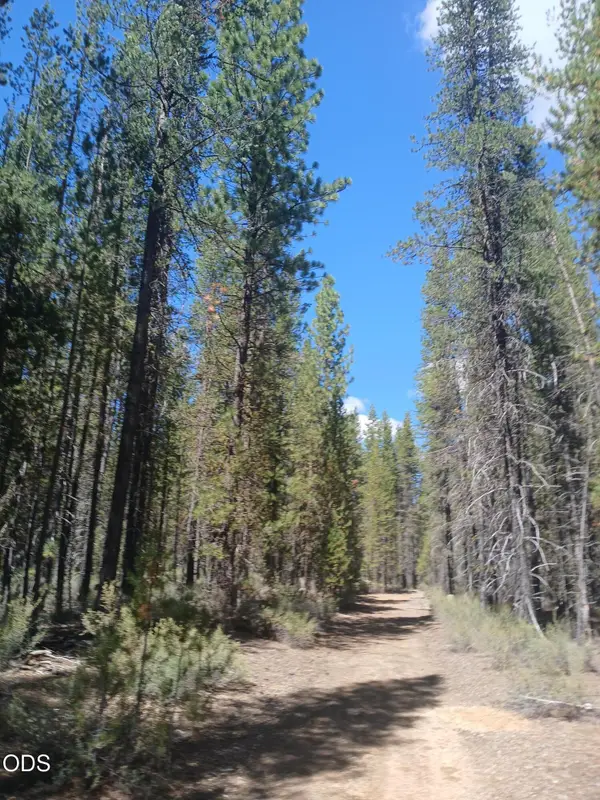 $270,000Active30 Acres
0 Schoonover 5 Road #Lot 3600, Crescent, OR 97733
MLS# 220225573Listed by: KELLER WILLIAMS REALTY SOUTHERN OREGON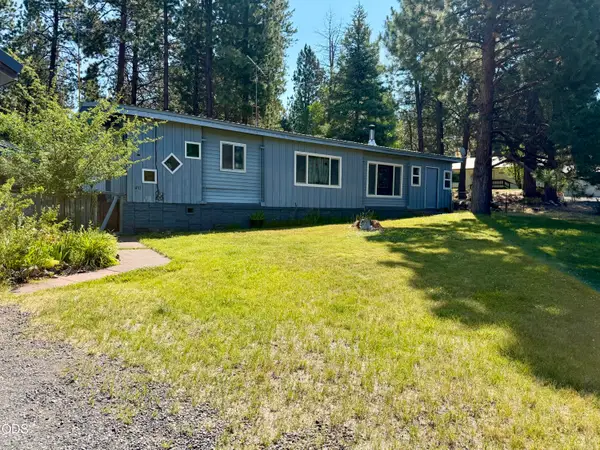 $189,000Active2 beds 2 baths672 sq. ft.
433 Potter Street, Crescent, OR 97733
MLS# 220225484Listed by: LA PINE REALTY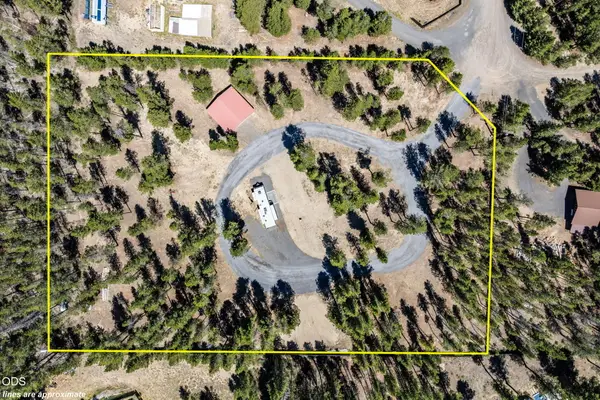 $225,000Active1.8 Acres
136508 Jug Drive, Crescent, OR 97733
MLS# 220224703Listed by: PREMIERE PROPERTY GROUP, LLC $499,000Active3 beds 3 baths2,517 sq. ft.
102 Jones Street, Crescent, OR 97733
MLS# 220223824Listed by: WINDERMERE REALTY TRUST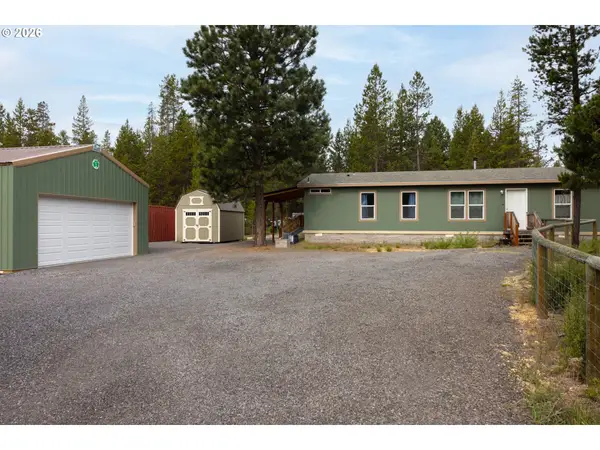 $375,000Active3 beds 2 baths1,296 sq. ft.
136922 Mohawk Dr, Crescent, OR 97733
MLS# 436900053Listed by: OPT $89,000Active5 Acres
Schoonover 8 #2900, Crescent, OR 97733
MLS# 280575968Listed by: CASCADE LAND AND HOMES LLC


Protect your home and budget from life's surprises with an Assurant Home Warranty, backed by a partner that supports you through every step of homeownership. Explore Plans.
© 2026 Better Homes and Gardens Real Estate LLC. An Anywhere Real Estate company. All rights reserved. Better Homes and Gardens® Real Estate is a registered trademark owned by Meredith Operations Corporation, licensed to Better Homes and Gardens Real Estate LLC and used with permission. Better Homes and Gardens Real Estate LLC fully supports the principles of the Fair Housing Act and the Equal Opportunity Act. Listing information is deemed reliable but is not guaranteed accurate.
Each office is independently owned and operated.
Any services or products provided by third parties are not provided by, affiliated with or related to Better Homes and Gardens Real Estate LLC, or its affiliated companies.