
733 Queens Ave, Creswell, OR 97426
Local realty services provided by:Better Homes and Gardens Real Estate Realty Partners
Listed by: stuart hollander, jeanette underwood
Office: windermere re lane county541-484-2022
MLS#:689764025
Source:PORTLAND
Price summary
- Price:$950,000
- Price per sq. ft.:$379.7
About this home
Perched atop the highest point overlooking the city, this stunning custom estate is nestled into a wooded ridge, boasting panoramic valley & mountain views for miles. Includes adjacent, second buildable (#1719879) lot for ultimate privacy or investment. Designed to maximize its dramatic setting, living spaces feature vaulted ceilings & soaring windows w/custom granite sills framing the endless vistas. High coffered ceilings in Primary BR & Den. Outside, a massive, full-length composite Trex deck offers perfect vantage point by day or enjoy watching the city lights twinkle below on breezy Oregon evenings. At the heart of the home is a gourmet chef’s kitchen equipped with solid granite countertops, Thermador 6-burner gas range w/full vent hood, high-end stainless appliances, custom solid maple cabinetry and a full butler’s pantry off kitchen. Inviting living space centers around a gas fireplace w/dramatic river rock surround. French doors open into a cozy den/library. Upstairs enjoy a spacious bonus room. The main-level primary retreat features an en-suite bath w/spacious walk-in shower, jetted platform tub w/black granite surround. Expansive (140 sqft) walk-in closet with plenty of built-in shelving. Practical amenities abound w/oversized 2-car garage, RV parking, EV-ready driveway, central vacuum system, Trane Smart Control thermostat, high-speed internet & central fire suppression system throughout the home. An enormous fenced dog kennel sits outside opposite the driveway. Meticulously maintained, seller maintains exceptional service records. All major systems fully updated this year. For added peace-of-mind, home is covered by First American Home Warranty (renewable, transferrable & pre-paid through end of 2026). Ask your agent for comprehensive list of maintenance and updates. Quilt-EZ Professional Robotic Quilting Machine in upstairs bonus room not included (see attached docs). Come see this truly exceptional turn-key home & adjacent investments property....
Contact an agent
Home facts
- Year built:2006
- Listing ID #:689764025
- Added:92 day(s) ago
- Updated:August 24, 2026 at 03:42 PM
Rooms and interior
- Bedrooms:3
- Total bathrooms:3
- Full bathrooms:2
- Half bathrooms:1
- Bathrooms Description:Jetted Tub, Soaking Tub
- Kitchen Description:Built In Oven, Built In Range, Butlers Pantry, Convection Oven, Dishwasher, Disposal, ENERGY STAR Qualified Appliances, Free Standing Refrigerator, Gas Appliances, Granite, Instant Hot Water, Microwave, Pantry, Plumbed For Icemaker, Range Hood, Stainless Steel Appliance
- Basement Description:Crawl Space
- Living area:2,502 sq. ft.
Heating and cooling
- Cooling:Central Air, Heat Pump
- Heating:Forced Air, Heat Pump
Structure and exterior
- Roof:Composition
- Year built:2006
- Building area:2,502 sq. ft.
- Lot area:0.93 Acres
- Lot Features:Bluff, Level, Private Road, Sloped, Terraced, Trees
- Architectural Style:2 Story, Custom Style
- Exterior Features:Covered Deck, Covered Patio, Deck, Dog Run, Fenced, Gas Hookup, Patio, Private Road, RV Hookup, Security Lights
- Foundation Description:Block, Concrete Perimeter
- Levels:2 Stories
Schools
- High school:Creswell
- Middle school:Creswell
- Elementary school:Creslane
Utilities
- Water:Public Water
- Sewer:Public Sewer
Finances and disclosures
- Price:$950,000
- Price per sq. ft.:$379.7
- Tax amount:$6,308 (2025)
Features and amenities
- Laundry features:Washer/Dryer
- Amenities:Ceiling Fan, Garage Door Opener, Hardwood Floors, High Ceilings, High Speed Internet, Jetted Tub, Laundry, Plumbed for Central Vacuum, Tile Floor, Vaulted Ceiling, Vinyl Frame Windows, Wood Floors
Parking
- Total parking spaces:2
- Parking description:Driveway, RV Access Parking
- Garage spaces:2
 All information provided is deemed reliable but is not guaranteed and should be independently verified. The content relating to real estate for sale on this web site comes in part from the IDX program of the RMLS of Portland Oregon. Real estate listings held by brokerage firms other than Better Homes and Gardens Real Estate Realty Partners are marked with the RMLS logo and detailed information about these properties includes the names of the listing brokers. Copyright 2026 RMLS, Portland, Oregon. Last updated: August 24, 2026
New listings near 733 Queens Ave
- New
 $550,000Active3 beds 3 baths1,963 sq. ft.
1234 Augusta Ct, Creswell, OR 97426
MLS# 553348613Listed by: KELLER WILLIAMS REALTY PORTLAND PREMIERE 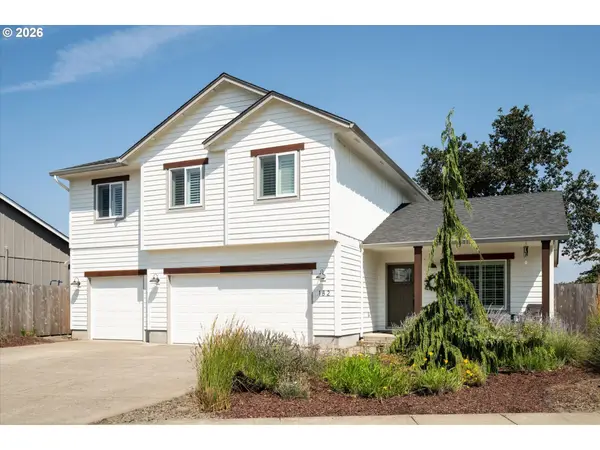 $495,000Pending3 beds 3 baths1,768 sq. ft.
182 Sunday Dr, Creswell, OR 97426
MLS# 696242833Listed by: BERKSHIRE HATHAWAY HOMESERVICES REAL ESTATE PROFESSIONALS $535,000Pending-- beds -- baths3,080 sq. ft.
101 N 10th St, Creswell, OR 97426
MLS# 435416786Listed by: BELL REAL ESTATE $550,000Active3 beds 2 baths1,770 sq. ft.
70 Magnolia Dr, Creswell, OR 97426
MLS# 288140427Listed by: HYBRID REAL ESTATE $379,900Pending3 beds 2 baths1,136 sq. ft.
1033 Ash Grove Loop, Creswell, OR 97426
MLS# 772576723Listed by: AMERICAN DREAM TEAM REAL ESTATE BROKERS, INC $275,000Active3 beds 2 baths1,248 sq. ft.
491 Creswood Dr, Creswell, OR 97426
MLS# 298516872Listed by: HARCOURTS WEST REAL ESTATE $115,000Active0.14 Acres
775 Boulder Loop, Creswell, OR 97426
MLS# 613609703Listed by: KELLER WILLIAMS REALTY EUGENE AND SPRINGFIELD $125,000Active0.21 Acres
731 Boulder Loop, Creswell, OR 97426
MLS# 783669018Listed by: KELLER WILLIAMS REALTY EUGENE AND SPRINGFIELD $399,000Pending3 beds 2 baths1,161 sq. ft.
1075 Bradshaw Ln, Creswell, OR 97426
MLS# 438812971Listed by: UNITED REAL ESTATE PROPERTIES $729,900Pending3 beds 2 baths1,945 sq. ft.
83119 Bradford Rd, Creswell, OR 97426
MLS# 238088669Listed by: KNIPE REALTY ERA POWERED


Protect your home and budget from life's surprises with an Assurant Home Warranty, backed by a partner that supports you through every step of homeownership. Explore Plans.
© 2026 Better Homes and Gardens Real Estate LLC. An Anywhere Real Estate company. All rights reserved. Better Homes and Gardens® Real Estate is a registered trademark owned by Meredith Operations Corporation, licensed to Better Homes and Gardens Real Estate LLC and used with permission. Better Homes and Gardens Real Estate LLC fully supports the principles of the Fair Housing Act and the Equal Opportunity Act. Listing information is deemed reliable but is not guaranteed accurate.
Each office is independently owned and operated.
Any services or products provided by third parties are not provided by, affiliated with or related to Better Homes and Gardens Real Estate LLC, or its affiliated companies.