
82537 Greenwood St, Creswell, OR 97426
Local realty services provided by:Better Homes and Gardens Real Estate Realty Partners
Listed by: kyla eggeCell: 541-913-0072
Office: triple oaks realty541-968-2655
MLS#:843203
Source:OR_WVMLS
Price summary
- Price:$599,999
- Price per sq. ft.:$200.27
About this home
Nearly 3000 SQFT, 3-bedroom with office or 4th bedroom, 2.5-bath home offering versatile living spaces in a private setting with convenient access to town. The home features tall ceilings, abundant natural light, and a functional floor plan that includes both living and family rooms, a kitchen with a peninsula counter for casual seating, and a dedicated dining area. The upstairs primary suite overlooks the property and is accompanied by a second living space with a built-in bar, providing flexibility for entertaining, recreation, or additional lounge space. Exterior improvements include a detached studio suitable for guest quarters, home office, or creative use, a 24x30 shop, stalls, two fenced pastures, and an outdoor arena area with potential for restoration. Additional features include RV parking, ample storage, garden space, mountain views, and a peaceful setting well suited for those seeking space, usability, and lifestyle-oriented living.
Contact an agent
Home facts
- Year built:1946
- Listing ID #:843203
- Added:1 day(s) ago
- Updated:July 10, 2026 at 03:19 PM
Rooms and interior
- Bedrooms:3
- Total bathrooms:3
- Full bathrooms:2
- Half bathrooms:1
- Flooring:Tile, Wood
- Dining Description:Combination Dining Area, On Level 1
- Kitchen Description:On Level 1
- Bedroom Description:Master Bedroom on Level 2
- Living area:2,996 sq. ft.
Heating and cooling
- Heating:Forced Air, Zonal
Structure and exterior
- Roof:Composition
- Year built:1946
- Building area:2,996 sq. ft.
- Lot area:2.38 Acres
- Architectural Style:2 Story
- Exterior Features:Fenced Yard, Underground Sprinklers
Schools
- High school:Creswell
- Middle school:Creswell
Utilities
- Water:Well
- Sewer:Septic
Finances and disclosures
- Price:$599,999
- Price per sq. ft.:$200.27
- Tax amount:$4,022 (2025)
Features and amenities
- Amenities:Area/Room For RV, Electric Water Heater
Parking
- Parking description:Detached Garage
- Garage spaces:2
 Based on information from Willamette Valley Multiple Listing Service, which neither guarantees nor is in any way responsible for its accuracy. All data is provided AS IS and with all faults. Data maintained by Willamette Valley Multiple Listing Service may not reflect all real estate activity in the market. OR_WVMLS Member Broker: Debra Nolen
New listings near 82537 Greenwood St
- New
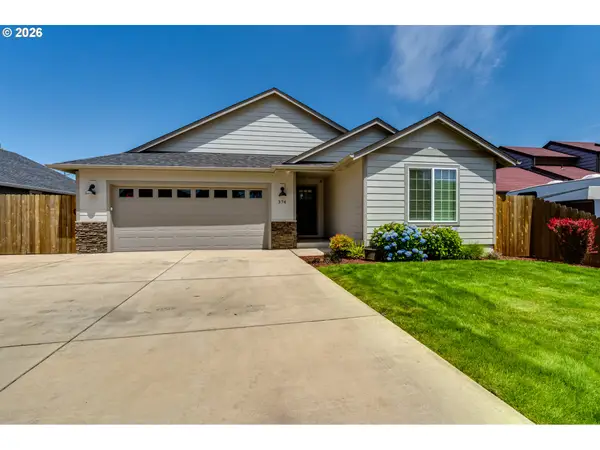 $499,000Active3 beds 2 baths1,588 sq. ft.
374 Owens Way, Creswell, OR 97426
MLS# 335246680Listed by: SUMMIT REALTY LLC 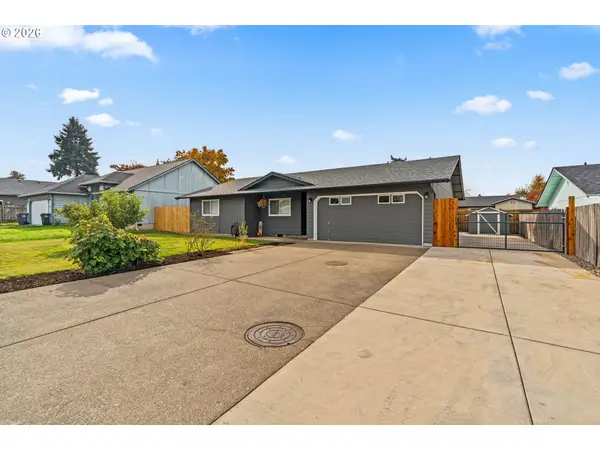 $395,000Pending3 beds 2 baths1,190 sq. ft.
1096 Cedar Ct, Creswell, OR 97426
MLS# 580771318Listed by: OREGON LIFE HOMES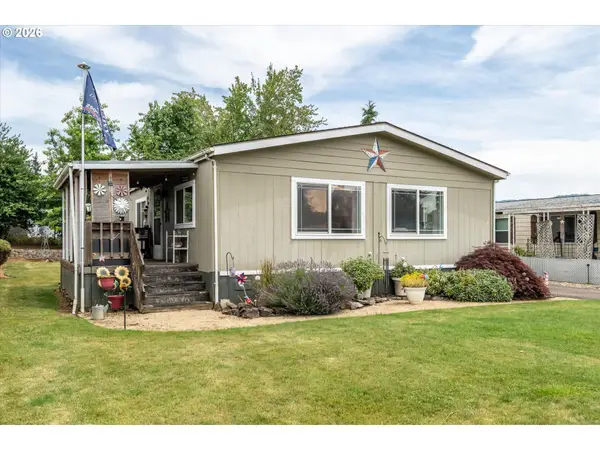 $315,000Pending2 beds 2 baths1,215 sq. ft.
370 Creswood Dr, Creswell, OR 97426
MLS# 589438801Listed by: UNITED REAL ESTATE PROPERTIES- New
 $89,000Active2 beds 1 baths746 sq. ft.
33838 E River Dr #125, Creswell, OR 97426
MLS# 771263268Listed by: HYBRID REAL ESTATE  $430,000Pending3 beds 2 baths1,401 sq. ft.
717 Creswood Dr, Creswell, OR 97426
MLS# 552308286Listed by: ELLIS REAL ESTATE, LLC- Open Sat, 10am to 12pmNew
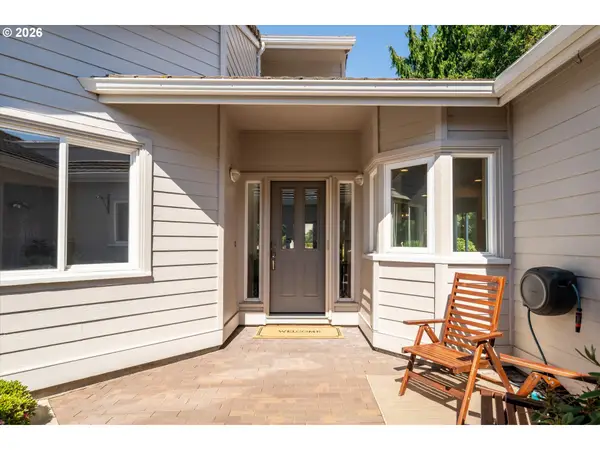 $525,000Active3 beds 2 baths1,901 sq. ft.
370 Magnolia Dr, Creswell, OR 97426
MLS# 198928912Listed by: LUX REALTY GROUP  $924,900Active4 beds 3 baths3,322 sq. ft.
638 St Andrews Loop, Creswell, OR 97426
MLS# 161468259Listed by: KELLER WILLIAMS SOUTHERN OREGON-UMPQUA VALLEY $399,900Pending3 beds 2 baths1,622 sq. ft.
762 Kayla Marie, Creswell, OR 97426
MLS# 478277251Listed by: DC REAL ESTATE INC $419,000Pending3 beds 2 baths1,188 sq. ft.
82992 Scott Ln, Creswell, OR 97426
MLS# 516639833Listed by: TRIPLE OAKS REALTY LLC


Protect your home and budget from life's surprises with an Assurant Home Warranty, backed by a partner that supports you through every step of homeownership. Explore Plans.
© 2026 Better Homes and Gardens Real Estate LLC. An Anywhere Real Estate company. All rights reserved. Better Homes and Gardens® Real Estate is a registered trademark owned by Meredith Operations Corporation, licensed to Better Homes and Gardens Real Estate LLC and used with permission. Better Homes and Gardens Real Estate LLC fully supports the principles of the Fair Housing Act and the Equal Opportunity Act. Listing information is deemed reliable but is not guaranteed accurate.
Each office is independently owned and operated.
Any services or products provided by third parties are not provided by, affiliated with or related to Better Homes and Gardens Real Estate LLC, or its affiliated companies.