
570 Mountain Ridge Drive, Culver, OR 97734
Local realty services provided by:Better Homes and Gardens Real Estate Equinox
Listed by: mackenzie anne licea, delita cordes
Office: scout realty llc.
MLS#:220221797
Source:OR_SOMLS
Price summary
- Price:$525,000
- Price per sq. ft.:$201.61
About this home
Meticulously cared for 3 bedroom, 2 bath home in desirable Culver, with peekaboo mountain views, a dedicated office, and a large upstairs bonus area for added flexibility. The home features forced air heating and A/C, a cozy propane fireplace, SS appliances, granite slab counters, and a comfortable functional layout. The primary suite includes a tiled shower and large soaking tub, creating a relaxing space to unwind. Outside, enjoy a fully fenced, beautifully manicured yard with front and back sprinklers, a dedicated garden area, and plenty of space for summer evenings, pets, gardening, and entertaining. A large storage shed and spacious 3-car garage provide room for vehicles, tools, and Central Oregon toys. Located near the Cove Palisades, Lake Billy Chinook, and year round outdoor recreation, this well-maintained homes offers comfort, space, and the Central Oregon lifestyle.
Contact an agent
Home facts
- Year built:2008
- Subdivision & Development:East Valley View Est
- Listing ID #:220221797
- Added:74 day(s) ago
- Updated:August 04, 2026 at 02:31 PM
Rooms and interior
- Bedrooms:3
- Total bathrooms:2
- Full bathrooms:2
- Flooring:Carpet, Hardwood, Laminate, Vinyl
- Bathrooms Description:Double Vanity, Shower/Tub Combo, Soaking Tub, Tile Shower
- Kitchen Description:Microwave, Range, Refrigerator
- Bedroom Description:Primary Downstairs
- Living area:2,604 sq. ft.
Heating and cooling
- Cooling:Central Air, Heat Pump
- Heating:Forced Air, Heat Pump
- Central air:Yes
Structure and exterior
- Roof:Composition
- Year built:2008
- Building area:2,604 sq. ft.
- Lot area:0.17 Acres
- Lot Features:Fenced, Landscaped
- Architectural Style:Contemporary, Craftsman
- Construction Materials:Frame
- Foundation Description:Stemwall
- Levels:2 Story
Schools
- High school:Culver High
- Middle school:Culver Middle
- Elementary school:Culver Elem
Utilities
- Water:Public
- Sewer:Public Sewer
Finances and disclosures
- Price:$525,000
- Price per sq. ft.:$201.61
- Tax amount:$4,165 (2025)
Features and amenities
- Appliances:Microwave, Range, Refrigerator
Parking
- Parking description:Attached, Garage Door Opener
- Garage:Yes
- Garage spaces:3
New listings near 570 Mountain Ridge Drive
- New
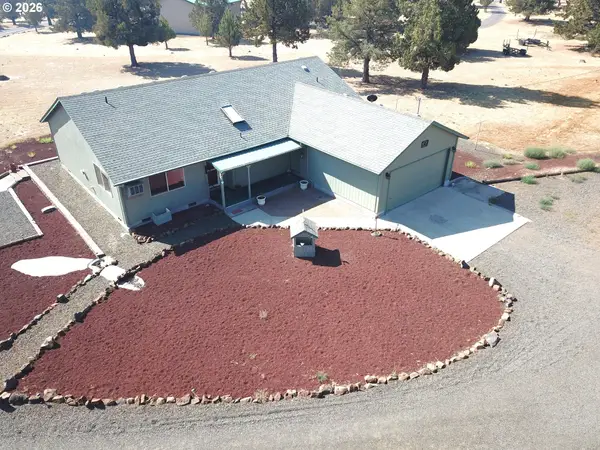 $629,500Active2 beds 2 baths1,558 sq. ft.
8152 SW Paious Dr, Culver, OR 97734
MLS# 299509549Listed by: LAKE CHINOOK REALTY
- New
 $799,500Active4 beds 2 baths2,024 sq. ft.
9440 SW Feather Drive, Culver, OR 97734
MLS# 220226134Listed by: CASCADE HASSON SIR 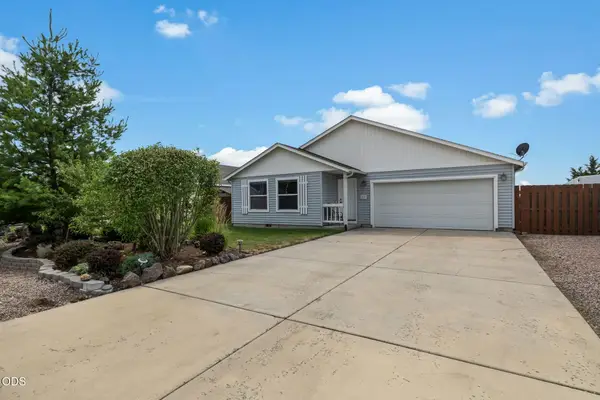 $409,900Active3 beds 2 baths1,476 sq. ft.
317 Center Ridge Drive, Culver, OR 97734
MLS# 220225879Listed by: EXP REALTY, LLC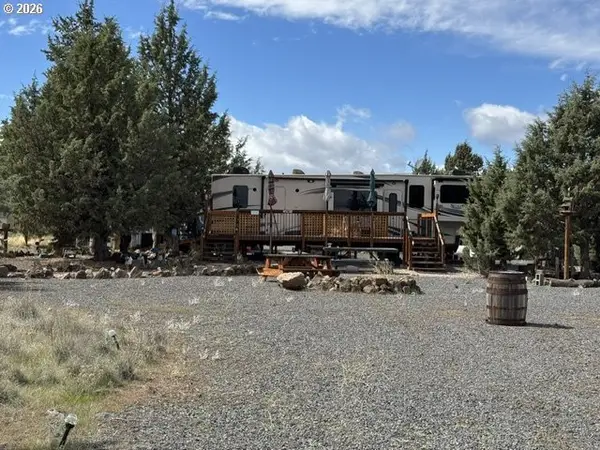 $599,999Active105.99 Acres
10670 SW Geneva Rd, Culver, OR 97734
MLS# 319624554Listed by: DESTINED REALTY GROUP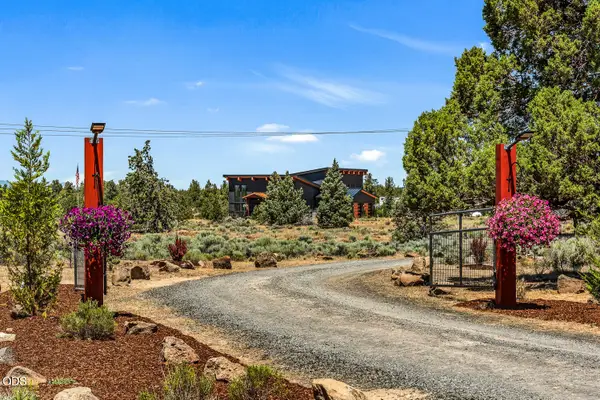 $1,695,000Pending5 beds 5 baths5,100 sq. ft.
4076 SW Park Lane, Culver, OR 97734
MLS# 220225229Listed by: HAYDEN OUTDOORS, LLC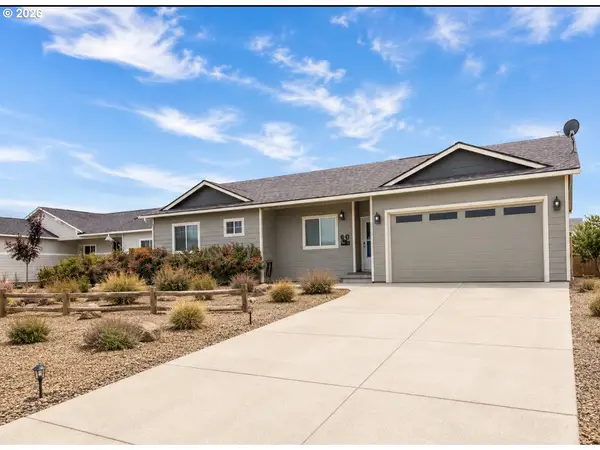 $413,000Active3 beds 2 baths1,428 sq. ft.
229 Alfalfa Dr, Culver, OR 97734
MLS# 379499097Listed by: REALTY ONE GROUP WILLAMETTE VALLEY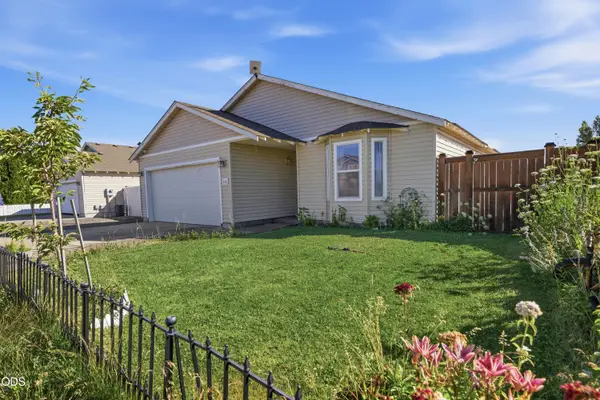 $409,000Active3 beds 2 baths1,469 sq. ft.
316 Center Ridge Drive, Culver, OR 97734
MLS# 220225154Listed by: CASCADE HASSON SIR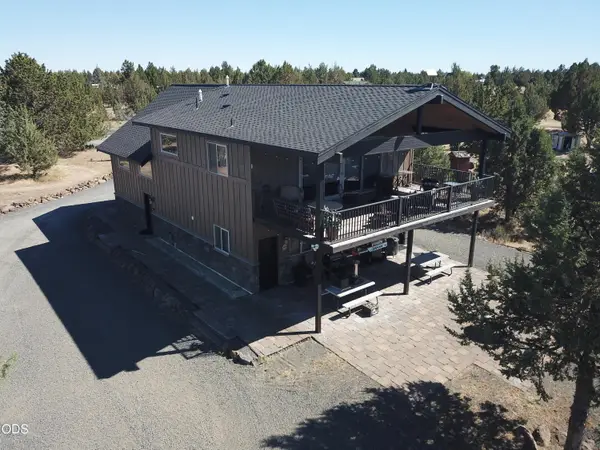 $749,500Active3 beds 3 baths1,216 sq. ft.
5144 SW Upper Canyon Rim, Culver, OR 97734
MLS# 220224848Listed by: LAKE CHINOOK REALTY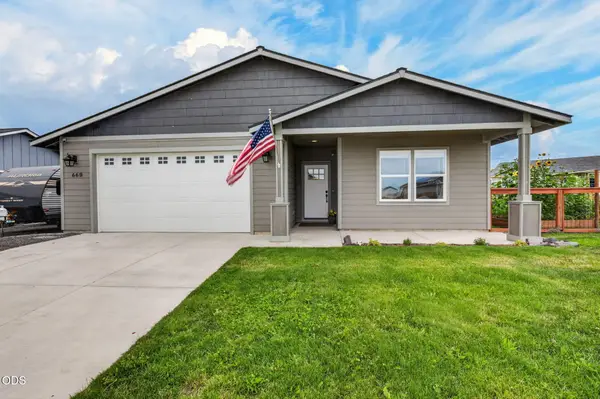 $389,900Pending3 beds 2 baths1,438 sq. ft.
660 A Street, Culver, OR 97734
MLS# 220224929Listed by: KELLER WILLIAMS REALTY CENTRAL OREGON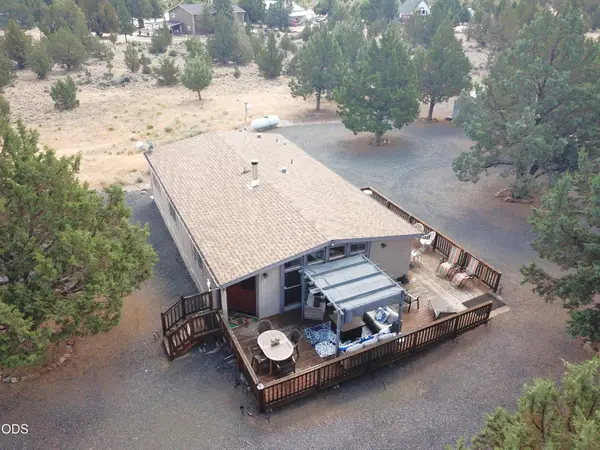 $349,500Active3 beds 2 baths1,207 sq. ft.
5483 SW Sagebrush, Culver, OR 97734
MLS# 220224800Listed by: LAKE CHINOOK REALTY


Protect your home and budget from life's surprises with an Assurant Home Warranty, backed by a partner that supports you through every step of homeownership. Explore Plans.
© 2026 Better Homes and Gardens Real Estate LLC. An Anywhere Real Estate company. All rights reserved. Better Homes and Gardens® Real Estate is a registered trademark owned by Meredith Operations Corporation, licensed to Better Homes and Gardens Real Estate LLC and used with permission. Better Homes and Gardens Real Estate LLC fully supports the principles of the Fair Housing Act and the Equal Opportunity Act. Listing information is deemed reliable but is not guaranteed accurate.
Each office is independently owned and operated.
Any services or products provided by third parties are not provided by, affiliated with or related to Better Homes and Gardens Real Estate LLC, or its affiliated companies.