
1080 SE Miller Av, Dallas, OR 97338
Local realty services provided by:Better Homes and Gardens Real Estate Equinox
Listed by: amy mcleod p.c., ted morrison971-208-5093
Office: keller williams capital city503-798-4001
MLS#:828040
Source:OR_WVMLS
1080 SE Miller Av,Dallas, OR 97338
$580,000
- 3 Beds
- 2 Baths
- 2,498 sq. ft.
- Single family
- Active
Price summary
- Price:$580,000
- Price per sq. ft.:$232.19
About this home
Tucked in the heart of Dallas, this 1915 home taken down to studs & rebuilt to 2026 codes! Inside you'll find NEW walls, ceilings, floors & lighting. All new elec & pex plumbing, all new systems (HVAC, etc) & fixtures thru out! NEW stainless kit appliances & resin glazed butcher block counters. You'll also enjoy new wdws, roof & fresh paint. Spacious living, a finished daylight basement & a covered deck overlooks Rickreall Creek! This really can be your "NEW" start, your very own oasis right in town!
Contact an agent
Home facts
- Year built:1915
- Subdivision & Development:Partition Plat 1996-0025
- Listing ID #:828040
- Added:41 day(s) ago
- Updated:October 15, 2026 at 03:51 PM
Rooms and interior
- Bedrooms:3
- Total bathrooms:2
- Full bathrooms:2
- Flooring:Carpet, Laminate, Wood
- Dining Description:Formal Dining Room, On Level 1
- Kitchen Description:Dishwasher, Disposal, Microwave Included, On Level 1, Range Included
- Bedroom Description:Master Bedroom on Level 1
- Basement Description:Daylight, Finished, Full
- Living area:2,498 sq. ft.
Heating and cooling
- Heating:Forced Air, Gas
Structure and exterior
- Roof:Shake
- Year built:1915
- Building area:2,498 sq. ft.
- Lot area:0.28 Acres
- Lot Features:Irregular
- Architectural Style:1 Story
- Construction Materials:Aluminum, Cedar, Wood
- Exterior Features:Covered Deck, Fenced Yard, Underground Sprinkers
- Foundation Description:Continuous
Schools
- High school:Dallas
- Middle school:LaCreole
- Elementary school:Oakdale
Utilities
- Water:City, Connected
- Sewer:City Sewer
Finances and disclosures
- Price:$580,000
- Price per sq. ft.:$232.19
- Tax amount:$2,017 (2024)
Features and amenities
- Amenities:Electric Water Heater
Parking
- Parking description:Attached Garage
- Garage spaces:1
 Based on information from Willamette Valley Multiple Listing Service, which neither guarantees nor is in any way responsible for its accuracy. All data is provided AS IS and with all faults. Data maintained by Willamette Valley Multiple Listing Service may not reflect all real estate activity in the market. OR_WVMLS Member Broker: Ron Blacquiere
New listings near 1080 SE Miller Av
- New
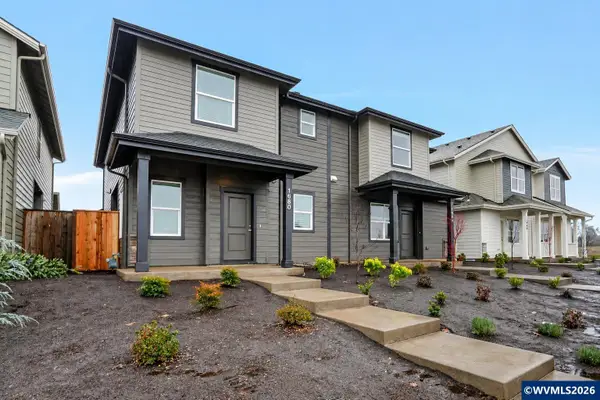 $1,500,000Active3 beds 3 baths5,972 sq. ft.
1680 SE Barberry (-1692) Dr, Dallas, OR 97338
MLS# 846610Listed by: PREMIERE PROPERTY GROUP, LLC ALBANY - New
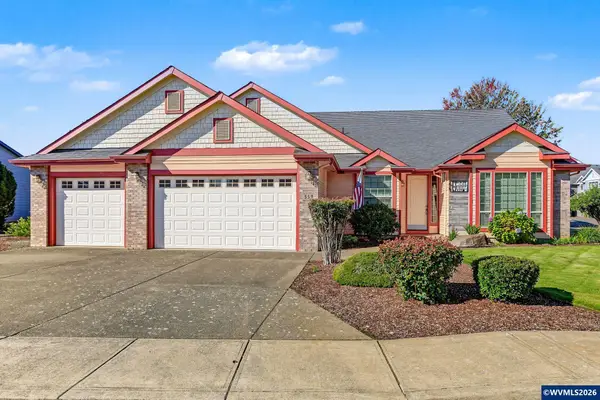 $545,000Active3 beds 2 baths2,034 sq. ft.
559 SE Syron St, Dallas, OR 97338
MLS# 846590Listed by: PREMIERE PROPERTY GROUP, LLC ALBANY - New
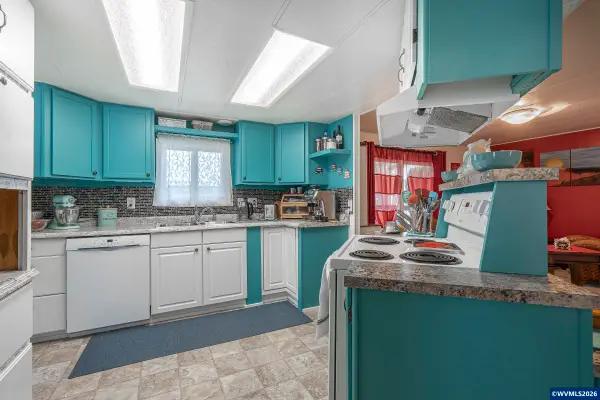 $129,000Active2 beds 2 baths1,344 sq. ft.
450 LaCreole #31 Dr, Dallas, OR 97338
MLS# 846366Listed by: C CABLE REALTY - New
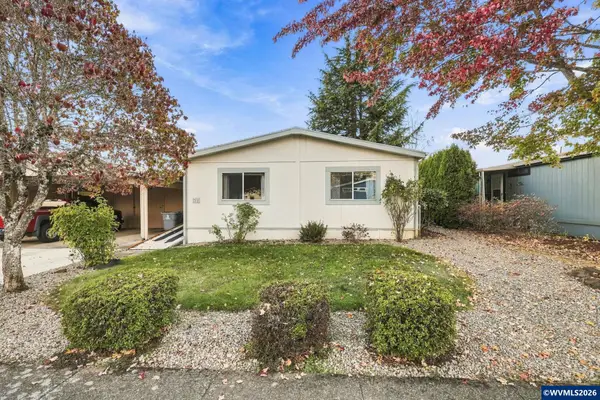 $86,500Active2 beds 2 baths1,188 sq. ft.
300 SE LaCreole (#211) Dr, Dallas, OR 97338
MLS# 846522Listed by: HOMESMART REALTY GROUP - DALLAS - New
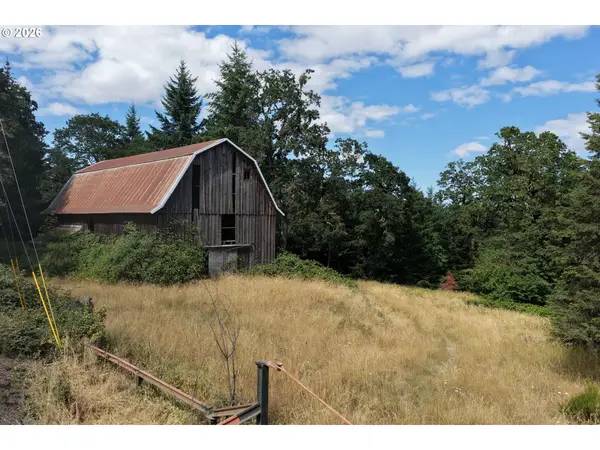 Active311 Acres
Reuben Boise Rd, Dallas, OR 97338
MLS# 734570383Listed by: REALTY MARKETING / NORTHWEST - New
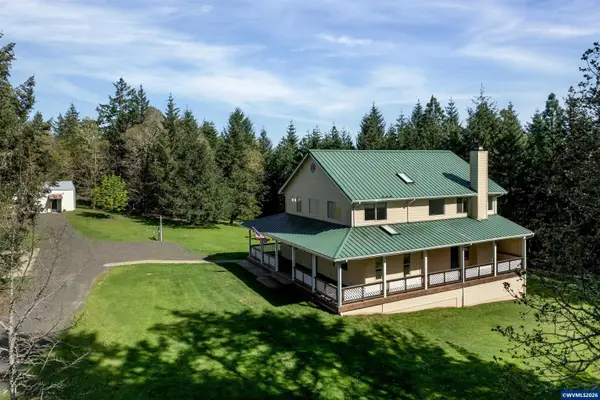 $1,330,000Active3 beds 3 baths2,819 sq. ft.
17234 Oakdale Rd, Dallas, OR 97338
MLS# 846529Listed by: THE SALEM REAL ESTATE GROUP - New
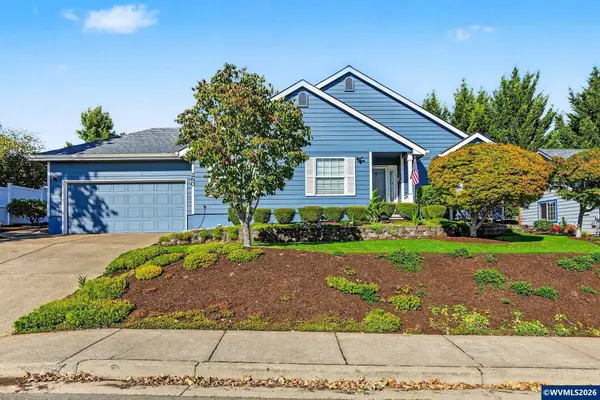 $489,000Active3 beds 2 baths1,607 sq. ft.
260 NW Elderberry Ln, Dallas, OR 97338
MLS# 846466Listed by: COLDWELL BANKER MOUNTAIN WEST REAL ESTATE, INC. 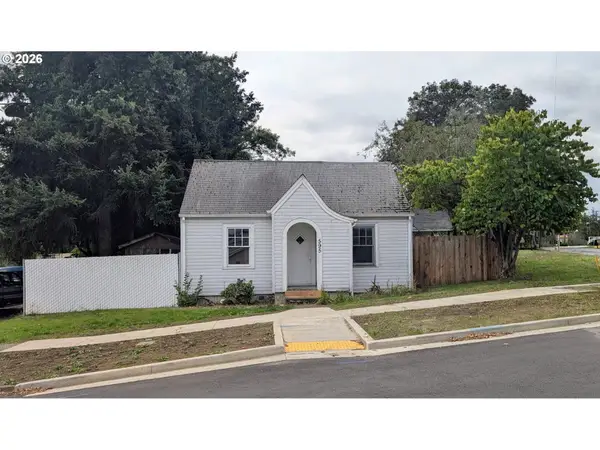 $229,500Active3 beds 1 baths1,276 sq. ft.
595 SW Clay St, Dallas, OR 97338
MLS# 588656807Listed by: HOMESMART REALTY GROUP- New
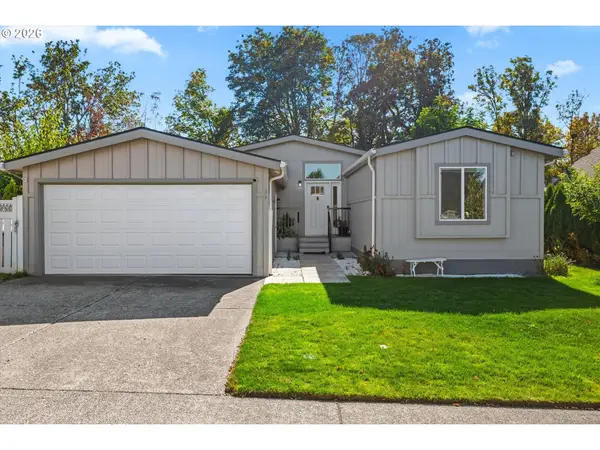 $275,000Active3 beds 2 baths1,745 sq. ft.
1401 W Ellendale Ave #34, Dallas, OR 97338
MLS# 404102204Listed by: KELLER WILLIAMS CAPITAL CITY - Open Sat, 11am to 1pmNew
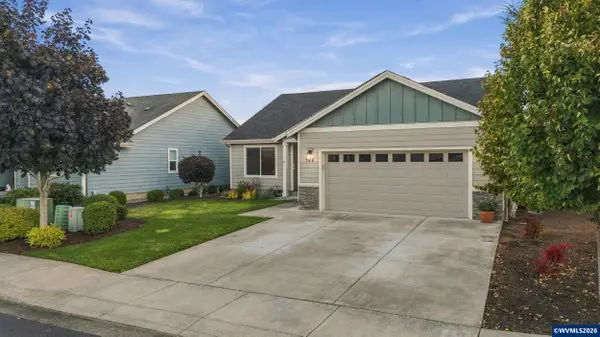 $459,900Active4 beds 2 baths1,537 sq. ft.
197 NW Bonanza Av, Dallas, OR 97338
MLS# 846358Listed by: HOMESTAR BROKERS


Protect your home and budget from life's surprises with an Assurant Home Warranty, backed by a partner that supports you through every step of homeownership. Explore Plans.
© 2026 Better Homes and Gardens Real Estate LLC. An Anywhere Real Estate company. All rights reserved. Better Homes and Gardens® Real Estate is a registered trademark owned by Meredith Operations Corporation, licensed to Better Homes and Gardens Real Estate LLC and used with permission. Better Homes and Gardens Real Estate LLC fully supports the principles of the Fair Housing Act and the Equal Opportunity Act. Listing information is deemed reliable but is not guaranteed accurate.
Each office is independently owned and operated.
Any services or products provided by third parties are not provided by, affiliated with or related to Better Homes and Gardens Real Estate LLC, or its affiliated companies.