
1401 W Ellendale (98) Av, Dallas, OR 97338
Local realty services provided by:Better Homes and Gardens Real Estate Realty Partners
Listed by: aimee lozanoCell: 503-569-2549
Office: heart & soul realty503-990-6216
MLS#:842078
Source:OR_WVMLS
1401 W Ellendale (98) Av,Dallas, OR 97338
$239,900
- 3 Beds
- 2 Baths
- 1,726 sq. ft.
- Mobile / Manufactured
- Active
Upcoming open houses
- Sun, Aug 1601:00 pm - 03:00 pm
Price summary
- Price:$239,900
- Price per sq. ft.:$138.99
About this home
Lovely 3 bedroom,2 bathroom Home, with a great Open Floor Plan on a large corner lot. Home is located in Meadow Creek Village a very desired and well taken care of 55+ community In Dallas Oregon. Large 2 car garage with extra storage, workshop area. Large back deck with Nice sized fenced yard, Perfect for Entertaining in the beautiful backyard or Lovely inside. Home has Formal dining room, Lots of storage and a very cozy and welcoming feel. Must have park approval. Water, Sewer and basic cable is included.
Contact an agent
Home facts
- Year built:1993
- Listing ID #:842078
- Added:25 day(s) ago
- Updated:August 15, 2026 at 02:59 PM
Rooms and interior
- Bedrooms:3
- Total bathrooms:2
- Flooring:Carpet, Vinyl
- Dining Description:Formal Dining Room
- Kitchen Description:Dishwasher, Range Included, Range: Electric
- Living area:1,726 sq. ft.
Structure and exterior
- Roof:Composition, Shingle
- Year built:1993
- Building area:1,726 sq. ft.
- Exterior Features:Covered Deck, Deck, Fenced Yard, Underground Sprinklers
- Foundation Description:Pier
Utilities
- Water:City
Finances and disclosures
- Price:$239,900
- Price per sq. ft.:$138.99
- Tax amount:$1,084 (2025)
Features and amenities
- Amenities:Electric Water Heater
Parking
- Parking description:Detached Garage
- Garage spaces:2
 Based on information from Willamette Valley Multiple Listing Service, which neither guarantees nor is in any way responsible for its accuracy. All data is provided AS IS and with all faults. Data maintained by Willamette Valley Multiple Listing Service may not reflect all real estate activity in the market. OR_WVMLS Member Broker: Debra Nolen
New listings near 1401 W Ellendale (98) Av
- New
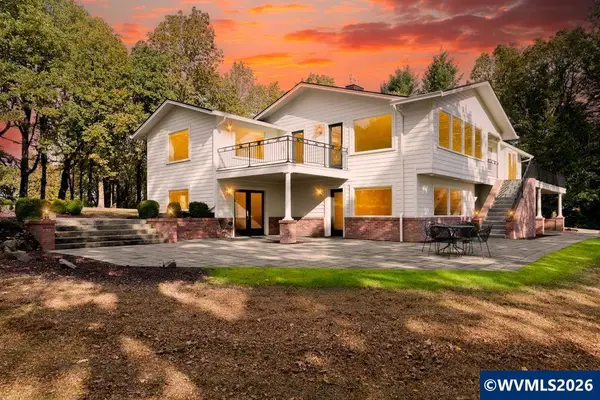 $1,385,000Active5 beds 3 baths3,856 sq. ft.
481 NW Douglas St, Dallas, OR 97338
MLS# 844653Listed by: MADE OUT WEST LAND COMPANY, LLC - New
 $476,900Active3 beds 2 baths1,590 sq. ft.
393 NW Denton Av, Dallas, OR 97338
MLS# 844644Listed by: KELLER WILLIAMS CAPITAL CITY - Open Sun, 1 to 3pmNew
 $197,000Active3 beds 2 baths1,264 sq. ft.
1401 W Ellendale #108 Av, Dallas, OR 97338
MLS# 844472Listed by: KELLER WILLIAMS CAPITAL CITY - DALLAS - New
 $2,200,000Active5 beds 5 baths4,072 sq. ft.
2550 Perrydale Rd, Dallas, OR 97338
MLS# 844483Listed by: HOMESMART REALTY GROUP - New
 $749,000Active3 beds 2 baths1,953 sq. ft.
4440 Palmer Rd, Dallas, OR 97338
MLS# 107891660Listed by: JOHN L. SCOTT - New
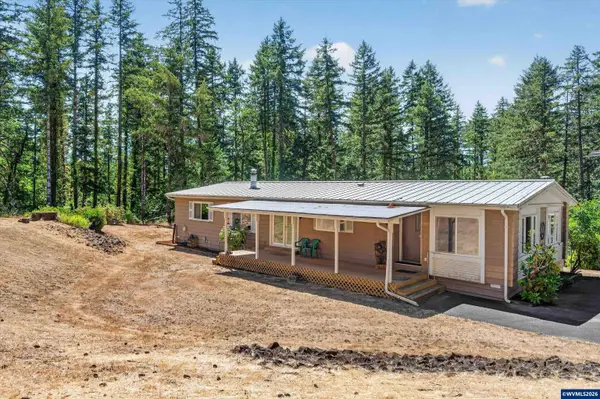 $535,000Active3 beds 2 baths1,200 sq. ft.
1111 Pioneer Rd, Dallas, OR 97338
MLS# 844590Listed by: MADE OUT WEST LAND COMPANY, LLC - New
 $349,900Active3 beds 1 baths1,226 sq. ft.
186 SW Rainbow Ave, Dallas, OR 97338
MLS# 507192637Listed by: SAVE BIG REALTY - Open Sun, 1 to 3pm
 $237,000Active3 beds 2 baths1,404 sq. ft.
1401 W Ellendale #90 Av, Dallas, OR 97338
MLS# 844079Listed by: EXP REALTY, LLC - New
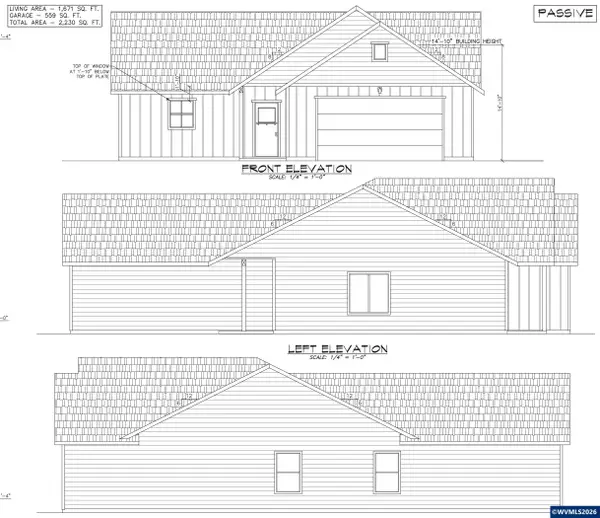 $599,000Active3 beds 2 baths1,856 sq. ft.
544 SW Rose Av, Dallas, OR 97338
MLS# 844556Listed by: KITHKIN REAL ESTATE - New
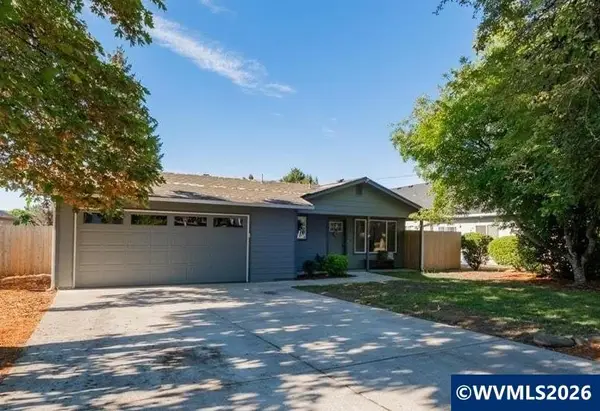 $350,000Active3 beds 1 baths1,008 sq. ft.
261 SE Dimick St, Dallas, OR 97338
MLS# 842622Listed by: HOMESMART REALTY GROUP - DALLAS


Protect your home and budget from life's surprises with an Assurant Home Warranty, backed by a partner that supports you through every step of homeownership. Explore Plans.
© 2026 Better Homes and Gardens Real Estate LLC. An Anywhere Real Estate company. All rights reserved. Better Homes and Gardens® Real Estate is a registered trademark owned by Meredith Operations Corporation, licensed to Better Homes and Gardens Real Estate LLC and used with permission. Better Homes and Gardens Real Estate LLC fully supports the principles of the Fair Housing Act and the Equal Opportunity Act. Listing information is deemed reliable but is not guaranteed accurate.
Each office is independently owned and operated.
Any services or products provided by third parties are not provided by, affiliated with or related to Better Homes and Gardens Real Estate LLC, or its affiliated companies.