
1467 Reuben Boise Rd, Dallas, OR 97338
Local realty services provided by:Better Homes and Gardens Real Estate Realty Partners
Listed by: mark shadrinCell: 503-983-4405
Office: berkshire hathaway homeservices r e prof503-371-3013
MLS#:845697
Source:OR_WVMLS
Price summary
- Price:$989,000
- Price per sq. ft.:$329.23
About this home
Rare opportunity to pair a 3,004 square foot custom home with 4.64 acres, mountain views, an impressive 1,984 square foot shop and a 2,400 square foot barn in the Dallas countryside, minutes from Ellendale Creek Loop. Ellendale Creek Loop is a 4.9 mile trail used for walking, hiking and horseback riding. Built in 2010, the home offers 4 bedrooms plus a large bonus room, 2 full baths and 1 half bath, and a 3 car garage, with views of surrounding farm and forest land from every room. The kitchen features granite counters, a large island, double ovens, stainless steel appliances, pantry, pot filler and a large window over the sink. The living room includes a propane fireplace, while the vaulted primary suite offers an ensuite bath with double sinks, jetted soaking tub, step in shower, walk in closet and private toilet room. A dedicated laundry room with storage and utility sink adds functionality. Outside, the mostly fenced and cross fenced acreage is complemented by a substantial 1,984 square foot shop with metal siding and roofing, tall ceilings, 14 foot roll up door, separate electrical panel, water, heated concrete floors and recently upgraded shell insulation. The 2,400 square foot barn also features metal siding and roofing, 2 stalls and water stubbed to the building, plus a separate 150 square foot chicken coop with matching metal siding and roofing. Additional features include RV hookups, EV charger, second well for irrigation and a 1,500 gallon holding tank. Zoned AR 5 with potential for an accessory dwelling unit. Enjoy a rural setting with access to nearby horse trails while remaining convenient to Dallas, Salem and the Oregon Coast....
Contact an agent
Home facts
- Year built:2010
- Subdivision & Development:Partition Plat 1997-0012
- Listing ID #:845697
- Added:51 day(s) ago
- Updated:November 08, 2026 at 03:46 PM
Rooms and interior
- Bedrooms:4
- Total bathrooms:3
- Full bathrooms:2
- Half bathrooms:1
- Flooring:Carpet, Wood
- Dining Description:Combination Dining Area, On Level 1
- Kitchen Description:Dishwasher, Disposal, On Level 1, Range Included, Range: Electric
- Bedroom Description:Master Bedroom on Level 2
- Living area:3,004 sq. ft.
Heating and cooling
- Cooling:Central Ac
- Heating:Forced Air, Heat Pump
Structure and exterior
- Roof:Composition
- Year built:2010
- Building area:3,004 sq. ft.
- Lot area:4.64 Acres
- Lot Features:Irregular
- Architectural Style:2 Story
- Construction Materials:Composite
- Exterior Features:Covered Patio, Fenced Yard, Underground Sprinkers
- Foundation Description:Continuous
Schools
- High school:Dallas
- Middle school:LaCreole
- Elementary school:Lyle
Utilities
- Water:Connected, Well
- Sewer:Septic
Finances and disclosures
- Price:$989,000
- Price per sq. ft.:$329.23
- Tax amount:$4,934 (2025)
Features and amenities
- Amenities:Area/Room For RV, Electric Water Heater, RV Disposal
Parking
- Parking description:Attached Garage
- Garage spaces:3
 Based on information from Willamette Valley Multiple Listing Service, which neither guarantees nor is in any way responsible for its accuracy. All data is provided AS IS and with all faults. Data maintained by Willamette Valley Multiple Listing Service may not reflect all real estate activity in the market. OR_WVMLS Member Broker: Debra Nolen
New listings near 1467 Reuben Boise Rd
- New
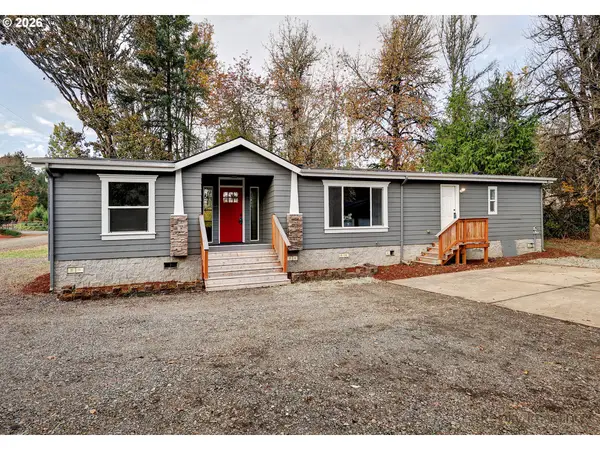 $485,000Active3 beds 2 baths2,600 sq. ft.
4650 Hart Rd, Dallas, OR 97338
MLS# 549333824Listed by: EXP REALTY, LLC - New
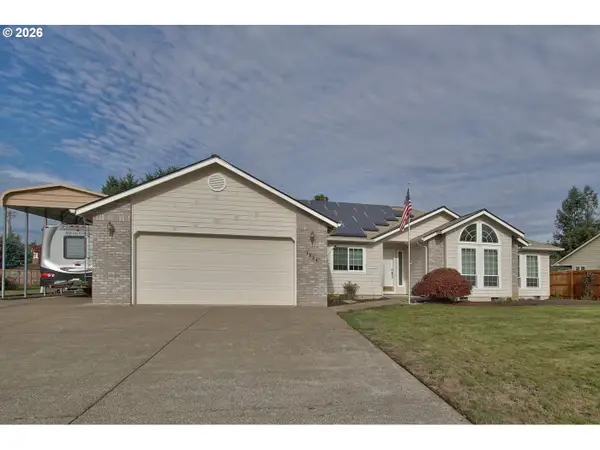 $539,000Active3 beds 3 baths1,802 sq. ft.
1024 SE Barberry Ave, Dallas, OR 97338
MLS# 240170766Listed by: SLOWIK REAL ESTATE LLC - New
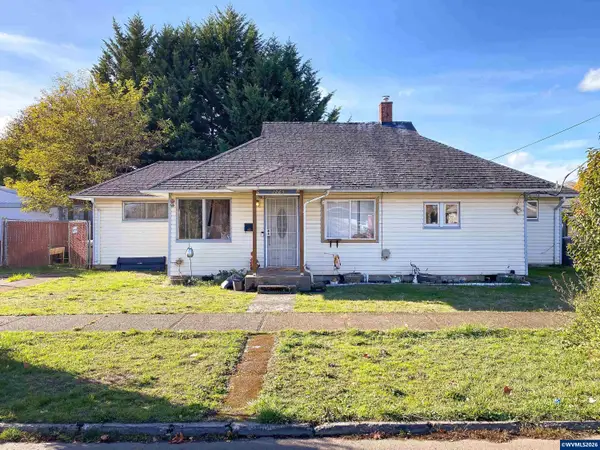 $350,000Active3 beds 1 baths1,320 sq. ft.
1265 SE Uglow Av, Dallas, OR 97338
MLS# 847190Listed by: EXP REALTY, LLC - New
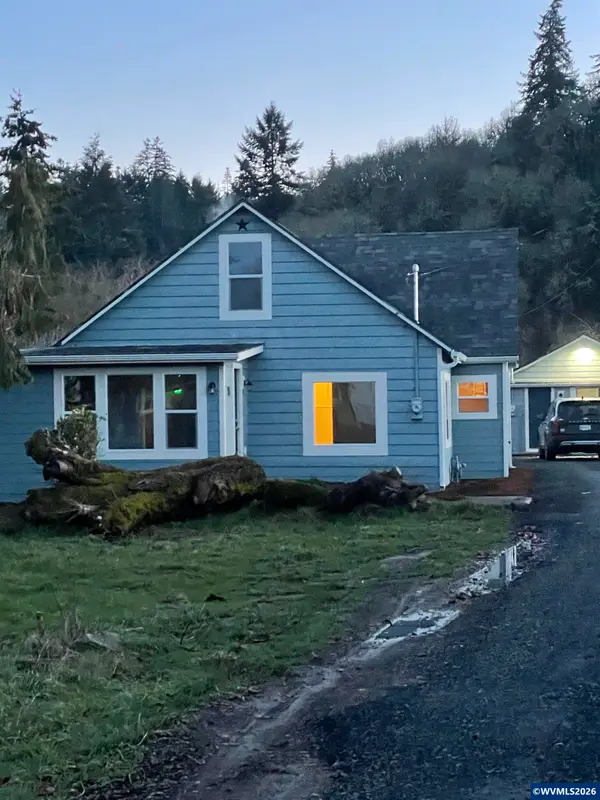 $649,900Active4 beds 2 baths2,195 sq. ft.
1113 SE Monmouth Cutoff Rd, Dallas, OR 97338
MLS# 847174Listed by: OREGON FIRST 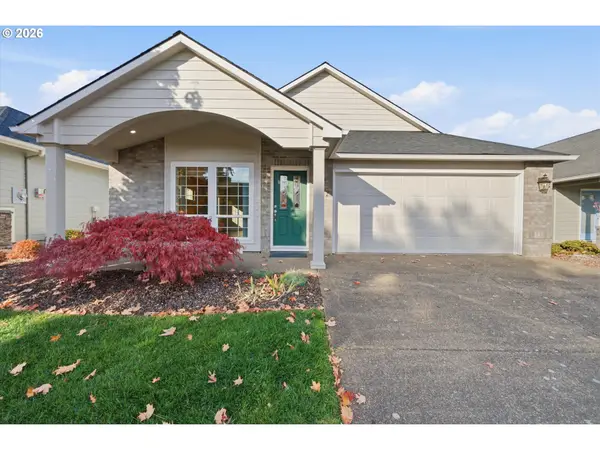 $474,000Active2 beds 2 baths1,808 sq. ft.
2152 SE Rhododendron Ave, Dallas, OR 97338
MLS# 459976061Listed by: KELLER WILLIAMS CAPITAL CITY- New
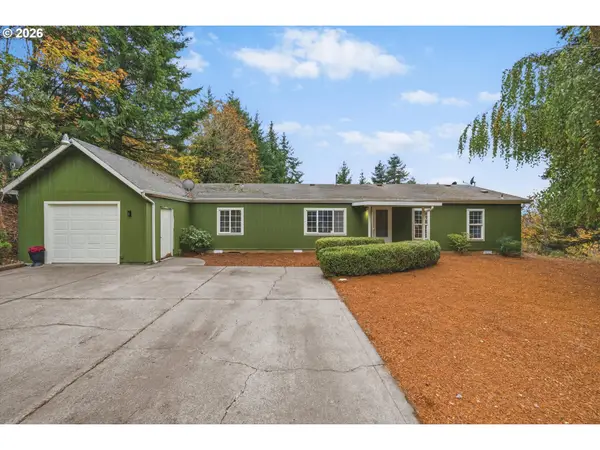 $548,000Active3 beds 2 baths1,485 sq. ft.
2115 Pioneer Rd, Dallas, OR 97338
MLS# 774219364Listed by: KELLER WILLIAMS CAPITAL CITY - New
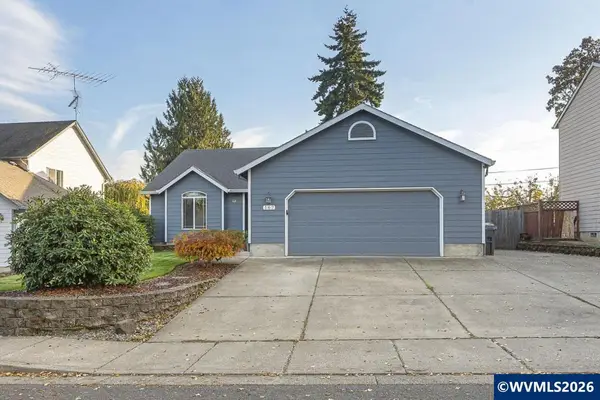 $455,000Active3 beds 2 baths1,609 sq. ft.
167 NW Elderberry Ln, Dallas, OR 97338
MLS# 847134Listed by: PARAMOUNT REAL ESTATE SERVICES - Open Sun, 11am to 3pmNew
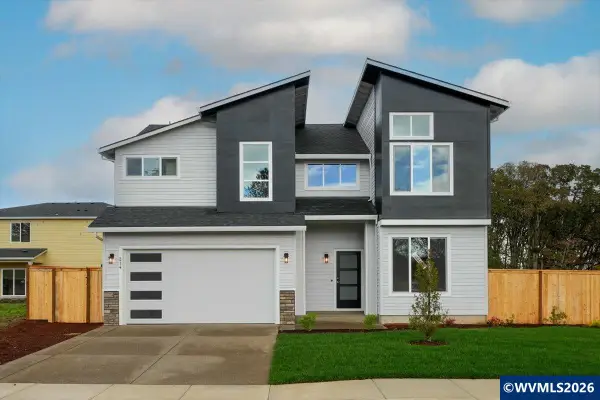 $519,900Active5 beds 3 baths2,423 sq. ft.
214 NW Royal Av, Dallas, OR 97338
MLS# 847115Listed by: JMG JASON MITCHELL GROUP-ALBANY - New
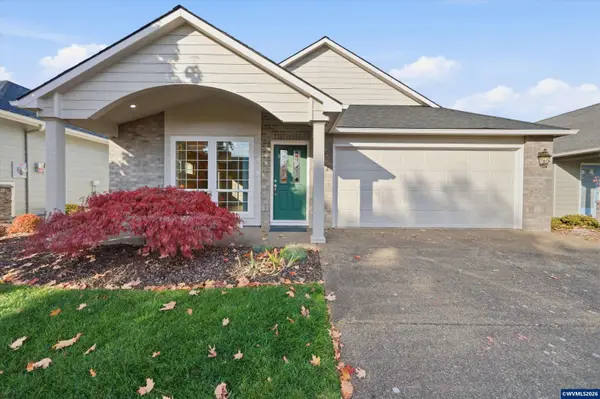 $474,000Active2 beds 2 baths1,808 sq. ft.
2152 SE Rhododendron Av, Dallas, OR 97338
MLS# 845749Listed by: KELLER WILLIAMS CAPITAL CITY - New
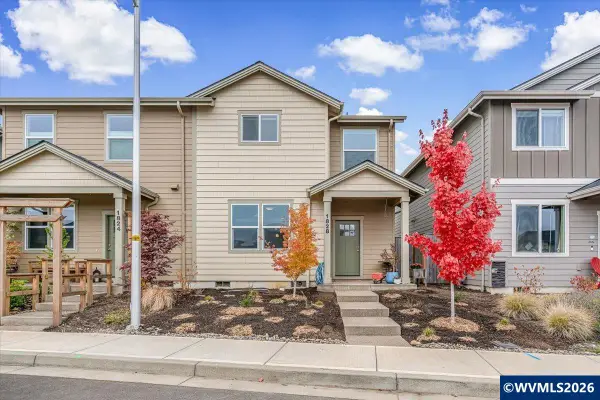 $374,900Active3 beds 3 baths1,490 sq. ft.
1828 SE Hankel St, Dallas, OR 97338
MLS# 847011Listed by: BST REALTY, LLC


Protect your home and budget from life's surprises with an Assurant Home Warranty, backed by a partner that supports you through every step of homeownership. Explore Plans.
© 2026 Better Homes and Gardens Real Estate LLC. An Anywhere Real Estate company. All rights reserved. Better Homes and Gardens® Real Estate is a registered trademark owned by Meredith Operations Corporation, licensed to Better Homes and Gardens Real Estate LLC and used with permission. Better Homes and Gardens Real Estate LLC fully supports the principles of the Fair Housing Act and the Equal Opportunity Act. Listing information is deemed reliable but is not guaranteed accurate.
Each office is independently owned and operated.
Any services or products provided by third parties are not provided by, affiliated with or related to Better Homes and Gardens Real Estate LLC, or its affiliated companies.