
151 SE Orchard View Ln, Dallas, OR 97338
Local realty services provided by:Better Homes and Gardens Real Estate Realty Partners
Listed by: elizabeth boisvert541-243-2547
Office: exp realty, llc.888-814-9613
MLS#:837791
Source:OR_WVMLS
151 SE Orchard View Ln,Dallas, OR 97338
$389,000
- 3 Beds
- 2 Baths
- 1,328 sq. ft.
- Single family
- Active
Price summary
- Price:$389,000
- Price per sq. ft.:$292.92
About this home
Classic, well-maintained single-level ranch on a spacious .30-acre lot just 12 miles from downtown Salem. Current owner has completed multiple high ticket items to include: full home repipe, upgraded leach field, and replaced drainage pipes. Hardwood floors, a cozy wood-burning fireplace, and all appliances included. Detached 350 sq. ft. shop is ready for hobbies or storage. Enjoy a private fenced backyard with fruit trees, chicken coop, garden shed, and plenty of firewood.
Contact an agent
Home facts
- Year built:1958
- Subdivision & Development:Orchard View Tracts
- Listing ID #:837791
- Added:163 day(s) ago
- Updated:August 22, 2026 at 02:57 PM
Rooms and interior
- Bedrooms:3
- Total bathrooms:2
- Full bathrooms:1
- Half bathrooms:1
- Flooring:Vinyl, Wood
- Dining Description:Combination Dining Area, Formal Dining Room, On Level 1
- Kitchen Description:Dishwasher, On Level 1, Range Included, Range: Electric
- Bedroom Description:Master Bedroom on Level 1
- Living area:1,328 sq. ft.
Heating and cooling
- Heating:Forced Air, Oil
Structure and exterior
- Roof:Composition, Shingle
- Year built:1958
- Building area:1,328 sq. ft.
- Lot area:0.3 Acres
- Architectural Style:1 Story
- Construction Materials:Cedar, Shingle
- Exterior Features:Covered Patio, Fenced Yard
- Foundation Description:Continuous
Schools
- High school:Dallas
- Middle school:LaCreole
- Elementary school:Whitworth
Utilities
- Water:City
- Sewer:Septic
Finances and disclosures
- Price:$389,000
- Price per sq. ft.:$292.92
- Tax amount:$2,280 (2025)
Features and amenities
- Amenities:Electric Water Heater
Parking
- Parking description:Attached Garage
- Garage spaces:2
 Based on information from Willamette Valley Multiple Listing Service, which neither guarantees nor is in any way responsible for its accuracy. All data is provided AS IS and with all faults. Data maintained by Willamette Valley Multiple Listing Service may not reflect all real estate activity in the market. OR_WVMLS Member Broker: Debra Nolen
New listings near 151 SE Orchard View Ln
- New
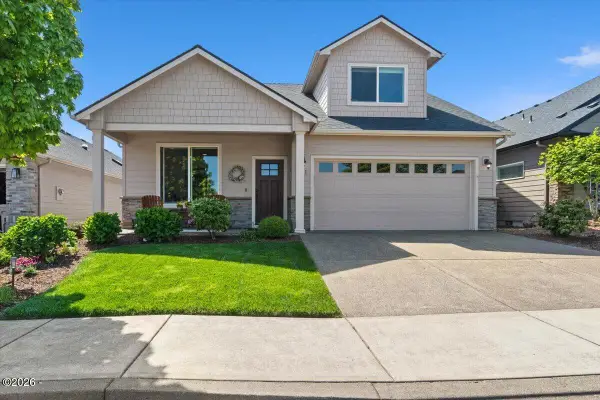 $539,000Active3 beds 3 baths2,284 sq. ft.
751 SE Glendover, Dallas, OR 97338
MLS# 26-2310Listed by: CHEDDAR REALTY LLC - Open Sat, 1 to 3pmNew
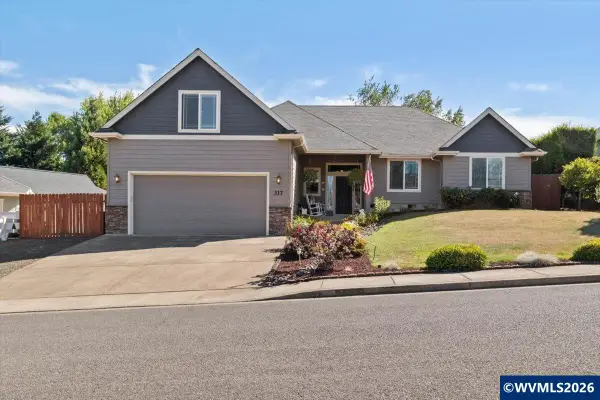 $610,000Active3 beds 3 baths2,272 sq. ft.
317 NW Ivy Av, Dallas, OR 97338
MLS# 844890Listed by: EXP REALTY, LLC - New
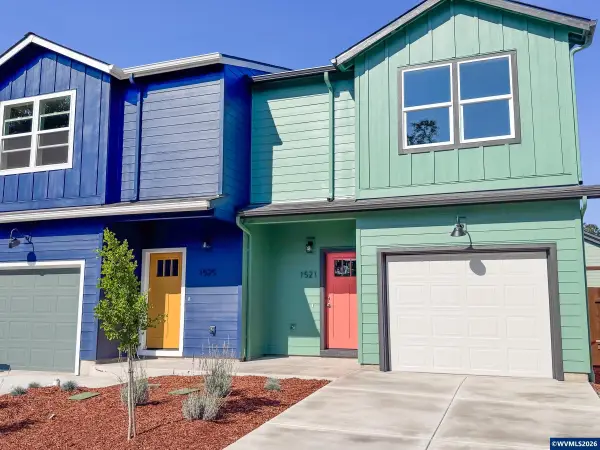 $374,900Active3 beds 3 baths1,407 sq. ft.
1521 11th St, Dallas, OR 97338
MLS# 844892Listed by: KITHKIN REAL ESTATE - New
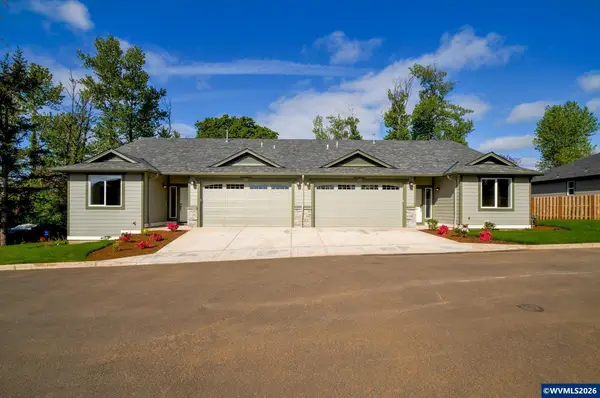 $864,000Active-- beds 4 baths2,966 sq. ft.
253/255 NW Douglas St, Dallas, OR 97338
MLS# 844902Listed by: REAL ESTATE 55, INC - New
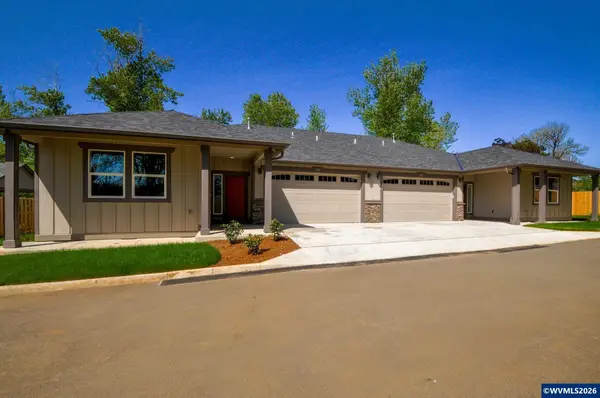 $912,000Active-- beds 4 baths3,238 sq. ft.
257 NW Douglas (-259) St, Dallas, OR 97338
MLS# 844903Listed by: REAL ESTATE 55, INC - Open Sun, 3:30 to 5:30pmNew
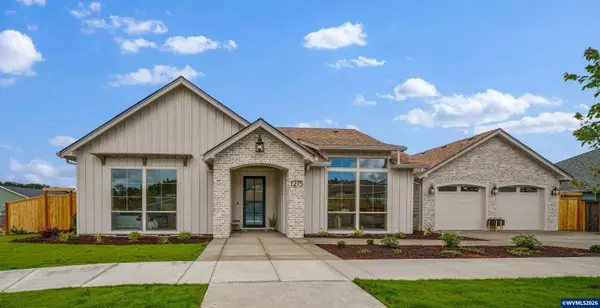 $739,900Active3 beds 2 baths2,027 sq. ft.
1275 NW Denton Av, Dallas, OR 97338
MLS# 844883Listed by: HOMESMART REALTY GROUP - Open Sat, 1 to 3pmNew
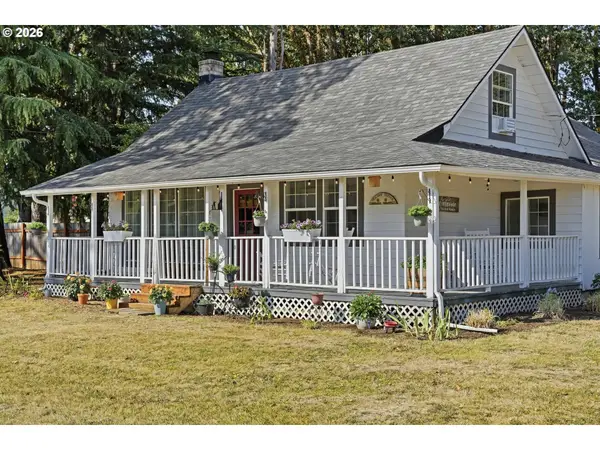 $750,000Active5 beds 2 baths2,407 sq. ft.
267 NW Woods Ln, Dallas, OR 97338
MLS# 228203029Listed by: KELLER WILLIAMS CAPITAL CITY - New
 $459,950Active3 beds 3 baths1,450 sq. ft.
1875 SE Blueberry St, Dallas, OR 97338
MLS# 690758330Listed by: MORE REALTY - New
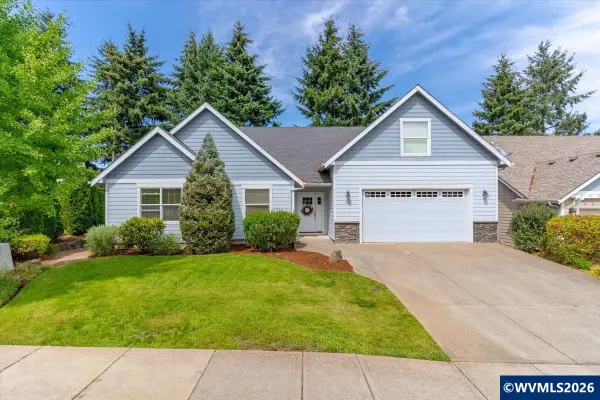 $545,000Active4 beds 3 baths2,147 sq. ft.
480 NW Reed Ln, Dallas, OR 97338
MLS# 844801Listed by: HOMESMART REALTY GROUP - DALLAS - Open Sat, 12 to 3pmNew
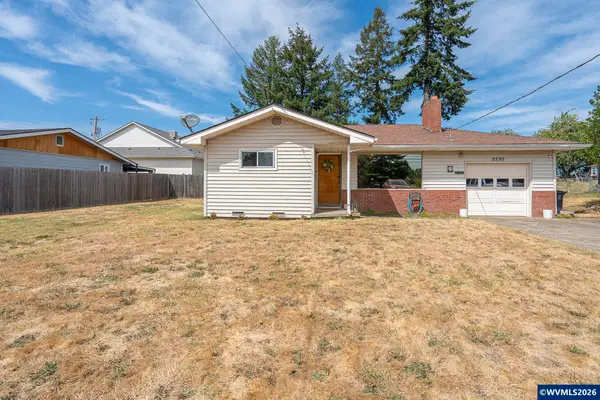 $339,000Active2 beds 1 baths1,008 sq. ft.
2330 E Ellendale Av, Dallas, OR 97338
MLS# 844741Listed by: C CABLE REALTY


Protect your home and budget from life's surprises with an Assurant Home Warranty, backed by a partner that supports you through every step of homeownership. Explore Plans.
© 2026 Better Homes and Gardens Real Estate LLC. An Anywhere Real Estate company. All rights reserved. Better Homes and Gardens® Real Estate is a registered trademark owned by Meredith Operations Corporation, licensed to Better Homes and Gardens Real Estate LLC and used with permission. Better Homes and Gardens Real Estate LLC fully supports the principles of the Fair Housing Act and the Equal Opportunity Act. Listing information is deemed reliable but is not guaranteed accurate.
Each office is independently owned and operated.
Any services or products provided by third parties are not provided by, affiliated with or related to Better Homes and Gardens Real Estate LLC, or its affiliated companies.