
1512 SW Fairview Av, Dallas, OR 97338
Local realty services provided by:Better Homes and Gardens Real Estate Realty Partners
Listed by: roger shinkle, monica m. dorrisCell: 503-269-9634
Office: homestead real estate503-409-0210
MLS#:846778
Source:OR_WVMLS
1512 SW Fairview Av,Dallas, OR 97338
$289,900
- 2 Beds
- 1 Baths
- 816 sq. ft.
- Single family
- Active
Price summary
- Price:$289,900
- Price per sq. ft.:$355.27
About this home
This house isn't new, but it might feel like it! Cute as a bug's ear, it features newer roof, foundation, siding, paint, flooring, heat pump, kitchen, and more! A smart floor plan with eat-in kitchen lives larger than the sq. footage. Nice appliances. Lot's of off-street parking and low maintenance landscaping. Easy driveway access from Cherry St. Come and See! Subject to final lot line adjustment. Listing broker is related to Seller. Call/text listing broker.
Contact an agent
Home facts
- Year built:1910
- Listing ID #:846778
- Added:1 day(s) ago
- Updated:October 22, 2026 at 11:17 AM
Rooms and interior
- Bedrooms:2
- Total bathrooms:1
- Full bathrooms:1
- Dining Description:Combination Dining Area
- Kitchen Description:Dishwasher, On Level 1, Range Included, Range: Electric
- Bedroom Description:Master Bedroom on Level 1
- Living area:816 sq. ft.
Heating and cooling
- Heating:Forced Air, Heat Pump
Structure and exterior
- Roof:Composition, Shingle
- Year built:1910
- Building area:816 sq. ft.
- Lot area:0.11 Acres
- Lot Features:Dimension Above
- Architectural Style:1 Story
- Construction Materials:Composite
- Exterior Features:Partial Fenced Yard
- Foundation Description:Continuous
Schools
- High school:Dallas
- Middle school:LaCreole
Utilities
- Water:City
- Sewer:City Sewer
Finances and disclosures
- Price:$289,900
- Price per sq. ft.:$355.27
- Tax amount:$2,039 (26/27)
Features and amenities
- Amenities:Electric Water Heater
 Based on information from Willamette Valley Multiple Listing Service, which neither guarantees nor is in any way responsible for its accuracy. All data is provided AS IS and with all faults. Data maintained by Willamette Valley Multiple Listing Service may not reflect all real estate activity in the market. OR_WVMLS Member Broker: Debra Nolen
New listings near 1512 SW Fairview Av
- New
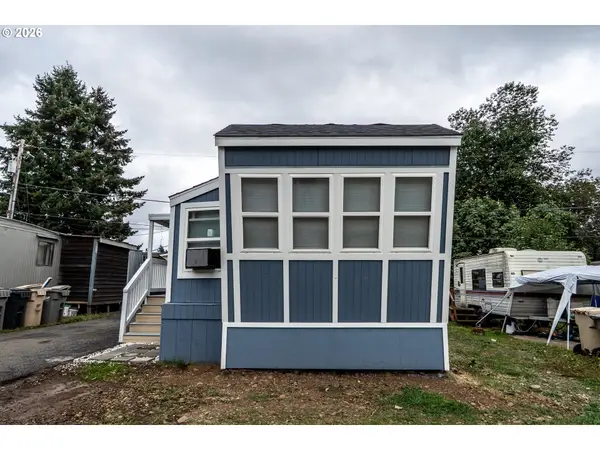 $39,999Active1 beds 1 baths570 sq. ft.
573 E Ellendale Ave #41, Dallas, OR 97338
MLS# 111841254Listed by: REALTY OF AMERICA, LLC - New
 $39,999Active1 beds 1 baths570 sq. ft.
573 E Ellendale #41 Av, Dallas, OR 97338
MLS# 846735Listed by: REALTY OF AMERICA, LLC - New
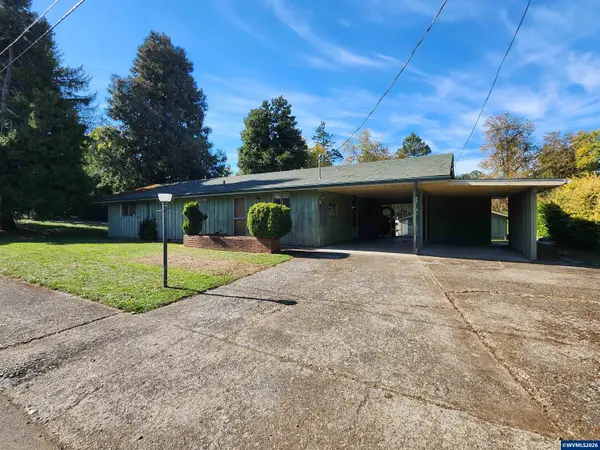 $349,900Active2 beds 2 baths1,326 sq. ft.
571 SW Hayter St, Dallas, OR 97338
MLS# 846690Listed by: KELLER WILLIAMS REALTY -ALBANY - New
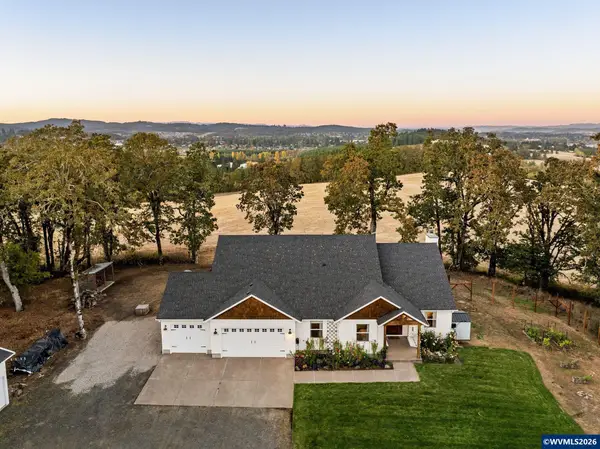 $1,300,000Active3 beds 3 baths2,347 sq. ft.
2864 S Kings Valley Hwy, Dallas, OR 97338
MLS# 846281Listed by: REAL BROKER - New
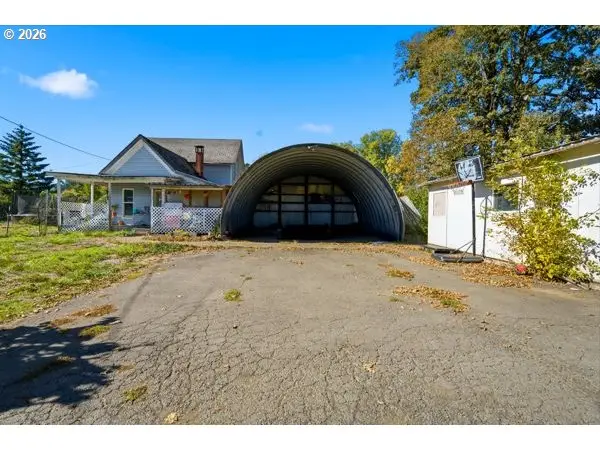 $315,000Active3 beds 1 baths1,087 sq. ft.
19245 Falls City Rd, Dallas, OR 97338
MLS# 110984324Listed by: COLDWELL BANKER PROFESSIONAL - New
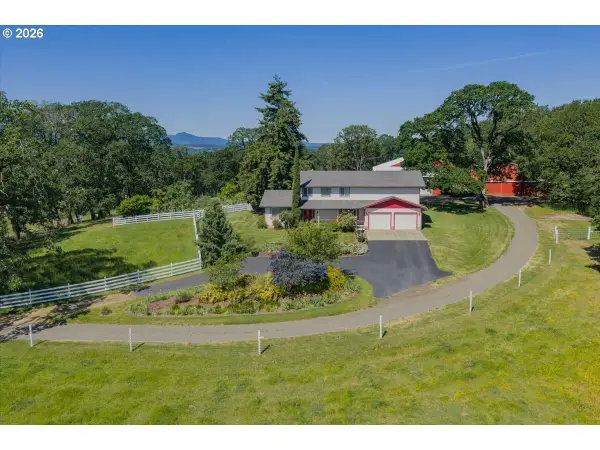 $1,600,000Active4 beds 3 baths3,000 sq. ft.
6515 Kurtz Rd, Dallas, OR 97338
MLS# 476540612Listed by: WILD HORSE REAL ESTATE - New
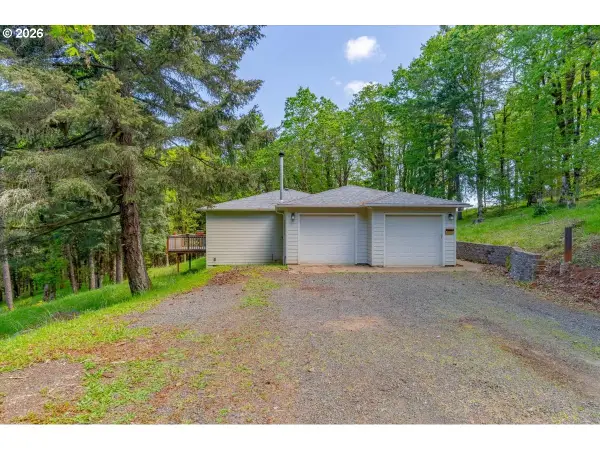 $730,000Active3 beds 2 baths2,536 sq. ft.
15577 Oakdale Rd, Dallas, OR 97338
MLS# 179744159Listed by: KELLER WILLIAMS CAPITAL CITY - ENGLISH REALTY GROUP - New
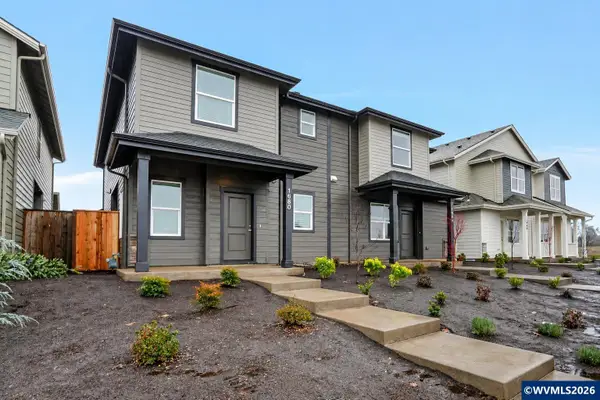 $1,500,000Active3 beds 3 baths5,972 sq. ft.
1680 SE Barberry (-1692) Dr, Dallas, OR 97338
MLS# 846610Listed by: PREMIERE PROPERTY GROUP, LLC ALBANY - New
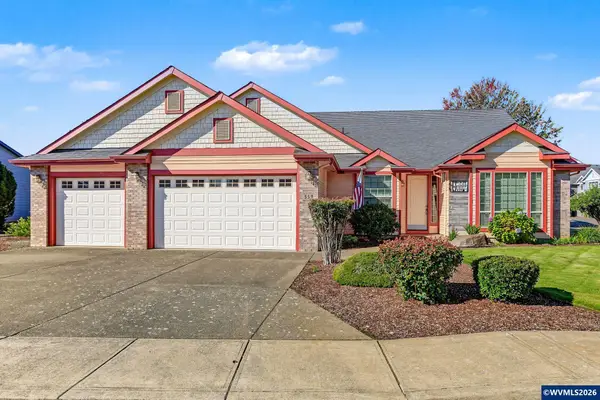 $545,000Active3 beds 2 baths2,034 sq. ft.
559 SE Syron St, Dallas, OR 97338
MLS# 846590Listed by: PREMIERE PROPERTY GROUP, LLC ALBANY


Protect your home and budget from life's surprises with an Assurant Home Warranty, backed by a partner that supports you through every step of homeownership. Explore Plans.
© 2026 Better Homes and Gardens Real Estate LLC. An Anywhere Real Estate company. All rights reserved. Better Homes and Gardens® Real Estate is a registered trademark owned by Meredith Operations Corporation, licensed to Better Homes and Gardens Real Estate LLC and used with permission. Better Homes and Gardens Real Estate LLC fully supports the principles of the Fair Housing Act and the Equal Opportunity Act. Listing information is deemed reliable but is not guaranteed accurate.
Each office is independently owned and operated.
Any services or products provided by third parties are not provided by, affiliated with or related to Better Homes and Gardens Real Estate LLC, or its affiliated companies.