
1523 SE Hankel St, Dallas, OR 97338
Local realty services provided by:Better Homes and Gardens Real Estate Equinox
Listed by: leslie james, kyle ries503-386-4079
Office: premiere property group, llc. - south salem503-585-1970
MLS#:846889
Source:OR_WVMLS
1523 SE Hankel St,Dallas, OR 97338
$514,880
- 3 Beds
- 2 Baths
- 1,543 sq. ft.
- Single family
- Active
Price summary
- Price:$514,880
- Price per sq. ft.:$333.69
About this home
Welcome to this beautifully designed new construction home by Fowler Homes, situated on a desirable corner lot in Dallas! Offering 1,543 SF of thoughtfully planned single-level living, this detached home features 3 bedrooms, 2 bathrooms, and an open-concept layout connecting the kitchen, dining area, and great room. The kitchen boasts a center island and upgraded range hood package, while the great room features a cozy gas fireplace. The private primary suite includes a walk-in closet, dual sinks, and a walk-in shower. Enjoy the convenience of a dedicated laundry room and functional drop zone complete with a built-in bench and coat rail. Step outside to a covered back patio, perfect for year-round enjoyment. A 2-car attached garage and striking exterior color palette complete this inviting home. Currently under construction with an estimated completion date of April 9, 2027!
Contact an agent
Home facts
- Year built:2026
- Subdivision & Development:Gleanns at Barberry 12
- Listing ID #:846889
- Added:14 day(s) ago
- Updated:November 08, 2026 at 03:46 PM
Rooms and interior
- Bedrooms:3
- Total bathrooms:2
- Full bathrooms:2
- Flooring:Carpet
- Dining Description:Combination Dining Area, On Level 1
- Kitchen Description:Dishwasher, Disposal, Microwave Included, On Level 1, Range Included, Range: Gas
- Bedroom Description:Master Bedroom on Level 1
- Living area:1,543 sq. ft.
Heating and cooling
- Cooling:Central Ac
- Heating:Forced Air, Gas
Structure and exterior
- Roof:Composition
- Year built:2026
- Building area:1,543 sq. ft.
- Lot area:0.15 Acres
- Architectural Style:1 Story
- Construction Materials:Fiber Cement
- Exterior Features:Covered Patio, Fenced Yard, Patio, Underground Sprinkers
- Foundation Description:Continuous
Schools
- High school:Dallas
- Middle school:LaCreole
- Elementary school:Lyle
Utilities
- Water:City
- Sewer:City Sewer
Finances and disclosures
- Price:$514,880
- Price per sq. ft.:$333.69
Features and amenities
- Amenities:Gas Water Heater
Parking
- Parking description:Attached Garage
- Garage spaces:2
 Based on information from Willamette Valley Multiple Listing Service, which neither guarantees nor is in any way responsible for its accuracy. All data is provided AS IS and with all faults. Data maintained by Willamette Valley Multiple Listing Service may not reflect all real estate activity in the market. OR_WVMLS Member Broker: Ron Blacquiere
New listings near 1523 SE Hankel St
- New
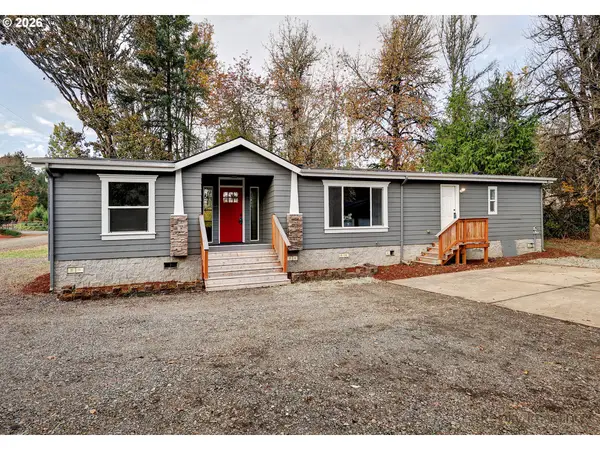 $485,000Active3 beds 2 baths2,600 sq. ft.
4650 Hart Rd, Dallas, OR 97338
MLS# 549333824Listed by: EXP REALTY, LLC - New
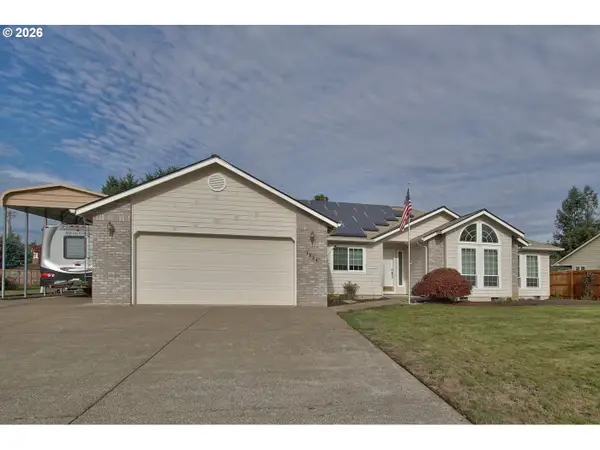 $539,000Active3 beds 3 baths1,802 sq. ft.
1024 SE Barberry Ave, Dallas, OR 97338
MLS# 240170766Listed by: SLOWIK REAL ESTATE LLC - New
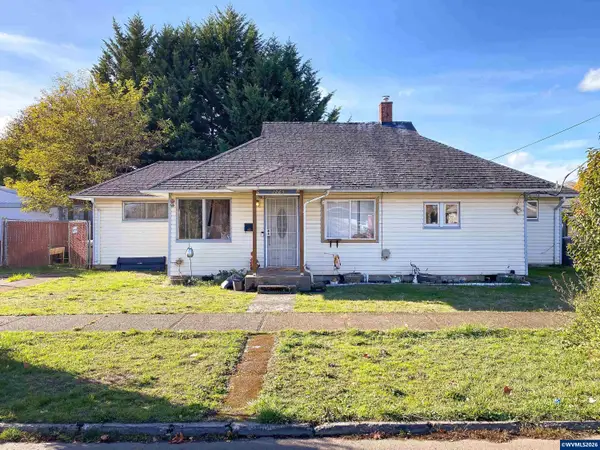 $350,000Active3 beds 1 baths1,320 sq. ft.
1265 SE Uglow Av, Dallas, OR 97338
MLS# 847190Listed by: EXP REALTY, LLC - New
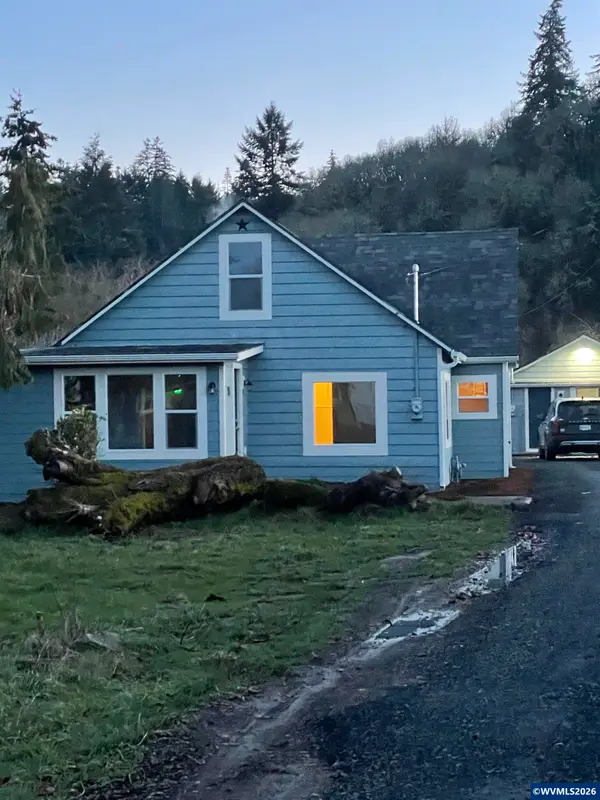 $649,900Active4 beds 2 baths2,195 sq. ft.
1113 SE Monmouth Cutoff Rd, Dallas, OR 97338
MLS# 847174Listed by: OREGON FIRST 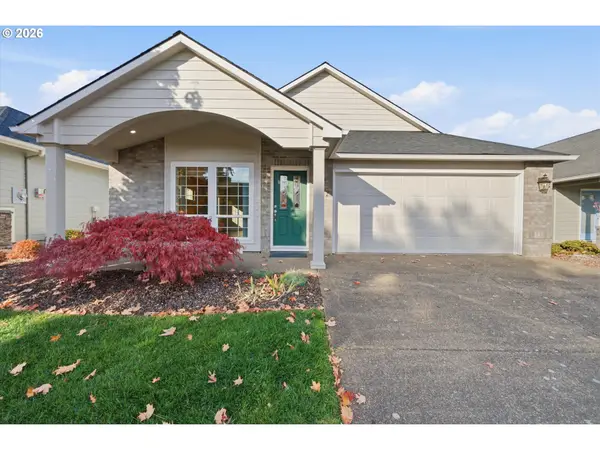 $474,000Active2 beds 2 baths1,808 sq. ft.
2152 SE Rhododendron Ave, Dallas, OR 97338
MLS# 459976061Listed by: KELLER WILLIAMS CAPITAL CITY- New
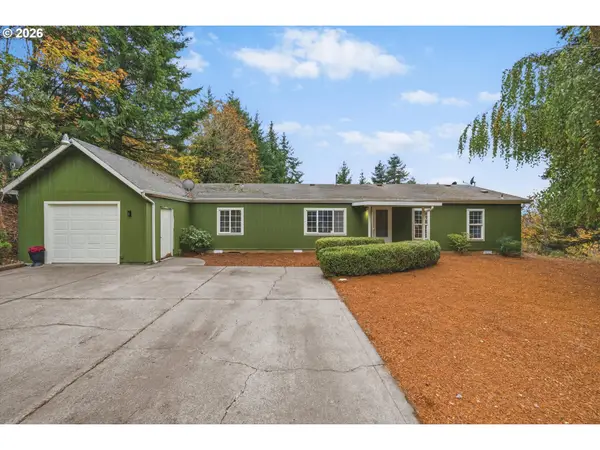 $548,000Active3 beds 2 baths1,485 sq. ft.
2115 Pioneer Rd, Dallas, OR 97338
MLS# 774219364Listed by: KELLER WILLIAMS CAPITAL CITY - New
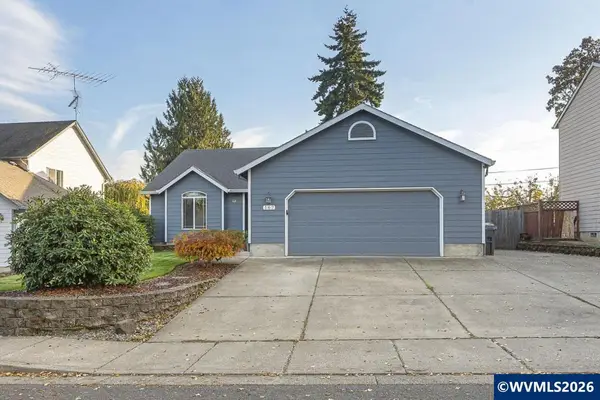 $455,000Active3 beds 2 baths1,609 sq. ft.
167 NW Elderberry Ln, Dallas, OR 97338
MLS# 847134Listed by: PARAMOUNT REAL ESTATE SERVICES - Open Sun, 11am to 3pmNew
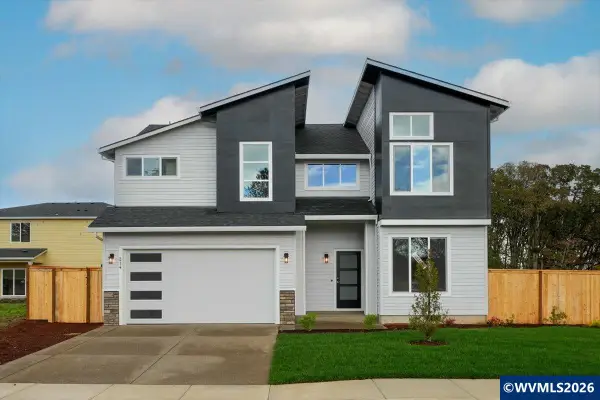 $519,900Active5 beds 3 baths2,423 sq. ft.
214 NW Royal Av, Dallas, OR 97338
MLS# 847115Listed by: JMG JASON MITCHELL GROUP-ALBANY - New
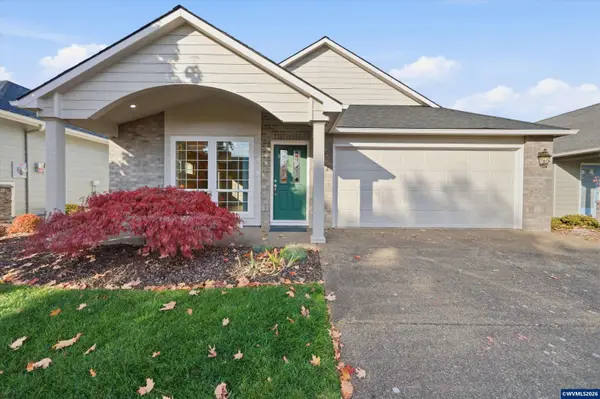 $474,000Active2 beds 2 baths1,808 sq. ft.
2152 SE Rhododendron Av, Dallas, OR 97338
MLS# 845749Listed by: KELLER WILLIAMS CAPITAL CITY - New
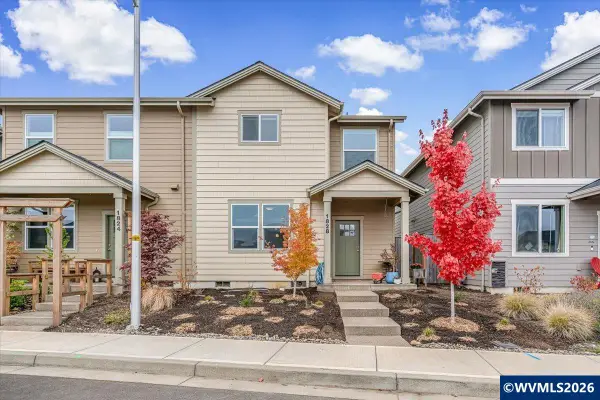 $374,900Active3 beds 3 baths1,490 sq. ft.
1828 SE Hankel St, Dallas, OR 97338
MLS# 847011Listed by: BST REALTY, LLC


Protect your home and budget from life's surprises with an Assurant Home Warranty, backed by a partner that supports you through every step of homeownership. Explore Plans.
© 2026 Better Homes and Gardens Real Estate LLC. An Anywhere Real Estate company. All rights reserved. Better Homes and Gardens® Real Estate is a registered trademark owned by Meredith Operations Corporation, licensed to Better Homes and Gardens Real Estate LLC and used with permission. Better Homes and Gardens Real Estate LLC fully supports the principles of the Fair Housing Act and the Equal Opportunity Act. Listing information is deemed reliable but is not guaranteed accurate.
Each office is independently owned and operated.
Any services or products provided by third parties are not provided by, affiliated with or related to Better Homes and Gardens Real Estate LLC, or its affiliated companies.