
1589 SE Loganberry St, Dallas, OR 97338
Local realty services provided by:Better Homes and Gardens Real Estate Realty Partners
Listed by: cory spinkCell: 503-857-7780
Office: made out west land company, llc.503-623-2292
MLS#:842825
Source:OR_WVMLS
Price summary
- Price:$565,000
- Price per sq. ft.:$313.89
About this home
Accepted Offer with Contingencies. Welcome home! Warm and inviting, filled with natural light from tall windows in the LR, get cozy next to the fireplace! Kitchen showcases convenience, spacious island w/ eating bar, gas stove, open to living space, elevated d/w and easy access to your back patio. Wait till you see the beautifully landscaped and well-maintained back yard w/ UGS! Den near entry. Third car tandem garage offers plenty of space for parking, storage etc. Excellent location on E. end w/ easy access to coast/Salem Highway!
Contact an agent
Home facts
- Year built:2017
- Subdivision & Development:River Gleann 7
- Listing ID #:842825
- Added:45 day(s) ago
- Updated:August 13, 2026 at 08:42 AM
Rooms and interior
- Bedrooms:3
- Total bathrooms:2
- Full bathrooms:2
- Flooring:Carpet, Laminate, Vinyl
- Dining Description:Combination Dining Area, On Level 1
- Kitchen Description:Dishwasher, Disposal, Microwave Included, On Level 1, Range Included, Range: Gas
- Bedroom Description:Master Bedroom on Level 1
- Living area:1,800 sq. ft.
Heating and cooling
- Cooling:Central Ac
- Heating:Forced Air, Gas
Structure and exterior
- Roof:Composition, Shingle
- Year built:2017
- Building area:1,800 sq. ft.
- Lot area:0.17 Acres
- Architectural Style:1 Story
- Construction Materials:Fiber Cement
- Exterior Features:Covered Patio, Fenced Yard, Underground Sprinkers
- Foundation Description:Continuous
Schools
- High school:Dallas
- Middle school:LaCreole
- Elementary school:Whitworth
Utilities
- Water:City
- Sewer:City Sewer
Finances and disclosures
- Price:$565,000
- Price per sq. ft.:$313.89
- Tax amount:$4,179 (2025)
Features and amenities
- Amenities:Gas Water Heater
Parking
- Parking description:Attached Garage
- Garage spaces:3
 Based on information from Willamette Valley Multiple Listing Service, which neither guarantees nor is in any way responsible for its accuracy. All data is provided AS IS and with all faults. Data maintained by Willamette Valley Multiple Listing Service may not reflect all real estate activity in the market. OR_WVMLS Member Broker: Debra Nolen
New listings near 1589 SE Loganberry St
- New
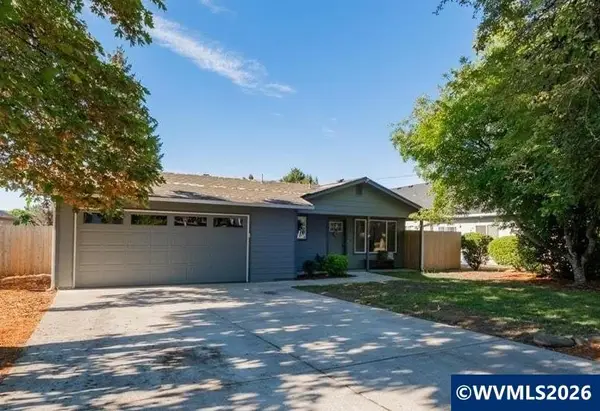 $350,000Active3 beds 1 baths1,008 sq. ft.
261 SE Dimick St, Dallas, OR 97338
MLS# 842622Listed by: HOMESMART REALTY GROUP - DALLAS - New
 $179,900Active2 beds 2 baths1,271 sq. ft.
1401 W Ellendale Ave, Dallas, OR 97338
MLS# 784494880Listed by: HOMESMART REALTY GROUP - New
 $450,000Active3 beds 2 baths2,500 sq. ft.
883 SW Church St, Dallas, OR 97338
MLS# 244712336Listed by: JMG - JASON MITCHELL GROUP - New
 $120,000Active3 beds 2 baths1,595 sq. ft.
300 SE Lacreole Dr #271, Dallas, OR 97338
MLS# 670769444Listed by: EXP REALTY, LLC - New
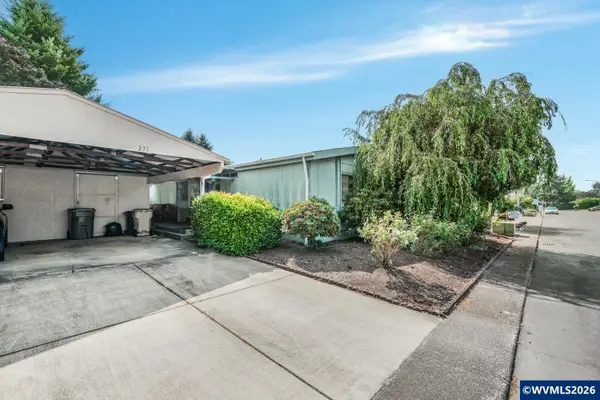 $120,000Active3 beds 2 baths1,595 sq. ft.
300 SE Lacreole Dr, Dallas, OR 97338
MLS# 844466Listed by: EXP REALTY, LLC - New
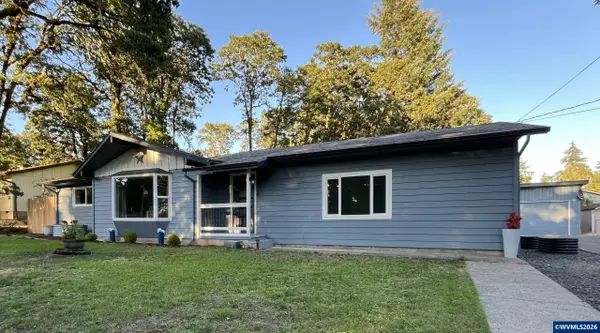 $498,000Active3 beds 2 baths1,661 sq. ft.
438 NW Douglas St, Dallas, OR 97338
MLS# 844427Listed by: REALTYNET - New
 $799,000Active3 beds 3 baths3,744 sq. ft.
6100 Teal Creek Rd, Dallas, OR 97338
MLS# 480279771Listed by: KELLER WILLIAMS CAPITAL CITY - New
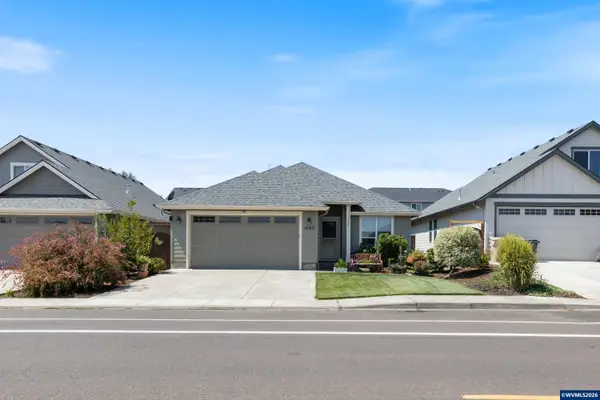 $479,000Active3 beds 2 baths1,625 sq. ft.
1590 SE Barberry Av, Dallas, OR 97338
MLS# 844391Listed by: KELLER WILLIAMS CAPITAL CITY - New
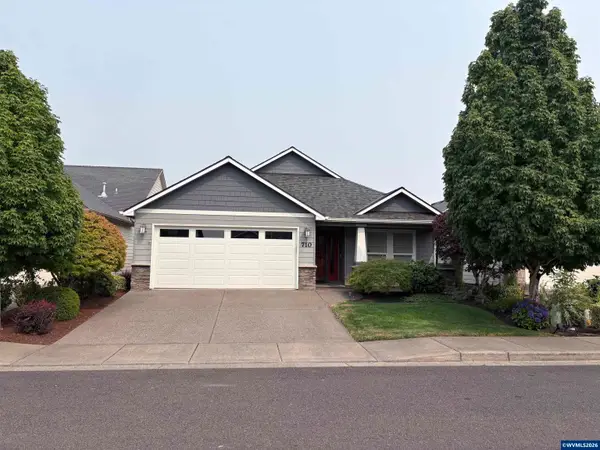 $510,000Active2 beds 2 baths1,825 sq. ft.
710 SE Saint Andrews Ln, Dallas, OR 97338
MLS# 844348Listed by: HOMESMART REALTY GROUP - New
 $560,000Active3 beds 2 baths1,794 sq. ft.
1282 SE Academy St, Dallas, OR 97338
MLS# 839732Listed by: KELLER WILLIAMS CAPITAL CITY


Protect your home and budget from life's surprises with an Assurant Home Warranty, backed by a partner that supports you through every step of homeownership. Explore Plans.
© 2026 Better Homes and Gardens Real Estate LLC. An Anywhere Real Estate company. All rights reserved. Better Homes and Gardens® Real Estate is a registered trademark owned by Meredith Operations Corporation, licensed to Better Homes and Gardens Real Estate LLC and used with permission. Better Homes and Gardens Real Estate LLC fully supports the principles of the Fair Housing Act and the Equal Opportunity Act. Listing information is deemed reliable but is not guaranteed accurate.
Each office is independently owned and operated.
Any services or products provided by third parties are not provided by, affiliated with or related to Better Homes and Gardens Real Estate LLC, or its affiliated companies.