
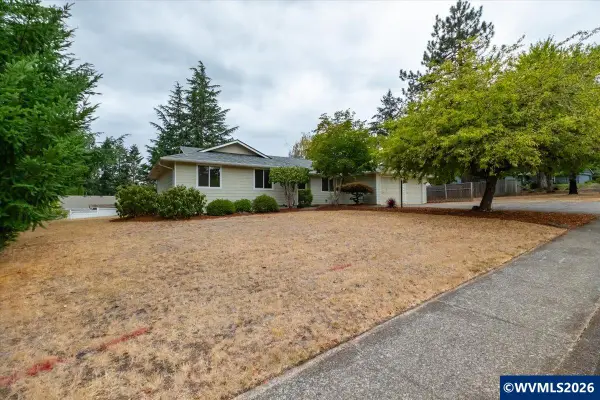
1624 SE Barberry Av, Dallas, OR 97338
Local realty services provided by:Better Homes and Gardens Real Estate Realty Partners
Listed by: jesse petersonCELL: 916-899-9221
Office: premiere property group, llc. - south salem503-585-1970
MLS#:844323
Source:OR_WVMLS
Price summary
- Price:$365,000
- Price per sq. ft.:$252.6
About this home
A Bumpable Offer has Been Accepted. This 3-bedroom, 2.5-bath home in great condition sits in Dallas, built in 2020 with approximately 1,445 square feet of comfortable living space. The main level features an open-concept layout that flows easily between the kitchen, dining area, and great room — perfect for everyday living or hosting guests. The kitchen showcases granite countertops and stainless steel appliances, and a convenient half bath rounds out the main floor. Central AC/heating and an attached 2-car garage add everyday comfort and convenience, all on a low-maintenance lot with no HOA.Upstairs, all three bedrooms offer privacy from the main living space, including a spacious primary suite with room to unwind. The two full bathrooms upstairs also feature granite counters, and a dedicated laundry area keeps everyday chores simple.Set in small-town Dallas, this home puts you close to pickleball courts, the Dallas Aquatic Center, and downtown shops and dining. Commuting is easy too, with quick access to Salem and a short drive to Monmouth, Independence, Albany, Corvallis, and McMinnville. Whether you're buying your first home or looking to simplify without giving up comfort, this move-in ready home is ready for its next owner....
Contact an agent
Home facts
- Year built:2020
- Subdivision & Development:GLEANNS AT BARBERRY 9
- Listing ID #:844323
- Added:29 day(s) ago
- Updated:September 06, 2026 at 12:05 AM
Rooms and interior
- Bedrooms:3
- Total bathrooms:3
- Full bathrooms:2
- Half bathrooms:1
- Flooring:Carpet, Tile
- Dining Description:Combination Dining Area
- Kitchen Description:Dishwasher, Disposal, Microwave Included, Range Included, Range: Built-In, Range: Gas
- Living area:1,445 sq. ft.
Heating and cooling
- Cooling:Central Ac
- Heating:Forced Air, Gas
Structure and exterior
- Roof:Composition
- Year built:2020
- Building area:1,445 sq. ft.
- Lot area:0.05 Acres
- Lot Features:Common Area
- Architectural Style:2 Story
- Construction Materials:Fiber Cement
- Exterior Features:Covered Patio, Fenced Yard, Underground Sprinkers
- Foundation Description:Continuous
Schools
- High school:Dallas
- Middle school:LaCreole
- Elementary school:Whitworth
Utilities
- Water:City
- Sewer:City Sewer
Finances and disclosures
- Price:$365,000
- Price per sq. ft.:$252.6
- Tax amount:$3,065 (2025)
Features and amenities
- Amenities:Gas Water Heater
Parking
- Parking description:Attached Garage
- Garage spaces:2
 Based on information from Willamette Valley Multiple Listing Service, which neither guarantees nor is in any way responsible for its accuracy. All data is provided AS IS and with all faults. Data maintained by Willamette Valley Multiple Listing Service may not reflect all real estate activity in the market. OR_WVMLS Member Broker: Debra Nolen
New listings near 1624 SE Barberry Av
- New
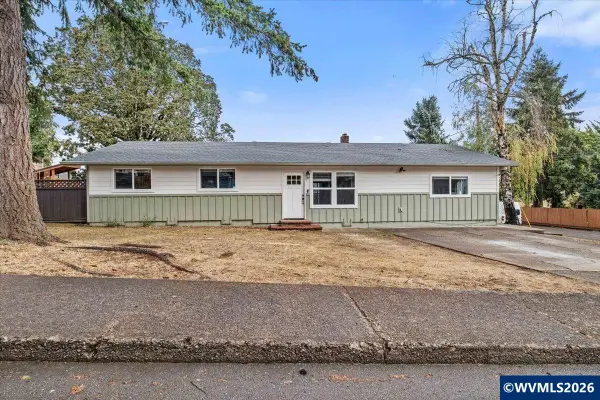 $450,000Active3 beds 2 baths1,624 sq. ft.
1491 SW 10th St, Dallas, OR 97338
MLS# 845440Listed by: SPARROW REAL ESTATE, LLC - New
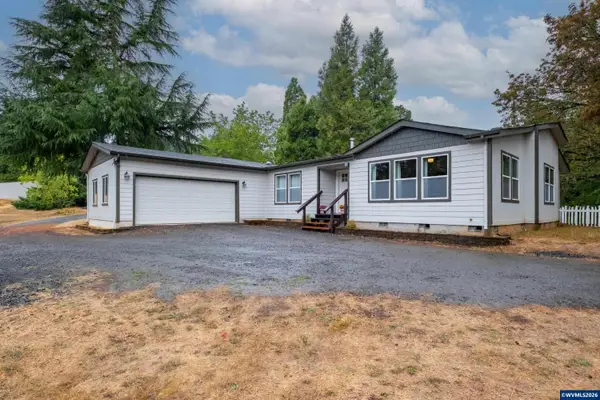 $685,000Active3 beds 2 baths2,767 sq. ft.
14630 Orchard Knob Rd, Dallas, OR 97338
MLS# 845427Listed by: HOMESMART REALTY GROUP - New
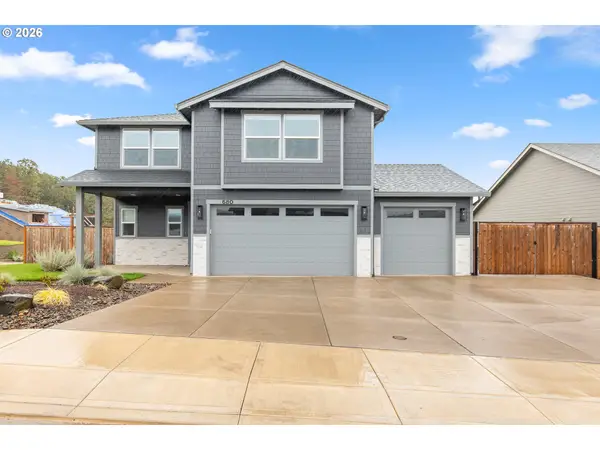 $585,000Active4 beds 3 baths2,037 sq. ft.
680 NW Cascade Mountain Dr, Dallas, OR 97338
MLS# 545475812Listed by: KELLER WILLIAMS REALTY PORTLAND PREMIERE - New
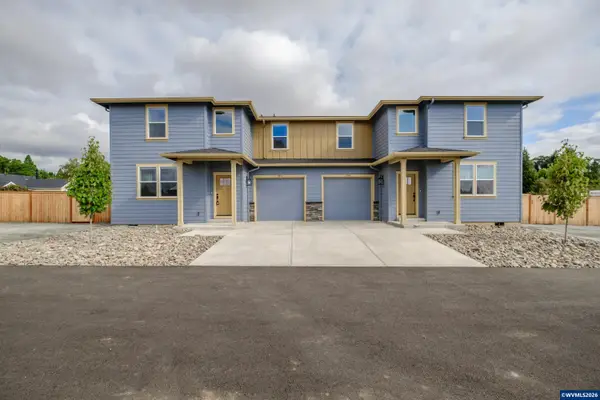 $749,900Active-- beds 6 baths3,144 sq. ft.
186 & 188 SE Lacreole Dr, Dallas, OR 97338
MLS# 845367Listed by: REALTY FIRST DALLAS - New
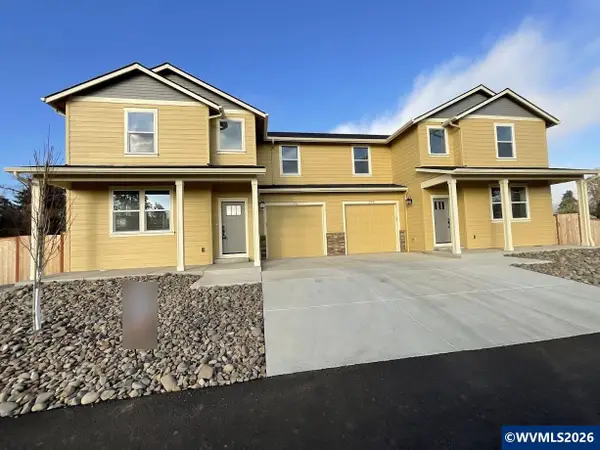 $749,900Active-- beds 6 baths3,128 sq. ft.
196 & 198 SE Lacreole Dr, Dallas, OR 97338
MLS# 845368Listed by: REALTY FIRST DALLAS - New
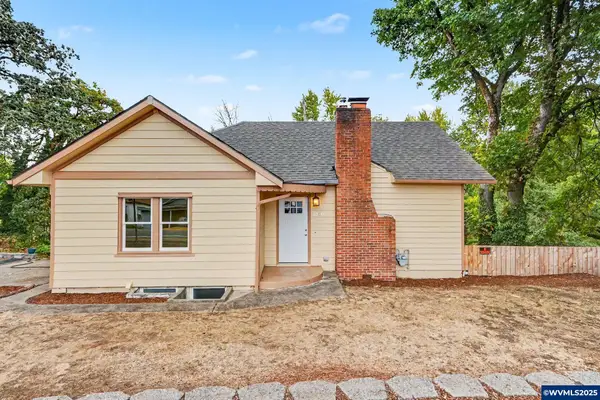 $600,000Active3 beds 2 baths2,498 sq. ft.
1080 SE Miller Av, Dallas, OR 97338
MLS# 828040Listed by: KELLER WILLIAMS CAPITAL CITY - New
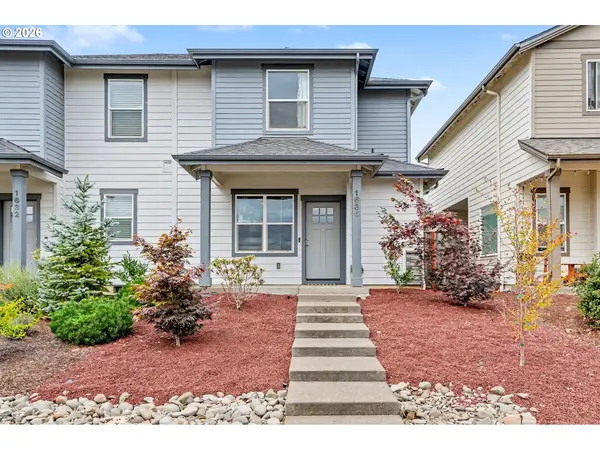 $364,845Active3 beds 3 baths1,421 sq. ft.
1636 SE Barberry Ave, Dallas, OR 97338
MLS# 352682196Listed by: EXP REALTY, LLC - New
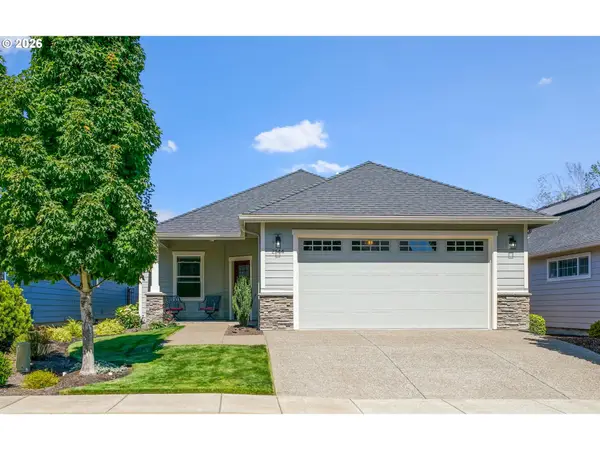 $489,900Active3 beds 2 baths1,340 sq. ft.
2144 SE Rhododendron Ave, Dallas, OR 97338
MLS# 791626812Listed by: HOMESMART REALTY GROUP - New
 $475,000Active3 beds 2 baths1,726 sq. ft.
1223 SW Bridlewood Dr, Dallas, OR 97338
MLS# 845306Listed by: STELLAR REALTY NORTHWEST - New
 $435,000Active2 beds 2 baths1,397 sq. ft.
2061 SE Academy St, Dallas, OR 97338
MLS# 287371394Listed by: BST REALTY LLC


Protect your home and budget from life's surprises with an Assurant Home Warranty, backed by a partner that supports you through every step of homeownership. Explore Plans.
© 2026 Better Homes and Gardens Real Estate LLC. An Anywhere Real Estate company. All rights reserved. Better Homes and Gardens® Real Estate is a registered trademark owned by Meredith Operations Corporation, licensed to Better Homes and Gardens Real Estate LLC and used with permission. Better Homes and Gardens Real Estate LLC fully supports the principles of the Fair Housing Act and the Equal Opportunity Act. Listing information is deemed reliable but is not guaranteed accurate.
Each office is independently owned and operated.
Any services or products provided by third parties are not provided by, affiliated with or related to Better Homes and Gardens Real Estate LLC, or its affiliated companies.