
1886 SE Hankel St, Dallas, OR 97338
Local realty services provided by:Better Homes and Gardens Real Estate Equinox
Listed by: tanna cable girodDirec: 503-931-6800
Office: c cable realty503-838-1912
MLS#:845790
Source:OR_WVMLS
1886 SE Hankel St,Dallas, OR 97338
$399,000
- 3 Beds
- 3 Baths
- 1,637 sq. ft.
- Single family
- Active
Price summary
- Price:$399,000
- Price per sq. ft.:$243.74
About this home
This 4 year old townhome has been gently lived in. The main level is open and spacious and includes a 1/2 bath. The kitchen has granite counters, soft close cabinets, gas range, stainless steel refrigerator and eating bar. Upstairs are 3 generous sized bedrooms. The primary suite is 15x15 with a 10x8 walk in closet. Laundry room is equipped with washer and dryer. Efficient gas furnace, A/C and gas water heater. 2 car garage with storage area. Close to park and convenient to Hwy 99 and Hwy 22. No HOA.
Contact an agent
Home facts
- Year built:2022
- Subdivision & Development:Highland Gleannas
- Listing ID #:845790
- Added:1 day(s) ago
- Updated:September 23, 2026 at 10:04 PM
Rooms and interior
- Bedrooms:3
- Total bathrooms:3
- Full bathrooms:2
- Half bathrooms:1
- Flooring:Carpet, Vinyl
- Dining Description:Combination Dining Area, On Level 1
- Kitchen Description:Dishwasher, Disposal, Microwave Included, On Level 1, Range Included, Range: Gas
- Bedroom Description:Master Bedroom on Level 2
- Living area:1,637 sq. ft.
Heating and cooling
- Cooling:Central Ac
- Heating:Forced Air, Gas
Structure and exterior
- Roof:Composition
- Year built:2022
- Building area:1,637 sq. ft.
- Lot area:0.05 Acres
- Lot Features:Dimension Above, Zero Lot Line
- Architectural Style:2 Story
- Construction Materials:Fiber Cement
- Exterior Features:Patio, Underground Sprinkers
- Foundation Description:Continuous
Schools
- High school:Dallas
- Middle school:Lacomb
- Elementary school:Lyle
Utilities
- Water:City
- Sewer:City Sewer
Finances and disclosures
- Price:$399,000
- Price per sq. ft.:$243.74
- Tax amount:$2,534 (2025)
Features and amenities
- Amenities:Gas Water Heater
Parking
- Parking description:Attached Garage
- Garage spaces:2
 Based on information from Willamette Valley Multiple Listing Service, which neither guarantees nor is in any way responsible for its accuracy. All data is provided AS IS and with all faults. Data maintained by Willamette Valley Multiple Listing Service may not reflect all real estate activity in the market. OR_WVMLS Member Broker: Ron Blacquiere
New listings near 1886 SE Hankel St
- New
 $320,000Active4 beds 1 baths1,064 sq. ft.
2225 SW Fairview Av, Dallas, OR 97338
MLS# 845252Listed by: PREMIERE PROPERTY GROUP, LLC - SOUTH SALEM - New
 $65,000Active2 beds 2 baths720 sq. ft.
1030 E Ellendale Ave #17, Dallas, OR 97338
MLS# 588099569Listed by: AMSDEN REALTY, LLC - New
 $549,000Active4 beds 3 baths2,769 sq. ft.
1850 Reuben Boise Rd, Dallas, OR 97338
MLS# 845855Listed by: HOMESTAR BROKERS - New
 $608,000Active3 beds 2 baths1,793 sq. ft.
565 NW Crater Lake Dr, Dallas, OR 97338
MLS# 845785Listed by: HOMESMART REALTY GROUP - New
 $799,900Active4 beds 4 baths3,389 sq. ft.
770 SE Cynthian Dr, Dallas, OR 97338
MLS# 844931Listed by: HOMESMART REALTY GROUP - DALLAS - New
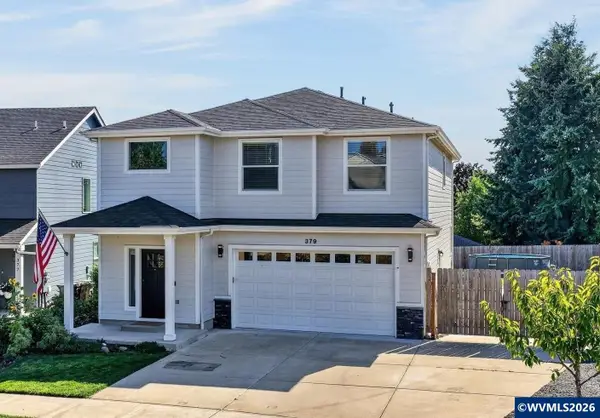 $550,000Active4 beds 3 baths2,190 sq. ft.
379 NW Denton Av, Dallas, OR 97338
MLS# 844711Listed by: HOMESMART REALTY GROUP - DALLAS - New
 $999,000Active4 beds 3 baths2,916 sq. ft.
2995 Barnhart Rd, Dallas, OR 97338
MLS# 392415088Listed by: PARAMOUNT REAL ESTATE SERVICES - New
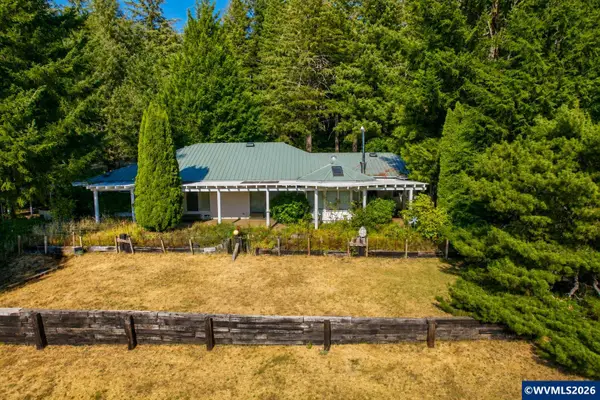 $4,000,000Active3 beds 4 baths2,612 sq. ft.
3990 Barnhart Rd, Dallas, OR 97338
MLS# 845758Listed by: EXP REALTY, LLC - New
 $999,000Active4 beds 3 baths3,004 sq. ft.
1467 Reuben Boise Rd, Dallas, OR 97338
MLS# 255885514Listed by: BERKSHIRE HATHAWAY HOMESERVICES REAL ESTATE PROFESSIONALS


Protect your home and budget from life's surprises with an Assurant Home Warranty, backed by a partner that supports you through every step of homeownership. Explore Plans.
© 2026 Better Homes and Gardens Real Estate LLC. An Anywhere Real Estate company. All rights reserved. Better Homes and Gardens® Real Estate is a registered trademark owned by Meredith Operations Corporation, licensed to Better Homes and Gardens Real Estate LLC and used with permission. Better Homes and Gardens Real Estate LLC fully supports the principles of the Fair Housing Act and the Equal Opportunity Act. Listing information is deemed reliable but is not guaranteed accurate.
Each office is independently owned and operated.
Any services or products provided by third parties are not provided by, affiliated with or related to Better Homes and Gardens Real Estate LLC, or its affiliated companies.