
2094 SE Arrowwood Av, Dallas, OR 97338
Local realty services provided by:Better Homes and Gardens Real Estate Realty Partners
Listed by: cheyenne boylan, amber archibald503-507-3549
Office: made out west land company, llc.503-623-2292
MLS#:843715
Source:OR_WVMLS
2094 SE Arrowwood Av,Dallas, OR 97338
$734,900
- 3 Beds
- 2 Baths
- 1,984 sq. ft.
- Single family
- Pending
Price summary
- Price:$734,900
- Price per sq. ft.:$370.41
About this home
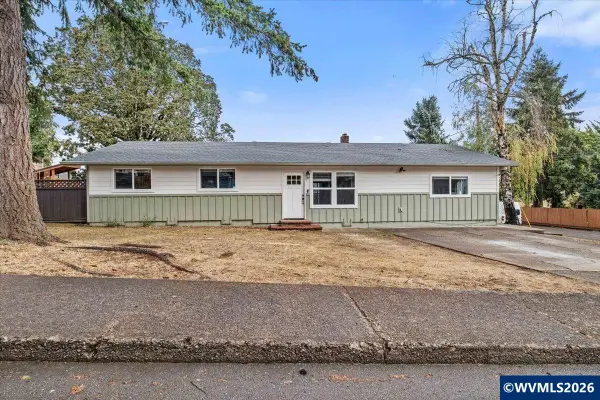
Accepted Offer with Contingencies. Builder Tour Home Special! Buyers choice, a credit of $15,000 towards closing costs or rate buy down! Nestled on a peaceful street with golf cart access to the Dallas Golf Club and access to Rickreall Creek, this 1,984-square-foot residence strikes the perfect balance between refined living and everyday comfort. The home welcomes you with engineered brushed oak hardwood flooring that flows throughout the main living areas, creating warmth and continuity. The heart of the home features granite countertops and a character-rich pantry outfitted with butcher block counters. Black-framed windows punctuate the spaces while framing views of the generous outdoor living area.The living room's focal point is an "Oltre" cast limestone fireplace surround, enhanced with intricate trim work detail that elevates the space. Outside, a Glacier Mountain real stone chimney makes a dramatic architectural statement.The spa-like primary bathroom offers a serene retreat with carefully selected tile work, while the home's thoughtful three-bedroom, two-bathroom layout accommodates both daily life and guests with ease. A tandem three-car garage provides practical storage solutions.Whether you're teeing off at the nearby golf club, enjoying creek access, or entertaining on the expansive outdoor patio, this quiet neighborhood setting offers the best of Dallas living. Boylan Homes brings quality craftsmanship and thoughtful design to every detail....
Contact an agent
Home facts
- Year built:2026
- Subdivision & Development:Fir Villa
- Listing ID #:843715
- Added:55 day(s) ago
- Updated:September 15, 2026 at 03:05 AM
Rooms and interior
- Bedrooms:3
- Total bathrooms:2
- Full bathrooms:2
- Flooring:Carpet, Tile, Wood
- Dining Description:Combination Dining Area, On Level 1
- Kitchen Description:Dishwasher, Disposal, Microwave Included, On Level 1, Range Included, Range: Gas
- Bedroom Description:Master Bedroom on Level 1
- Living area:1,984 sq. ft.
Heating and cooling
- Cooling:Central Ac
- Heating:Electric, Forced Air, Gas
Structure and exterior
- Roof:Composition
- Year built:2026
- Building area:1,984 sq. ft.
- Lot area:0.16 Acres
- Lot Features:Irregular
- Architectural Style:1 Story
- Construction Materials:Composite
- Exterior Features:Covered Patio, Fenced Yard, Underground Sprinkers
- Foundation Description:Continuous
Schools
- High school:Dallas
- Middle school:LaCreole
- Elementary school:Whitcomb
Utilities
- Water:City
- Sewer:Septic
Finances and disclosures
- Price:$734,900
- Price per sq. ft.:$370.41
- Tax amount:$1,150 (2025)
Features and amenities
- Amenities:Gas Water Heater
Parking
- Parking description:Attached Garage
- Garage spaces:3
 Based on information from Willamette Valley Multiple Listing Service, which neither guarantees nor is in any way responsible for its accuracy. All data is provided AS IS and with all faults. Data maintained by Willamette Valley Multiple Listing Service may not reflect all real estate activity in the market. OR_WVMLS Member Broker: Debra Nolen
New listings near 2094 SE Arrowwood Av
- New
 $2,125,000Active3 beds 3 baths5,575 sq. ft.
18940 Canyon View Ln, Dallas, OR 97338
MLS# 845630Listed by: CASCADE HASSON SOTHEBY'S INTERNATIONAL REALTY - New
 $435,000Active3 beds 2 baths1,296 sq. ft.
325 NW Denton St, Dallas, OR 97338
MLS# 845624Listed by: ROCHA REALTY LLC - New
 $899,000Active3 beds 1 baths1,284 sq. ft.
444 Reuben Boise Rd, Dallas, OR 97338
MLS# 844667Listed by: EXP REALTY, LLC - New
 $414,880Active3 beds 2 baths1,453 sq. ft.
1426 SE Hankel St, Dallas, OR 97338
MLS# 786974021Listed by: PREMIERE PROPERTY GROUP, LLC - New
 $1,095,000Active-- beds -- baths4,448 sq. ft.
175 NE Fern Ct, Dallas, OR 97338
MLS# 495658994Listed by: SMI COMMERCIAL REAL ESTATE LLC - New
 $614,900Active3 beds 2 baths1,779 sq. ft.
586 NW Cascade Mountain Dr, Dallas, OR 97338
MLS# 517566711Listed by: HOMESMART REALTY GROUP - New
 $1,150,000Active4 beds 3 baths2,307 sq. ft.
11160 Whiteaker Dr, Dallas, OR 97338
MLS# 845499Listed by: HOMESMART REALTY GROUP - New
 $574,900Active3 beds 2 baths1,816 sq. ft.
469 NW Crater Lake Dr, Dallas, OR 97338
MLS# 845478Listed by: HOMESMART REALTY GROUP - New
 $565,000Active4 beds 3 baths2,698 sq. ft.
312 SE Foundation Dr, Dallas, OR 97338
MLS# 845315Listed by: KELLER WILLIAMS CAPITAL CITY - DALLAS - New
 $450,000Active3 beds 2 baths1,624 sq. ft.
1491 SW 10th St, Dallas, OR 97338
MLS# 845440Listed by: SPARROW REAL ESTATE, LLC


Protect your home and budget from life's surprises with an Assurant Home Warranty, backed by a partner that supports you through every step of homeownership. Explore Plans.
© 2026 Better Homes and Gardens Real Estate LLC. An Anywhere Real Estate company. All rights reserved. Better Homes and Gardens® Real Estate is a registered trademark owned by Meredith Operations Corporation, licensed to Better Homes and Gardens Real Estate LLC and used with permission. Better Homes and Gardens Real Estate LLC fully supports the principles of the Fair Housing Act and the Equal Opportunity Act. Listing information is deemed reliable but is not guaranteed accurate.
Each office is independently owned and operated.
Any services or products provided by third parties are not provided by, affiliated with or related to Better Homes and Gardens Real Estate LLC, or its affiliated companies.