
288 SW Mill St, Dallas, OR 97338
Local realty services provided by:Better Homes and Gardens Real Estate Realty Partners
Listed by: tiffany bouchardCell: 503-871-5929
Office: homesmart realty group - dallas971-599-5865
MLS#:841901
Source:OR_WVMLS
288 SW Mill St,Dallas, OR 97338
$469,900
- 4 Beds
- 2 Baths
- 2,224 sq. ft.
- Single family
- Active
Upcoming open houses
- Thu, Sep 2405:00 pm - 07:00 pm
- Sun, Sep 2712:00 pm - 02:00 pm
Price summary
- Price:$469,900
- Price per sq. ft.:$211.29
About this home
Rich with unique history and thoughtful design, this spacious 4-bdrm, 2-bth single-family home sits on a desirable corner lot in Dallas! Originally built as a church parsonage and later serving as a cherished family residence that included certified foster care, this 1959 updated home offers an exceptionally functional, ADA-friendly layout, featuring wide hallways, doorways and walk-in showers, making it ideal for mobility, multi-generational living, aging-in-place, or just an open living feel. The interior boasts a beautifully updated kitchen and stylish, durable luxury vinyl plank (LVP) flooring throughout the main areas & bedrooms. Convenient walk-in showers and a traditional bathtub add to the home's accessible design. Outside, enjoy a fully fenced corner lot perfect for gardening or play, plus an attached double car garage w/storage room. Superbly located just minutes from downtown Dallas, local parks, and highly rated Dallas schools. Schedule your tour today to experience all the unique charm, accessibility, and immense potential this home has to offer!...
Contact an agent
Home facts
- Year built:1959
- Listing ID #:841901
- Added:1 day(s) ago
- Updated:September 24, 2026 at 08:29 PM
Rooms and interior
- Bedrooms:4
- Total bathrooms:2
- Full bathrooms:2
- Flooring:Laminate, Vinyl
- Dining Description:Combination Dining Area, On Level 1
- Kitchen Description:Dishwasher, Disposal, On Level 1, Range Included, Range: Gas
- Bedroom Description:Master Bedroom on Level 1
- Living area:2,224 sq. ft.
Heating and cooling
- Heating:Forced Air
Structure and exterior
- Roof:Composition, Shingle
- Year built:1959
- Building area:2,224 sq. ft.
- Lot area:0.16 Acres
- Lot Features:Dimension Above
- Architectural Style:1 Story
- Construction Materials:Brick, Wood
- Exterior Features:Covered Patio, Fenced Yard, Underground Sprinklers
- Foundation Description:Continuous
Utilities
- Water:City, Connected
- Sewer:City Sewer
Finances and disclosures
- Price:$469,900
- Price per sq. ft.:$211.29
- Tax amount:$3,290 (2025)
Features and amenities
- Amenities:Electric Water Heater
Parking
- Parking description:Attached Garage
- Garage spaces:2
 Based on information from Willamette Valley Multiple Listing Service, which neither guarantees nor is in any way responsible for its accuracy. All data is provided AS IS and with all faults. Data maintained by Willamette Valley Multiple Listing Service may not reflect all real estate activity in the market. OR_WVMLS Member Broker: Debra Nolen
New listings near 288 SW Mill St
- New
 $469,900Active4 beds 2 baths2,292 sq. ft.
288 SW Mill St, Dallas, OR 97338
MLS# 678669036Listed by: HOMESMART REALTY GROUP - New
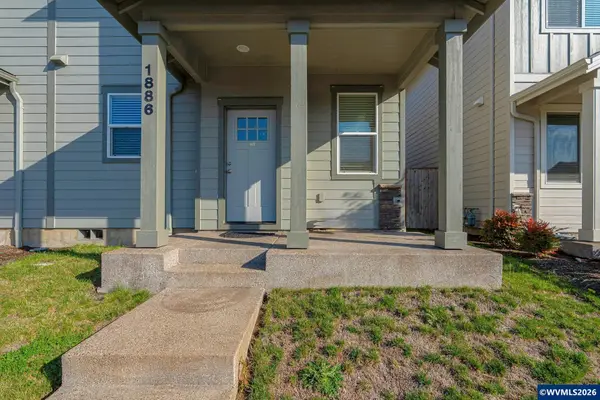 $399,000Active3 beds 3 baths1,637 sq. ft.
1886 SE Hankel St, Dallas, OR 97338
MLS# 845790Listed by: C CABLE REALTY - Open Sat, 1 to 3pmNew
 $320,000Active4 beds 1 baths1,064 sq. ft.
2225 SW Fairview Av, Dallas, OR 97338
MLS# 845252Listed by: PREMIERE PROPERTY GROUP, LLC - SOUTH SALEM - New
 $65,000Active2 beds 2 baths720 sq. ft.
1030 E Ellendale Ave #17, Dallas, OR 97338
MLS# 588099569Listed by: AMSDEN REALTY, LLC - New
 $549,000Active4 beds 3 baths2,769 sq. ft.
1850 Reuben Boise Rd, Dallas, OR 97338
MLS# 845855Listed by: HOMESTAR BROKERS - New
 $608,000Active3 beds 2 baths1,793 sq. ft.
565 NW Crater Lake Dr, Dallas, OR 97338
MLS# 845785Listed by: HOMESMART REALTY GROUP - New
 $799,900Active4 beds 4 baths3,389 sq. ft.
770 SE Cynthian Dr, Dallas, OR 97338
MLS# 844931Listed by: HOMESMART REALTY GROUP - DALLAS - New
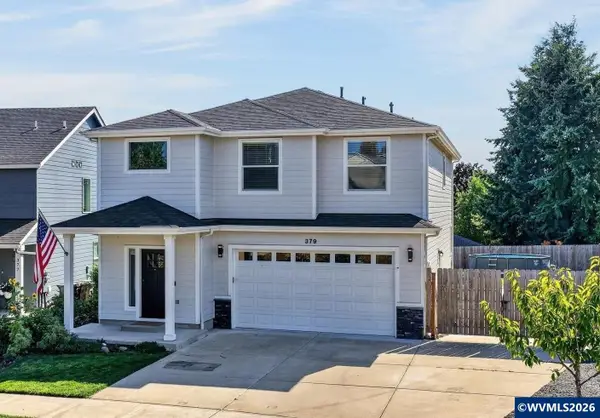 $550,000Active4 beds 3 baths2,190 sq. ft.
379 NW Denton Av, Dallas, OR 97338
MLS# 844711Listed by: HOMESMART REALTY GROUP - DALLAS - New
 $999,000Active4 beds 3 baths2,916 sq. ft.
2995 Barnhart Rd, Dallas, OR 97338
MLS# 392415088Listed by: PARAMOUNT REAL ESTATE SERVICES


Protect your home and budget from life's surprises with an Assurant Home Warranty, backed by a partner that supports you through every step of homeownership. Explore Plans.
© 2026 Better Homes and Gardens Real Estate LLC. An Anywhere Real Estate company. All rights reserved. Better Homes and Gardens® Real Estate is a registered trademark owned by Meredith Operations Corporation, licensed to Better Homes and Gardens Real Estate LLC and used with permission. Better Homes and Gardens Real Estate LLC fully supports the principles of the Fair Housing Act and the Equal Opportunity Act. Listing information is deemed reliable but is not guaranteed accurate.
Each office is independently owned and operated.
Any services or products provided by third parties are not provided by, affiliated with or related to Better Homes and Gardens Real Estate LLC, or its affiliated companies.