
288 SW Mill St, Dallas, OR 97338
Local realty services provided by:Better Homes and Gardens Real Estate Realty Partners
288 SW Mill St,Dallas, OR 97338
$469,900
- 4 Beds
- 2 Baths
- 2,292 sq. ft.
- Single family
- Active
Upcoming open houses
- Sun, Sep 2712:00 pm - 02:00 pm
Listed by: tiffany bouchard
Office: homesmart realty group971-599-5865
MLS#:678669036
Source:PORTLAND
Price summary
- Price:$469,900
- Price per sq. ft.:$205.02
About this home
Rich with unique history and thoughtful design, this spacious 4-bdrm, 2-bth one-family home sits on a desirable corner lot in Dallas! Originally built as a church parsonage and later serving as a cherished family residence that included certified foster care, this 1959 updated home offers an exceptionally functional, ADA-friendly layout, featuring wide hallways, doorways and walk-in showers, making it ideal for mobility, multi-generational living, aging-in-place, or just an open living feel.
Contact an agent
Home facts
- Year built:1959
- Listing ID #:678669036
- Added:1 day(s) ago
- Updated:September 25, 2026 at 03:29 AM
Rooms and interior
- Bedrooms:4
- Total bathrooms:2
- Full bathrooms:2
- Kitchen Description:Dishwasher, Disposal, Free Standing Gas Range, Free Standing Refrigerator, Microwave, Stainless Steel Appliance
- Basement Description:Crawl Space
- Living area:2,292 sq. ft.
Heating and cooling
- Cooling:Central Air
- Heating:Forced Air
Structure and exterior
- Roof:Composition, Shingle
- Year built:1959
- Building area:2,292 sq. ft.
- Lot area:0.16 Acres
- Lot Features:Level
- Architectural Style:1 Story
- Exterior Features:Covered Patio, Fenced, Yard
- Foundation Description:Concrete Perimeter
- Levels:1 Story
Schools
- High school:Dallas
- Middle school:Lacreole
- Elementary school:Oakdale Hts
Utilities
- Water:Public Water
- Sewer:Public Sewer
Finances and disclosures
- Price:$469,900
- Price per sq. ft.:$205.02
- Tax amount:$3,291 (2026)
Features and amenities
- Amenities:Ceiling Fan, Laminate Flooring, Tile Floor
Parking
- Total parking spaces:2
- Parking description:Driveway
- Garage spaces:2
 All information provided is deemed reliable but is not guaranteed and should be independently verified. The content relating to real estate for sale on this web site comes in part from the IDX program of the RMLS of Portland Oregon. Real estate listings held by brokerage firms other than Better Homes and Gardens Real Estate Realty Partners are marked with the RMLS logo and detailed information about these properties includes the names of the listing brokers. Copyright 2026 RMLS, Portland, Oregon. Last updated: September 25, 2026
New listings near 288 SW Mill St
- Open Sun, 12 to 2pmNew
 $469,900Active4 beds 2 baths2,224 sq. ft.
288 SW Mill St, Dallas, OR 97338
MLS# 841901Listed by: HOMESMART REALTY GROUP - DALLAS - New
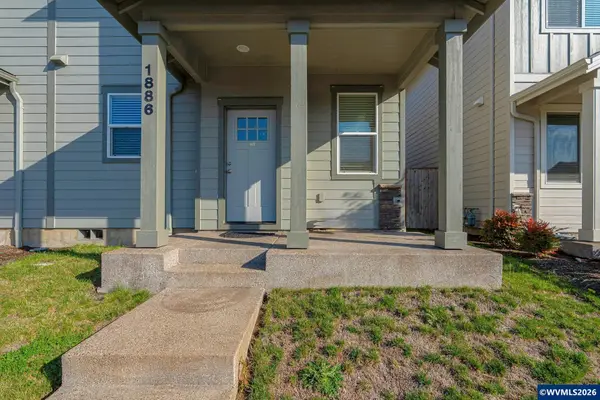 $399,000Active3 beds 3 baths1,637 sq. ft.
1886 SE Hankel St, Dallas, OR 97338
MLS# 845790Listed by: C CABLE REALTY - Open Sat, 1 to 3pmNew
 $320,000Active4 beds 1 baths1,064 sq. ft.
2225 SW Fairview Av, Dallas, OR 97338
MLS# 845252Listed by: PREMIERE PROPERTY GROUP, LLC - SOUTH SALEM - New
 $65,000Active2 beds 2 baths720 sq. ft.
1030 E Ellendale Ave #17, Dallas, OR 97338
MLS# 588099569Listed by: AMSDEN REALTY, LLC - New
 $549,000Active4 beds 3 baths2,769 sq. ft.
1850 Reuben Boise Rd, Dallas, OR 97338
MLS# 845855Listed by: HOMESTAR BROKERS - New
 $608,000Active3 beds 2 baths1,793 sq. ft.
565 NW Crater Lake Dr, Dallas, OR 97338
MLS# 845785Listed by: HOMESMART REALTY GROUP - New
 $799,900Active4 beds 4 baths3,389 sq. ft.
770 SE Cynthian Dr, Dallas, OR 97338
MLS# 844931Listed by: HOMESMART REALTY GROUP - DALLAS - Open Sun, 12 to 2pmNew
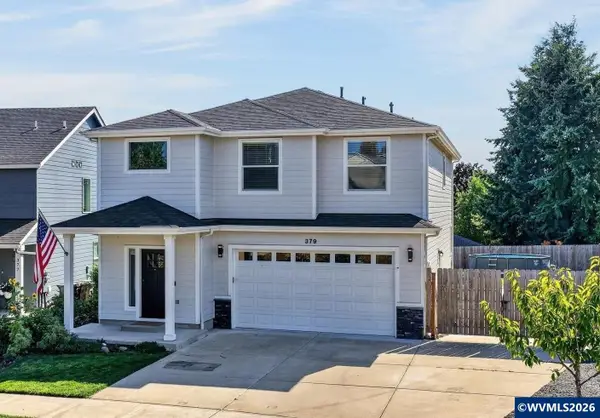 $550,000Active4 beds 3 baths2,190 sq. ft.
379 NW Denton Av, Dallas, OR 97338
MLS# 844711Listed by: HOMESMART REALTY GROUP - DALLAS - New
 $999,000Active4 beds 3 baths2,916 sq. ft.
2995 Barnhart Rd, Dallas, OR 97338
MLS# 392415088Listed by: PARAMOUNT REAL ESTATE SERVICES


Protect your home and budget from life's surprises with an Assurant Home Warranty, backed by a partner that supports you through every step of homeownership. Explore Plans.
© 2026 Better Homes and Gardens Real Estate LLC. An Anywhere Real Estate company. All rights reserved. Better Homes and Gardens® Real Estate is a registered trademark owned by Meredith Operations Corporation, licensed to Better Homes and Gardens Real Estate LLC and used with permission. Better Homes and Gardens Real Estate LLC fully supports the principles of the Fair Housing Act and the Equal Opportunity Act. Listing information is deemed reliable but is not guaranteed accurate.
Each office is independently owned and operated.
Any services or products provided by third parties are not provided by, affiliated with or related to Better Homes and Gardens Real Estate LLC, or its affiliated companies.