
4825 Cooper Hollow Rd, Dallas, OR 97338
Local realty services provided by:Better Homes and Gardens Real Estate Equinox
4825 Cooper Hollow Rd,Dallas, OR 97338
$1,200,000
- 6 Beds
- 4 Baths
- 3,276 sq. ft.
- Single family
- Active
Listed by: nick shivers, matthew umberger
Office: exp realty, llc.888-814-9613
MLS#:475138483
Source:PORTLAND
Price summary
- Price:$1,200,000
- Price per sq. ft.:$366.3
About this home
Luxury, privacy, and room to live the lifestyle you've been dreaming about. Set on 18.48 picturesque acres bordering 300 acres of forest, this beautifully updated 6-bedroom, 4-bath estate offers 3,276 SF across four thoughtfully designed levels. The main floor is made for gathering with luxury vinyl flooring, a stunning living room featuring custom built-ins, and a beautifully remodeled kitchen with rich cabinetry, an oversized island, granite counters, subway tile backsplash, and walk-in pantry with rustic barn door. Upstairs you'll find three bedrooms and a full bath, while the top level is dedicated to the spacious primary retreat with walk-in closet and private bath with dual vanities, plus two additional bedrooms, another full bath, and laundry. The lower level offers outstanding flexibility with a family room warmed by a wood stove, bonus room, full bath with shower, laundry hookups, and separate exterior entrances, simply add a kitchen for an exceptional multigenerational setup or guest quarters. Outside, every view feels like a postcard. Relax on the expansive covered deck overlooking the peaceful pond stocked with bass and bluegill, mature oaks, abundant wildlife, and rolling countryside. The impressive shop features three overhead doors (10x10, 12x10 & 12x12), workbenches, loft storage, and room for projects, RVs, or equipment. A barn, covered parking, open pasture, wooded trails, and incredible privacy complete this one-of-a-kind property. Whether you're entertaining, raising animals, enjoying the outdoors, or simply seeking a peaceful retreat, this extraordinary estate delivers a rare combination of luxury, recreation, and country living just minutes from town....
Contact an agent
Home facts
- Year built:1977
- Listing ID #:475138483
- Added:64 day(s) ago
- Updated:September 25, 2026 at 02:40 PM
Rooms and interior
- Bedrooms:6
- Total bathrooms:4
- Full bathrooms:4
- Kitchen Description:Built In Oven, Convection Oven, Cooktop, Dishwasher, Disposal, Double Oven, Down Draft, Free Standing Refrigerator, Granite, Island, Pantry, Stainless Steel Appliance
- Basement Description:Finished, Full Basement
- Living area:3,276 sq. ft.
Heating and cooling
- Heating:Forced Air
Structure and exterior
- Roof:Composition
- Year built:1977
- Building area:3,276 sq. ft.
- Lot area:18.48 Acres
- Lot Features:Pond, Trees, Wooded
- Architectural Style:Custom Style
- Exterior Features:Barn, Workshop
- Levels:4 or More Stories
Schools
- High school:Dallas
- Middle school:Lacreole
- Elementary school:Oakdale Hts
Utilities
- Water:Community
- Sewer:Septic Tank
Finances and disclosures
- Price:$1,200,000
- Price per sq. ft.:$366.3
- Tax amount:$3,563 (2025)
Features and amenities
- Amenities:Ceiling Fan, Laundry, Wainscoting, Wall To Wall Carpet
Parking
- Parking description:Driveway, RV Access Parking
 All information provided is deemed reliable but is not guaranteed and should be independently verified. The content relating to real estate for sale on this web site comes in part from the IDX program of the RMLS of Portland Oregon. Real estate listings held by brokerage firms other than Better Homes and Gardens Real Estate Equinox are marked with the RMLS logo and detailed information about these properties includes the names of the listing brokers. Copyright 2026 RMLS, Portland, Oregon. Last updated: September 25, 2026
New listings near 4825 Cooper Hollow Rd
- New
 $725,000Active3 beds 2 baths1,680 sq. ft.
9445 McBeth Rd, Dallas, OR 97338
MLS# 846005Listed by: REALTY FIRST DALLAS - Open Sun, 12 to 2pmNew
 $469,900Active4 beds 2 baths2,292 sq. ft.
288 SW Mill St, Dallas, OR 97338
MLS# 678669036Listed by: HOMESMART REALTY GROUP - Open Sun, 12 to 2pmNew
 $469,900Active4 beds 2 baths2,224 sq. ft.
288 SW Mill St, Dallas, OR 97338
MLS# 841901Listed by: HOMESMART REALTY GROUP - DALLAS - New
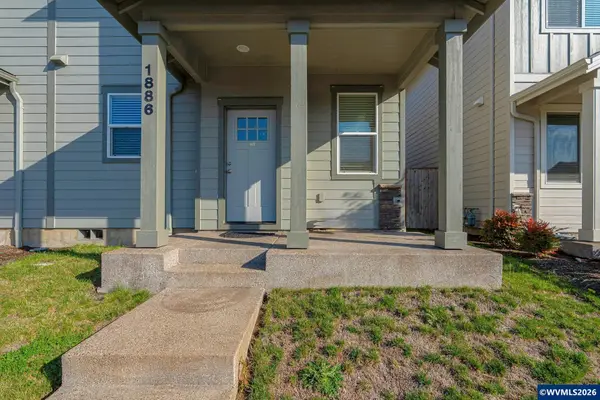 $399,000Active3 beds 3 baths1,637 sq. ft.
1886 SE Hankel St, Dallas, OR 97338
MLS# 845790Listed by: C CABLE REALTY - Open Sat, 1 to 3pmNew
 $320,000Active4 beds 1 baths1,064 sq. ft.
2225 SW Fairview Av, Dallas, OR 97338
MLS# 845252Listed by: PREMIERE PROPERTY GROUP, LLC - SOUTH SALEM - New
 $65,000Active2 beds 2 baths720 sq. ft.
1030 E Ellendale Ave #17, Dallas, OR 97338
MLS# 588099569Listed by: AMSDEN REALTY, LLC - New
 $549,000Active4 beds 3 baths2,769 sq. ft.
1850 Reuben Boise Rd, Dallas, OR 97338
MLS# 845855Listed by: HOMESTAR BROKERS - New
 $608,000Active3 beds 2 baths1,793 sq. ft.
565 NW Crater Lake Dr, Dallas, OR 97338
MLS# 845785Listed by: HOMESMART REALTY GROUP - New
 $799,900Active4 beds 4 baths3,389 sq. ft.
770 SE Cynthian Dr, Dallas, OR 97338
MLS# 844931Listed by: HOMESMART REALTY GROUP - DALLAS - Open Sun, 12 to 2pmNew
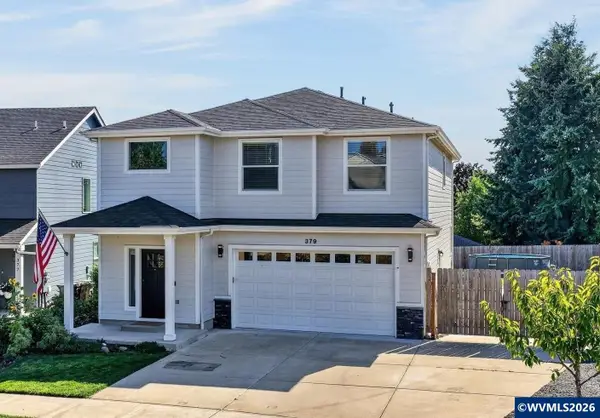 $550,000Active4 beds 3 baths2,190 sq. ft.
379 NW Denton Av, Dallas, OR 97338
MLS# 844711Listed by: HOMESMART REALTY GROUP - DALLAS


Protect your home and budget from life's surprises with an Assurant Home Warranty, backed by a partner that supports you through every step of homeownership. Explore Plans.
© 2026 Better Homes and Gardens Real Estate LLC. An Anywhere Real Estate company. All rights reserved. Better Homes and Gardens® Real Estate is a registered trademark owned by Meredith Operations Corporation, licensed to Better Homes and Gardens Real Estate LLC and used with permission. Better Homes and Gardens Real Estate LLC fully supports the principles of the Fair Housing Act and the Equal Opportunity Act. Listing information is deemed reliable but is not guaranteed accurate.
Each office is independently owned and operated.
Any services or products provided by third parties are not provided by, affiliated with or related to Better Homes and Gardens Real Estate LLC, or its affiliated companies.