
622 SW Hayter St, Dallas, OR 97338
Local realty services provided by:Better Homes and Gardens Real Estate Realty Partners
Listed by: shawn shukleCell: 503-270-8485
Office: homesmart realty group - dallas971-599-5865
MLS#:843589
Source:OR_WVMLS
622 SW Hayter St,Dallas, OR 97338
$345,000Last list price
- 2 Beds
- 1 Baths
- - sq. ft.
- Single family
- Sold
Sorry, we are unable to map this address
Price summary
- Price:$345,000
About this home
*PRICE REDUCTION* This charming English Garden cottage is just one block from City Park and four short blocks from downtown! Large windows fill the home with natural light shaded by a healthy maple tree in the front yard. Relax on the private covered patio overlooking fruit trees, roses, and established perennials or in the greenhouse that makes a delightful sunroom. Extensive updates include: new roof, furnace, complete re-pipe, electrical, gas FP insert, fresh paint & a beautifully remodeled bathroom.
Contact an agent
Home facts
- Year built:1946
- Listing ID #:843589
- Added:57 day(s) ago
- Updated:September 26, 2026 at 02:53 AM
Rooms and interior
- Bedrooms:2
- Total bathrooms:1
- Full bathrooms:1
- Flooring:Laminate, Vinyl
- Dining Description:Combination Dining Area, On Level 1
- Kitchen Description:Dishwasher, On Level 1, Range: Electric
- Bedroom Description:Master Bedroom on Level 1
Heating and cooling
- Heating:Forced Air, Gas
Structure and exterior
- Roof:Composition
- Year built:1946
- Architectural Style:1 Story
- Construction Materials:Wood
- Exterior Features:Covered Patio, Partial Fenced Yard
- Foundation Description:Continuous
Schools
- High school:Dallas
- Middle school:LaCreole
- Elementary school:Oakdale
Utilities
- Water:City
- Sewer:City Sewer
Finances and disclosures
- Price:$345,000
- Tax amount:$1,748 (25/26)
Features and amenities
- Amenities:Electric Water Heater
Parking
- Parking description:Attached Garage
- Garage spaces:1
 Based on information from Willamette Valley Multiple Listing Service, which neither guarantees nor is in any way responsible for its accuracy. All data is provided AS IS and with all faults. Data maintained by Willamette Valley Multiple Listing Service may not reflect all real estate activity in the market. OR_WVMLS Member Broker: Debra Nolen
New listings near 622 SW Hayter St
 $682,000Active30 Acres
TA 155368 Highway 22, Dallas, OR 97338
MLS# 833293Listed by: KELLER WILLIAMS REALTY -ALBANY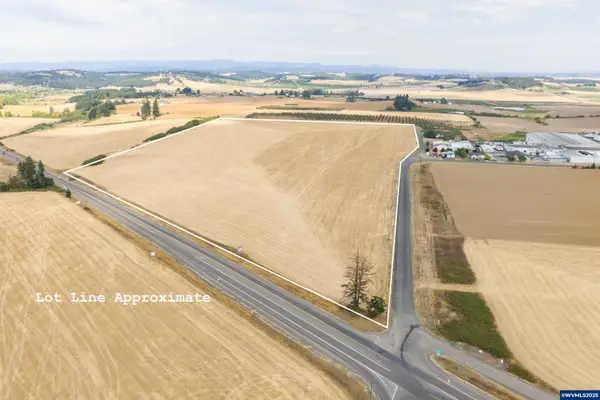 $1,120,000Active56 Acres
Lot 1900 Smithfield Rd, Dallas, OR 97338
MLS# 833296Listed by: KELLER WILLIAMS REALTY -ALBANY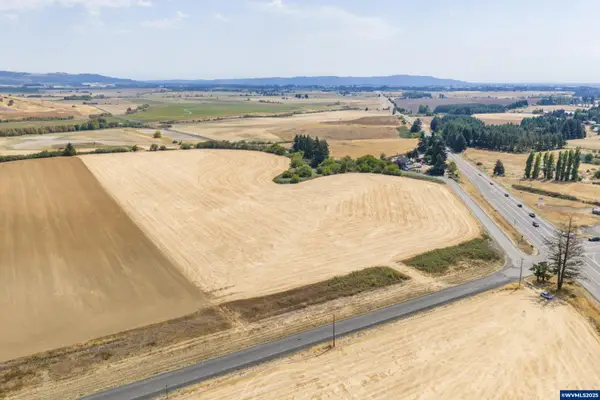 $526,000Active26.3 Acres
TA 155371 Coville Rd, Dallas, OR 97338
MLS# 833298Listed by: KELLER WILLIAMS REALTY -ALBANY $285,000Active10 Acres
Lot 2 Mistletoe Rd, Dallas, OR 97338
MLS# 837740Listed by: PREMIERE PROPERTY GROUP, LLC - SOUTH SALEM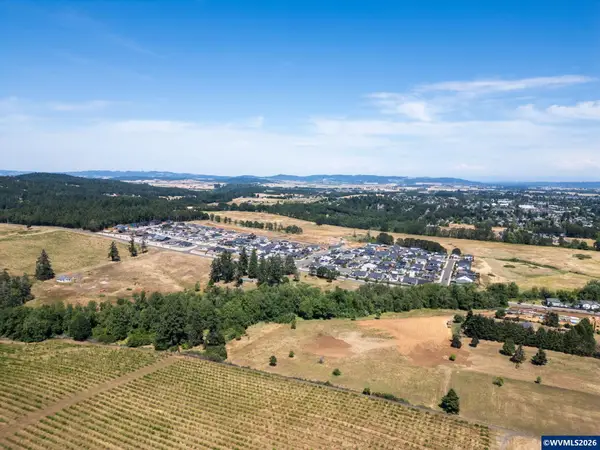 $800,000Active9.78 Acres
TA 174853 James Howe Rd, Dallas, OR 97338
MLS# 843269Listed by: REAL BROKER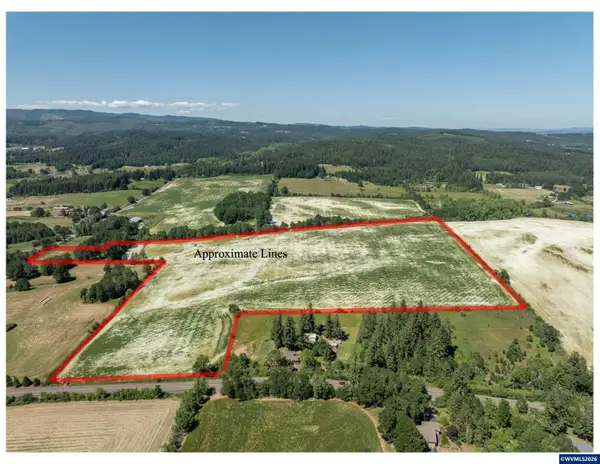 $439,900Active47 Acres
Lot 100 Bridgeport Rd, Dallas, OR 97338
MLS# 843307Listed by: HOMESTEAD REAL ESTATE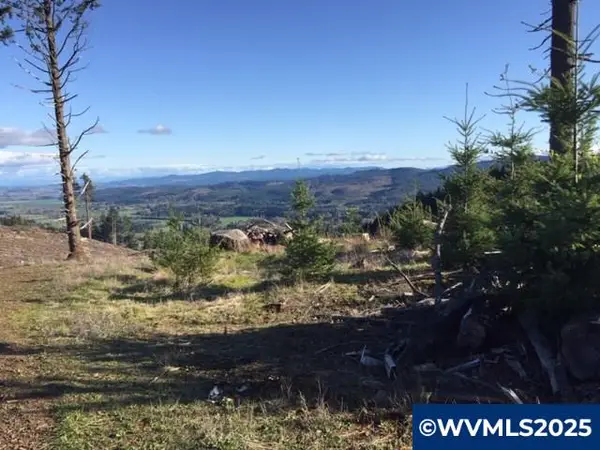 $799,000Active119.44 Acres
Lot 300 Oakdale Rd, Dallas, OR 97338
MLS# 826893Listed by: DAT REAL ESTATE SOLUTIONS, PC- New
 $560,000Active4 beds 3 baths2,136 sq. ft.
2408 SW Oakwood Dr, Dallas, OR 97338
MLS# 729113149Listed by: PARAMOUNT REAL ESTATE SERVICES - New
 $387,000Active3 beds 2 baths1,138 sq. ft.
1615 SE Jonathan Ave, Dallas, OR 97338
MLS# 339626729Listed by: OPENDOOR BROKERAGE LLC - New
 $725,000Active3 beds 2 baths1,680 sq. ft.
9445 McBeth Rd, Dallas, OR 97338
MLS# 846005Listed by: REALTY FIRST DALLAS


Protect your home and budget from life's surprises with an Assurant Home Warranty, backed by a partner that supports you through every step of homeownership. Explore Plans.
© 2026 Better Homes and Gardens Real Estate LLC. An Anywhere Real Estate company. All rights reserved. Better Homes and Gardens® Real Estate is a registered trademark owned by Meredith Operations Corporation, licensed to Better Homes and Gardens Real Estate LLC and used with permission. Better Homes and Gardens Real Estate LLC fully supports the principles of the Fair Housing Act and the Equal Opportunity Act. Listing information is deemed reliable but is not guaranteed accurate.
Each office is independently owned and operated.
Any services or products provided by third parties are not provided by, affiliated with or related to Better Homes and Gardens Real Estate LLC, or its affiliated companies.