
631 E Ellendale #207 Av, Dallas, OR 97338
Local realty services provided by:Better Homes and Gardens Real Estate Equinox
Listed by: tanna cable girodDirec: 503-931-6800
Office: c cable realty503-838-1912
MLS#:844889
Source:OR_WVMLS
631 E Ellendale #207 Av,Dallas, OR 97338
$58,000
- 2 Beds
- 2 Baths
- 960 sq. ft.
- Mobile / Manufactured
- Active
Price summary
- Price:$58,000
- Price per sq. ft.:$60.42
About this home
Clean 2 bedroom/2 bath manufactured home in 55+ park. New carpet in the living room and bedrooms. Fresh interior paint. The kitchen is equipped with refrigerator, electric range and dishwasher. Laundry area off of the kitchen with the washer & dryer included. Primary suite has a step in shower. 2nd bath is a tub/shower. Electric furnace & heat pump. Covered back porch. Private backyard with paver patio. 2 storage sheds. Space rent is $850/month with utilities paid separately.
Contact an agent
Home facts
- Year built:1986
- Listing ID #:844889
- Added:52 day(s) ago
- Updated:October 16, 2026 at 10:58 PM
Rooms and interior
- Bedrooms:2
- Total bathrooms:2
- Flooring:Carpet, Vinyl
- Dining Description:Combination Dining Area, On Level 1
- Kitchen Description:Dishwasher, Disposal, On Level 1, Range Included, Range: Electric
- Bedroom Description:Master Bedroom on Level 1
- Living area:960 sq. ft.
Structure and exterior
- Year built:1986
- Building area:960 sq. ft.
- Exterior Features:Covered Deck, Fenced Yard, Patio, Underground Sprinklers
Utilities
- Water:City
Finances and disclosures
- Price:$58,000
- Price per sq. ft.:$60.42
- Tax amount:$423 (2026-2027)
Features and amenities
- Amenities:Electric Water Heater
Parking
- Parking description:Carport
- Garage spaces:1
 Based on information from Willamette Valley Multiple Listing Service, which neither guarantees nor is in any way responsible for its accuracy. All data is provided AS IS and with all faults. Data maintained by Willamette Valley Multiple Listing Service may not reflect all real estate activity in the market. OR_WVMLS Member Broker: Ron Blacquiere
New listings near 631 E Ellendale #207 Av
- New
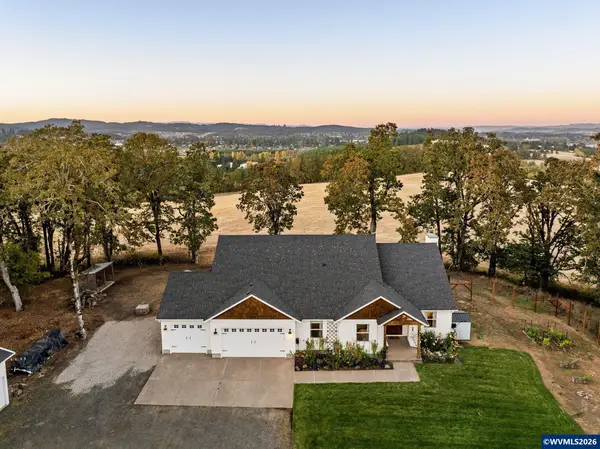 $1,300,000Active3 beds 3 baths2,347 sq. ft.
2864 S Kings Valley Hwy, Dallas, OR 97338
MLS# 846281Listed by: REAL BROKER - New
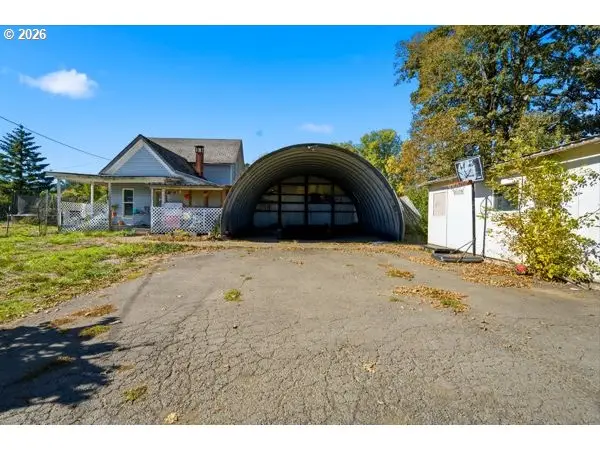 $315,000Active3 beds 1 baths1,087 sq. ft.
19245 Falls City Rd, Dallas, OR 97338
MLS# 110984324Listed by: COLDWELL BANKER PROFESSIONAL - New
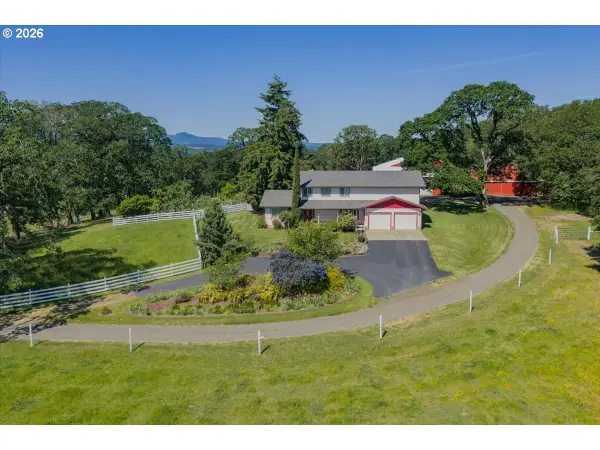 $1,600,000Active4 beds 3 baths3,000 sq. ft.
6515 Kurtz Rd, Dallas, OR 97338
MLS# 476540612Listed by: WILD HORSE REAL ESTATE - Open Sun, 1 to 3pmNew
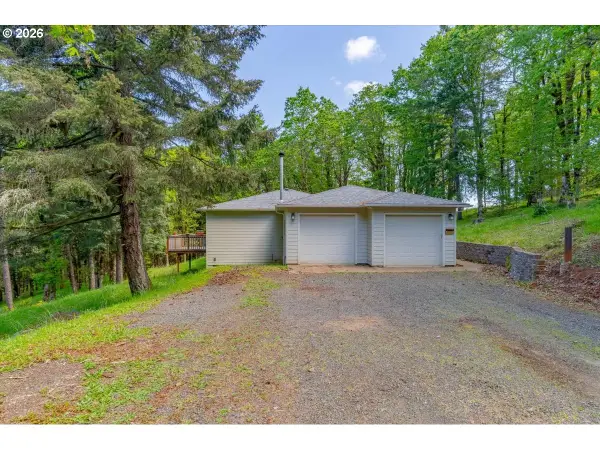 $730,000Active3 beds 2 baths4,122 sq. ft.
15577 Oakdale Rd, Dallas, OR 97338
MLS# 179744159Listed by: KELLER WILLIAMS CAPITAL CITY - ENGLISH REALTY GROUP - New
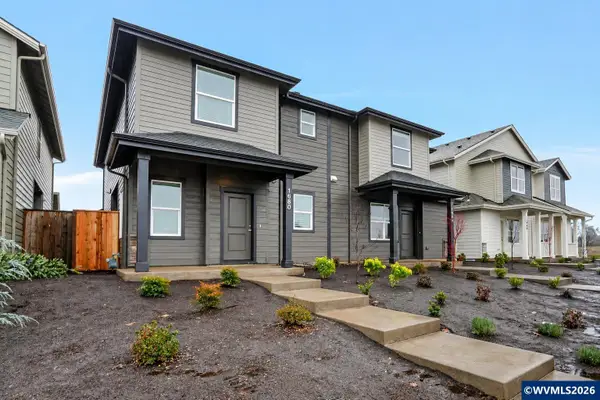 $1,500,000Active3 beds 3 baths5,972 sq. ft.
1680 SE Barberry (-1692) Dr, Dallas, OR 97338
MLS# 846610Listed by: PREMIERE PROPERTY GROUP, LLC ALBANY - New
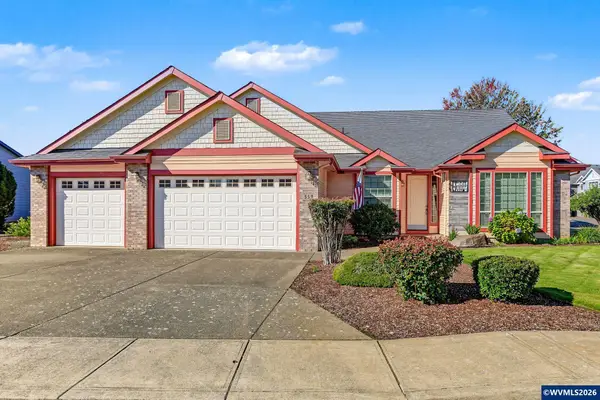 $545,000Active3 beds 2 baths2,034 sq. ft.
559 SE Syron St, Dallas, OR 97338
MLS# 846590Listed by: PREMIERE PROPERTY GROUP, LLC ALBANY - New
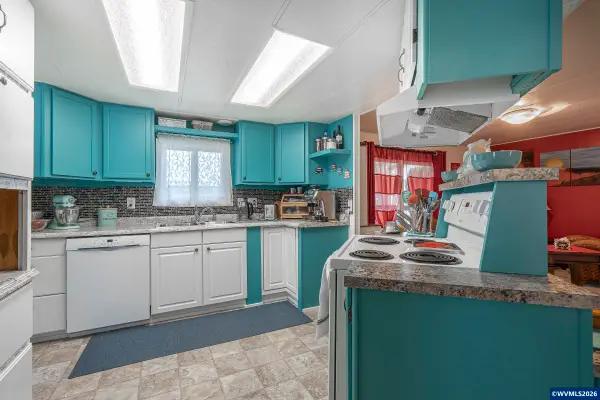 $129,000Active2 beds 2 baths1,344 sq. ft.
450 LaCreole #31 Dr, Dallas, OR 97338
MLS# 846366Listed by: C CABLE REALTY - New
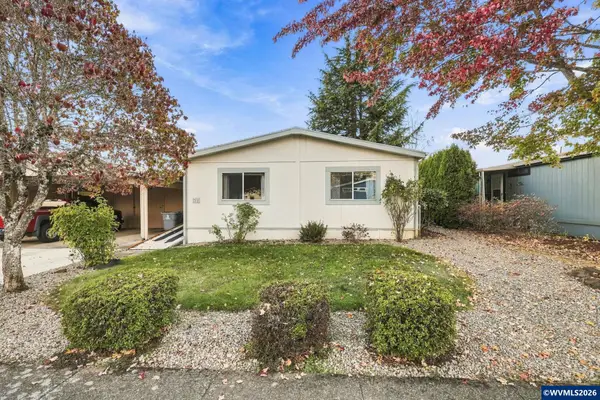 $86,500Active2 beds 2 baths1,188 sq. ft.
300 SE LaCreole (#211) Dr, Dallas, OR 97338
MLS# 846522Listed by: HOMESMART REALTY GROUP - DALLAS - New
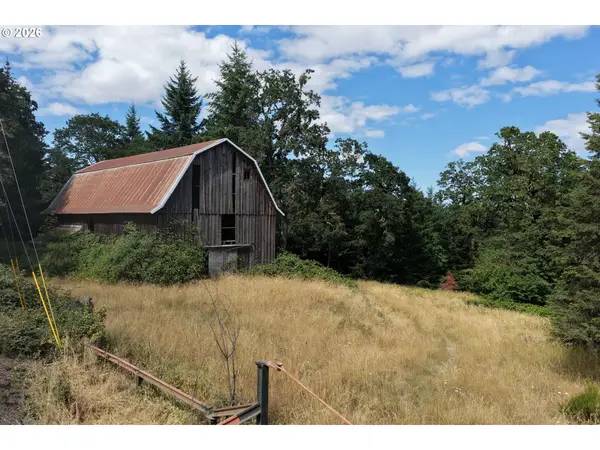 Active311 Acres
Reuben Boise Rd, Dallas, OR 97338
MLS# 734570383Listed by: REALTY MARKETING / NORTHWEST - New
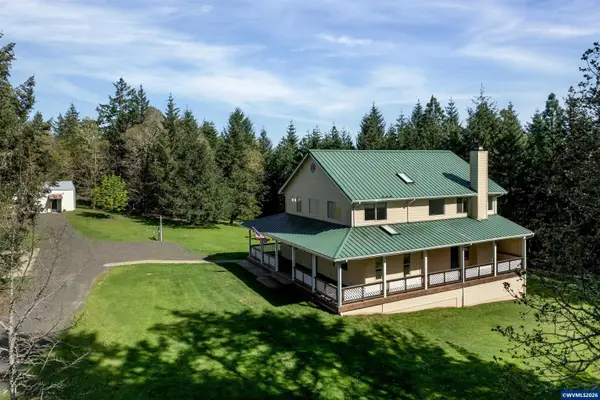 $1,330,000Active3 beds 3 baths2,819 sq. ft.
17234 Oakdale Rd, Dallas, OR 97338
MLS# 846529Listed by: THE SALEM REAL ESTATE GROUP


Protect your home and budget from life's surprises with an Assurant Home Warranty, backed by a partner that supports you through every step of homeownership. Explore Plans.
© 2026 Better Homes and Gardens Real Estate LLC. An Anywhere Real Estate company. All rights reserved. Better Homes and Gardens® Real Estate is a registered trademark owned by Meredith Operations Corporation, licensed to Better Homes and Gardens Real Estate LLC and used with permission. Better Homes and Gardens Real Estate LLC fully supports the principles of the Fair Housing Act and the Equal Opportunity Act. Listing information is deemed reliable but is not guaranteed accurate.
Each office is independently owned and operated.
Any services or products provided by third parties are not provided by, affiliated with or related to Better Homes and Gardens Real Estate LLC, or its affiliated companies.