
16186 SE Goosehollow Dr, Damascus, OR 97089
Local realty services provided by:Better Homes and Gardens Real Estate Realty Partners
16186 SE Goosehollow Dr,Damascus, OR 97089
$575,000
- 4 Beds
- 3 Baths
- 2,080 sq. ft.
- Single family
- Active
Upcoming open houses
- Sat, Oct 2410:00 am - 12:00 pm
- Sun, Oct 2511:00 am - 01:00 pm
Listed by: kathleen myers
Office: re/max equity group503-653-0607
MLS#:387218929
Source:PORTLAND
Price summary
- Price:$575,000
- Price per sq. ft.:$276.44
About this home
Welcome to this well-maintained two-story home in Damascus, featuring 4 bedrooms, 2.5 bathrooms, and a brand-new roof! Enjoy expansive views of the sky and surrounding trees from the covered front porch, beautifully updated with Trex decking. With a gorgeous maple tree in the front yard and stunning seasonal colors, it's a wonderful place to sit back, relax, and enjoy the changing seasons.Inside, the main floor has a great layout with plenty of room to spread out, including a living room with beautiful views, a dedicated dining room, and a comfortable family room with built-ins and a gas fireplace that opens to the kitchen. The kitchen features granite countertops, updated stainless steel appliances, abundant storage including a large pantry, a window overlooking the backyard, and additional space for a breakfast table. Beautiful hardwood floors and a striking hardwood staircase bring warmth, character, and timeless appeal to the home.Upstairs, the well-designed floor plan features four bedrooms, including a spacious primary bedroom with high ceilings, French doors, a walk-in closet, and fresh paint. The three additional bedrooms offer flexibility for family, guests, or a home office. A conveniently located upstairs laundry area includes a newer washer and dryer.The private, low-maintenance backyard is designed for both relaxation and play! Enjoy summer evenings on the back patio, room for outdoor activities, and space to add raised garden beds. Newer fencing with sturdy metal posts adds privacy. A charming Tuff Shed with two windows and attached flower boxes is a standout feature, with possibilities for a gardening retreat, hobby space, creative studio, or simply extra storage.Additional features include air conditioning, an attached two-car garage with a brand-new door and opener, and a built-in central vacuum system. Exceptionally well-maintained, with a brand-new roof, fresh exterior paint, and updates inside and out. Welcome home!...
Contact an agent
Home facts
- Year built:2000
- Listing ID #:387218929
- Added:1 day(s) ago
- Updated:October 23, 2026 at 01:46 AM
Rooms and interior
- Bedrooms:4
- Total bathrooms:3
- Full bathrooms:2
- Half bathrooms:1
- Kitchen Description:Built In Oven, Built In Range, Cook Island, Dishwasher, Disposal, Free Standing Refrigerator, Microwave
- Basement Description:Crawl Space
- Living area:2,080 sq. ft.
Heating and cooling
- Cooling:Central Air
- Heating:Forced Air
Structure and exterior
- Roof:Composition
- Year built:2000
- Building area:2,080 sq. ft.
- Lot Features:Cul De Sac, Level
- Architectural Style:2 Story, Craftsman
- Exterior Features:Fenced, Patio, Porch
- Levels:2 Stories
Schools
- High school:Adrienne Nelson
- Middle school:Happy Valley
- Elementary school:Duncan
Utilities
- Water:Public Water
- Sewer:Public Sewer
Finances and disclosures
- Price:$575,000
- Price per sq. ft.:$276.44
- Tax amount:$6,136 (2025)
Features and amenities
- Amenities:Ceiling Fan, Garage Door Opener, Hardwood Floors, Vinyl Frame Windows, Wall To Wall Carpet
Parking
- Total parking spaces:2
- Parking description:Driveway, On street
- Garage spaces:2
 All information provided is deemed reliable but is not guaranteed and should be independently verified. The content relating to real estate for sale on this web site comes in part from the IDX program of the RMLS of Portland Oregon. Real estate listings held by brokerage firms other than Better Homes and Gardens Real Estate Realty Partners are marked with the RMLS logo and detailed information about these properties includes the names of the listing brokers. Copyright 2026 RMLS, Portland, Oregon. Last updated: October 23, 2026
New listings near 16186 SE Goosehollow Dr
- New
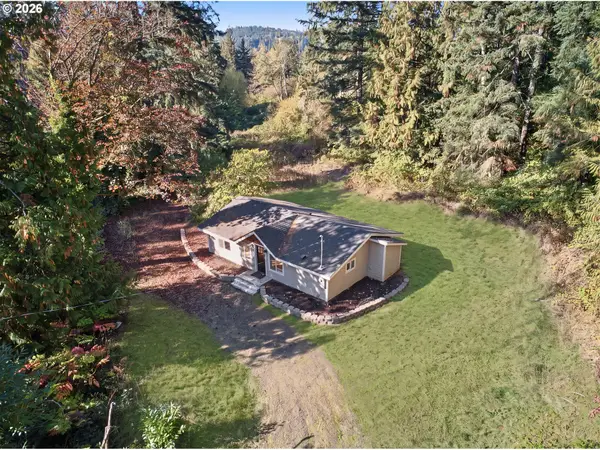 $469,000Active3 beds 1 baths864 sq. ft.
25207 SE Sunshine Valley Rd, Damascus, OR 97089
MLS# 500640146Listed by: KOR REALTY - New
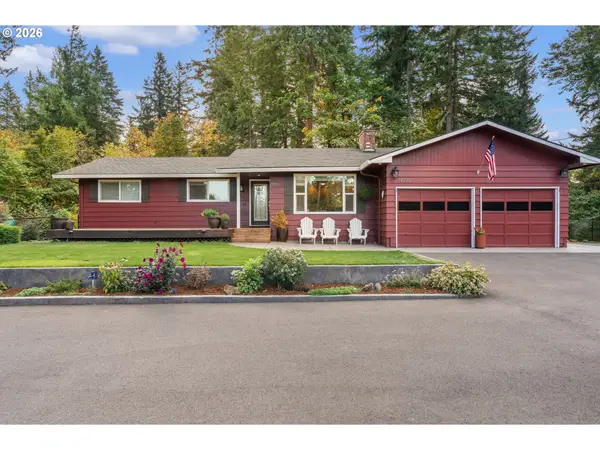 $785,000Active4 beds 3 baths2,941 sq. ft.
14998 SE 196th Ct, Damascus, OR 97089
MLS# 427844144Listed by: KELLER WILLIAMS REALTY PORTLAND ELITE 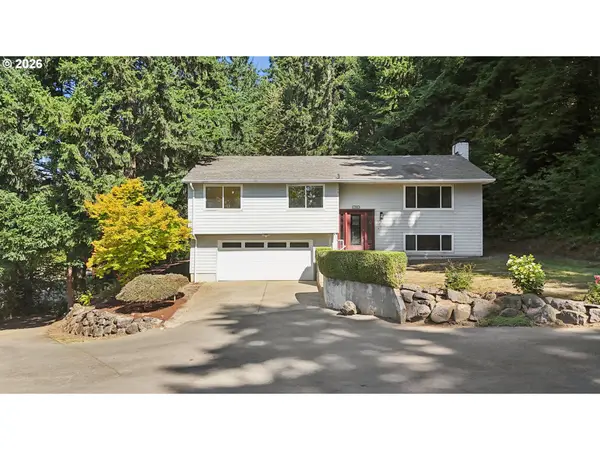 $599,000Active4 beds 2 baths1,776 sq. ft.
13000 SE 257th Ave, Damascus, OR 97089
MLS# 346152299Listed by: DREAM DWELLING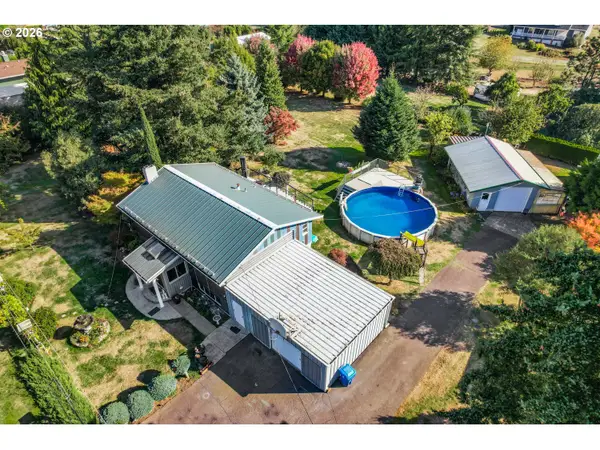 $700,000Active4 beds 2 baths1,976 sq. ft.
16700 SE Bel Air Dr, Damascus, OR 97089
MLS# 509751670Listed by: EXP REALTY, LLC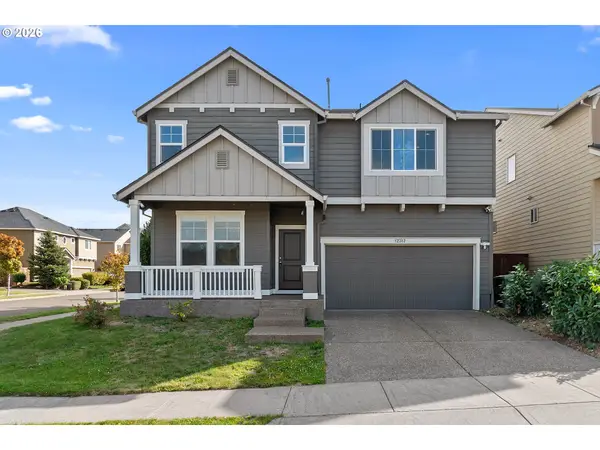 $649,000Active5 beds 3 baths2,903 sq. ft.
12312 SE Zion St, Damascus, OR 97089
MLS# 517253610Listed by: EXP REALTY, LLC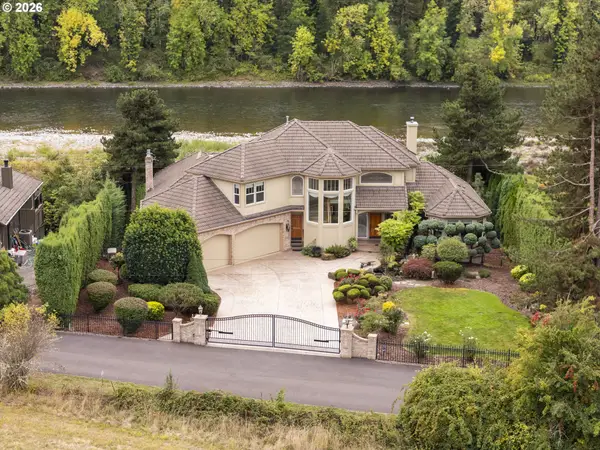 $1,668,000Active4 beds 4 baths6,305 sq. ft.
19710 SE Semple Rd, Damascus, OR 97089
MLS# 371857483Listed by: CASCADE HASSON SOTHEBY'S INTERNATIONAL REALTY $1,195,000Active4 beds 4 baths2,590 sq. ft.
24420 SE Hoffmeister Rd, Damascus, OR 97089
MLS# 782529984Listed by: PREMIERE PROPERTY GROUP, LLC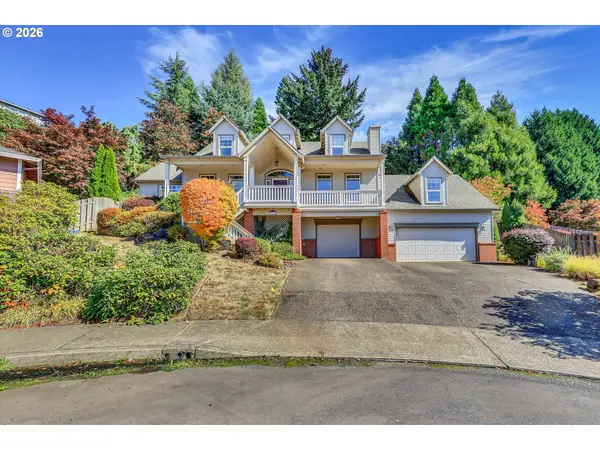 $674,000Active4 beds 3 baths2,668 sq. ft.
15970 SE Celsiana Ct, Damascus, OR 97089
MLS# 122741246Listed by: MOUNT TABOR REALTY- Open Sun, 11am to 2pm
 $699,900Active4 beds 2 baths2,240 sq. ft.
20595 SE Borges Rd, Damascus, OR 97089
MLS# 365993452Listed by: HANDRIS REALTY CO.


Protect your home and budget from life's surprises with an Assurant Home Warranty, backed by a partner that supports you through every step of homeownership. Explore Plans.
© 2026 Better Homes and Gardens Real Estate LLC. An Anywhere Real Estate company. All rights reserved. Better Homes and Gardens® Real Estate is a registered trademark owned by Meredith Operations Corporation, licensed to Better Homes and Gardens Real Estate LLC and used with permission. Better Homes and Gardens Real Estate LLC fully supports the principles of the Fair Housing Act and the Equal Opportunity Act. Listing information is deemed reliable but is not guaranteed accurate.
Each office is independently owned and operated.
Any services or products provided by third parties are not provided by, affiliated with or related to Better Homes and Gardens Real Estate LLC, or its affiliated companies.