
10830 SE Westland Ln, Dayton, OR 97114
Local realty services provided by:Better Homes and Gardens Real Estate Equinox
10830 SE Westland Ln,Dayton, OR 97114
$2,950,000
- 6 Beds
- 6 Baths
- 9,780 sq. ft.
- Single family
- Active
Listed by: greg messick
Office: realtynet, llc.503-300-6330
MLS#:722700340
Source:PORTLAND
Price summary
- Price:$2,950,000
- Price per sq. ft.:$301.64
About this home
Custom Tuscan-inspired estate in Oregon wine country with sweeping vineyard, valley and Mount Hood views. Distinctive craftsmanship, generous living spaces and exceptional recreational amenities make this property a memorable setting for everyday living and entertaining. A grand entry introduces rich hardwoods, natural stone and soaring beamed ceilings. The great room features a dramatic fireplace and three sets of French doors opening to an expansive covered terrace for outdoor dining and taking in the views. The gourmet kitchen includes a Sub-Zero refrigerator, Dacor six-burner range with double ovens, oversized island and walk-in pantry. The main-level primary suite offers a fireplace, private deck access and spacious bath. Additional bedroom suites, a library, office and multiple gathering areas provide flexibility throughout the three-level layout. The lower level features a second kitchen and generous entertaining space, complemented by a dedicated home theater, wine cellar, game room and sauna. Outdoor amenities include a swimming pool, spa, spacious patios and peaceful wooded surroundings. A substantial detached outbuilding provides RV and boat storage, plus an indoor racquetball court with a basketball hoop. Enjoy the space and privacy of a country estate surrounded by the scenery of the Willamette Valley. The property is currently listed on Air Bnb and VRBO with average annual rental income at 250,000 per year....
Contact an agent
Home facts
- Year built:2003
- Subdivision & Development:WALNUT HILL NO 2
- Listing ID #:722700340
- Added:1 day(s) ago
- Updated:November 11, 2026 at 09:29 PM
Rooms and interior
- Bedrooms:6
- Total bathrooms:6
- Full bathrooms:5
- Half bathrooms:1
- Bathrooms Description:Jetted Tub, Soaking Tub
- Kitchen Description:Built In Refrigerator, Butlers Pantry, Convection Oven, Dishwasher, Disposal, Free Standing Gas Range, Granite, Instant Hot Water, Island, Microwave, Pantry, Plumbed For Icemaker, Pot Filler
- Basement Description:Daylight, Finished
- Living area:9,780 sq. ft.
Heating and cooling
- Cooling:Central Air
- Heating:Forced Air
Structure and exterior
- Roof:Tile
- Year built:2003
- Building area:9,780 sq. ft.
- Lot area:7 Acres
- Lot Features:Gentle Sloping, Private, Trees, Wooded
- Architectural Style:2 Story
- Exterior Features:Basketball Court, Boat House, Built In Hot Tub, Covered Deck, Covered Patio, Dog Run, Fire Pit, Garden, Outbuilding, RV Boat Storage, RV Parking, Sauna, Second Garage, Yard
- Foundation Description:Concrete Perimeter, Stem Wall
- Levels:3 Stories
Schools
- High school:Amity
- Middle school:Amity
- Elementary school:Amity
Utilities
- Water:Shared Well, Well
Finances and disclosures
- Price:$2,950,000
- Price per sq. ft.:$301.64
- Tax amount:$24,094 (2026)
Features and amenities
- Laundry features:Washer/Dryer
- Amenities:Double Pane Window(s), Garage Door Opener, Hardwood Floors, High Ceilings, Home Theater, Jetted Tub, Laundry, Sprinkler, Tile Floor, Vinyl Frame Windows, Wall To Wall Carpet, Wood Floors
Parking
- Total parking spaces:3
- Parking description:Driveway, RV Access Parking
- Garage spaces:3
 All information provided is deemed reliable but is not guaranteed and should be independently verified. The content relating to real estate for sale on this web site comes in part from the IDX program of the RMLS of Portland Oregon. Real estate listings held by brokerage firms other than Better Homes and Gardens Real Estate Equinox are marked with the RMLS logo and detailed information about these properties includes the names of the listing brokers. Copyright 2026 RMLS, Portland, Oregon. Last updated: November 11, 2026
New listings near 10830 SE Westland Ln
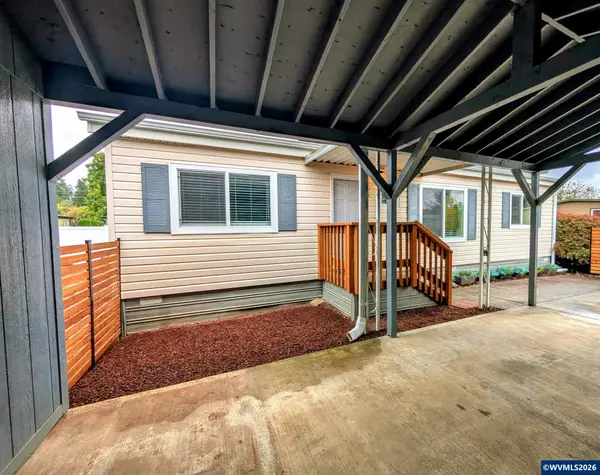 $145,000Active3 beds 2 baths1,080 sq. ft.
1005 Ferry #36 St, Dayton, OR 97114
MLS# 846361Listed by: REALTY ONE GROUP WILLAMETTE VALLEY $2,100,000Active5 beds 4 baths3,786 sq. ft.
15630 NE Mcdougall Rd, Dayton, OR 97114
MLS# 694661802Listed by: RE/MAX EQUITY GROUP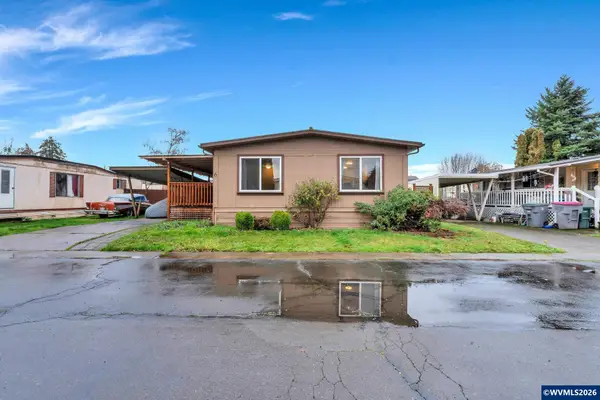 $99,900Active3 beds 2 baths1,248 sq. ft.
1005 Ferry St, Dayton, OR 97114
MLS# 846526Listed by: REALTY ONE GROUP WILLAMETTE VALLEY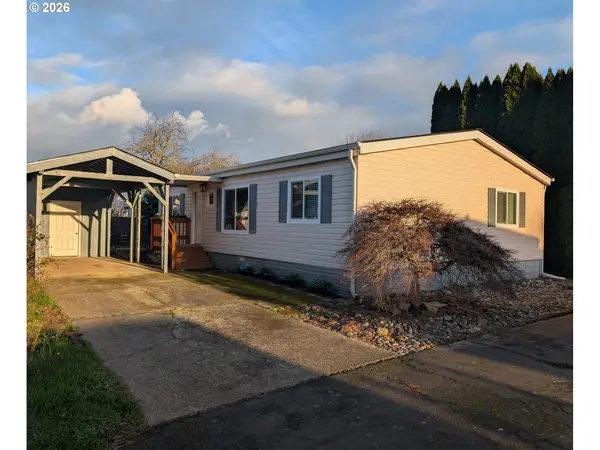 $145,000Active3 beds 2 baths1,080 sq. ft.
1005 Ferry St #36, Dayton, OR 97114
MLS# 491095300Listed by: REALTY ONE GROUP WILLAMETTE VALLEY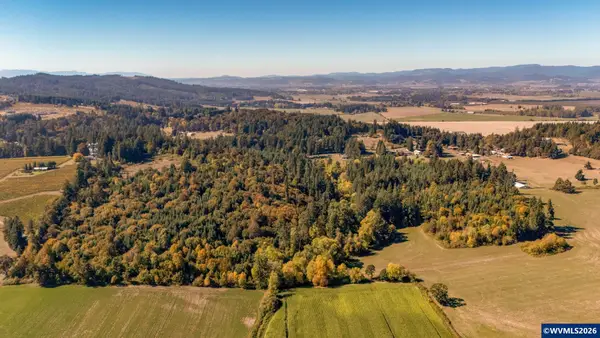 $599,000Active46.63 Acres
Lot 2300 SE Lafayette Hwy, Dayton, OR 97114
MLS# 846332Listed by: BERKSHIRE HATHAWAY HOMESERVICES NORTHWEST REAL ESTATE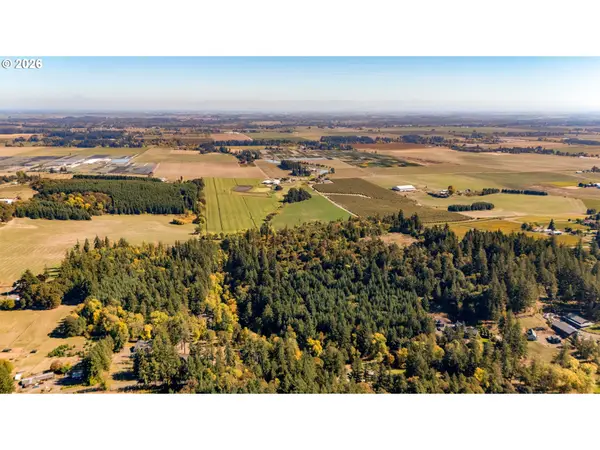 $599,000Active46.63 Acres
Lafayette Hwy, Dayton, OR 97114
MLS# 227478827Listed by: BERKSHIRE HATHAWAY HOMESERVICES NW REAL ESTATE $465,000Active3 beds 3 baths1,712 sq. ft.
515 SE Palmer Ln, Dayton, OR 97114
MLS# 846208Listed by: COLDWELL BANKER PROFESSIONAL GROUP $415,000Active3 beds 2 baths1,190 sq. ft.
102 Ashley Ct, Dayton, OR 97114
MLS# 341394241Listed by: WINDERMERE PACIFIC CREST REALTY $489,900Active3 beds 2 baths1,352 sq. ft.
707 Ash St, Dayton, OR 97114
MLS# 635154931Listed by: ELEETE REAL ESTATE


Protect your home and budget from life's surprises with an Assurant Home Warranty, backed by a partner that supports you through every step of homeownership. Explore Plans.
© 2026 Better Homes and Gardens Real Estate LLC. An Anywhere Real Estate company. All rights reserved. Better Homes and Gardens® Real Estate is a registered trademark owned by Meredith Operations Corporation, licensed to Better Homes and Gardens Real Estate LLC and used with permission. Better Homes and Gardens Real Estate LLC fully supports the principles of the Fair Housing Act and the Equal Opportunity Act. Listing information is deemed reliable but is not guaranteed accurate.
Each office is independently owned and operated.
Any services or products provided by third parties are not provided by, affiliated with or related to Better Homes and Gardens Real Estate LLC, or its affiliated companies.