
813 Joel Palmer Way, Dayton, OR 97114
Local realty services provided by:Better Homes and Gardens Real Estate Equinox
Listed by: amanda burlingham
Office: exp realty, llc.888-814-9613
MLS#:298003232
Source:PORTLAND
Price summary
- Price:$455,000
- Price per sq. ft.:$299.74
About this home
Vaulted ceilings and a flexible split-entry layout give this 3-bedroom, 3-bath home an open feel with plenty of room to spread out. The main level features a living room open to the dining area and kitchen, with vaulted ceilings extending throughout the space. The kitchen offers tile countertops and backsplash, an island with eating bar, large stainless-steel sink, laminate flooring, and included appliances.The main-level primary suite includes a private ensuite bath and walk-in closet with built-ins, with a second bedroom also located on the main floor. Downstairs, a third bedroom and separate family room provide flexible space for a home office, media room, hobbies, or guests.Step outside from the dining area to a 10' x 32' concrete patio and fully fenced backyard with lawn, raised garden beds, fruit trees along the retaining wall, and a storage shed. Low-maintenance front landscaping keeps yard care simple. Additional features include fresh interior paint, ceiling fans, a laundry room with storage, and a 2-car garage with epoxy flooring and additional storage.Convenient to Dayton schools, downtown dining, and Courthouse Square Park, with small-town amenities close to home....
Contact an agent
Home facts
- Year built:2013
- Subdivision & Development:Country Heritage Estates
- Listing ID #:298003232
- Added:45 day(s) ago
- Updated:September 27, 2026 at 08:25 AM
Rooms and interior
- Bedrooms:3
- Total bathrooms:3
- Full bathrooms:3
- Kitchen Description:Dishwasher, Disposal, Free Standing Range, Free Standing Refrigerator, Island, Microwave, Plumbed For Icemaker, Tile
- Basement Description:Finished
- Living area:1,518 sq. ft.
Heating and cooling
- Cooling:Heat Pump
- Heating:Forced Air
Structure and exterior
- Roof:Composition, Shingle
- Year built:2013
- Building area:1,518 sq. ft.
- Lot area:0.14 Acres
- Lot Features:Cul De Sac, Gentle Sloping
- Architectural Style:2 Story, Split
- Exterior Features:Fenced, Patio, Raised Beds, Tool Shed, Yard
- Foundation Description:Concrete Perimeter
- Levels:2 Stories
Schools
- High school:Dayton
- Middle school:Dayton
- Elementary school:Dayton
Utilities
- Water:Public Water
- Sewer:Public Sewer
Finances and disclosures
- Price:$455,000
- Price per sq. ft.:$299.74
- Tax amount:$4,158 (2025)
Features and amenities
- Amenities:Ceiling Fan, Double Pane Window(s), Garage Door Opener, High Ceilings, Laminate Flooring, Laundry, Vaulted Ceiling, Vinyl Frame Windows, Wall To Wall Carpet
Parking
- Total parking spaces:2
- Parking description:Driveway, On street
- Garage spaces:2
 All information provided is deemed reliable but is not guaranteed and should be independently verified. The content relating to real estate for sale on this web site comes in part from the IDX program of the RMLS of Portland Oregon. Real estate listings held by brokerage firms other than Better Homes and Gardens Real Estate Equinox are marked with the RMLS logo and detailed information about these properties includes the names of the listing brokers. Copyright 2026 RMLS, Portland, Oregon. Last updated: September 27, 2026
New listings near 813 Joel Palmer Way
- New
 $425,000Active3 beds 2 baths1,190 sq. ft.
102 Ashley Ct, Dayton, OR 97114
MLS# 341394241Listed by: WINDERMERE PACIFIC CREST REALTY - New
 $489,900Active3 beds 2 baths1,352 sq. ft.
707 Ash St, Dayton, OR 97114
MLS# 635154931Listed by: ELEETE REAL ESTATE  $400,000Active4 beds 2 baths1,863 sq. ft.
714 Water St, Dayton, OR 97114
MLS# 319546232Listed by: WHERE, INC $350,000Active3 beds 2 baths1,296 sq. ft.
619 2nd St, Dayton, OR 97114
MLS# 760409760Listed by: WILLCUTS COMPANY REAL ESTATE $625,000Pending3 beds 2 baths1,944 sq. ft.
531 Ash St, Dayton, OR 97114
MLS# 709181145Listed by: JOHN L. SCOTT $400,000Active4 beds 2 baths1,272 sq. ft.
1130 Church St, Dayton, OR 97114
MLS# 589388586Listed by: BELLA CASA REAL ESTATE GROUP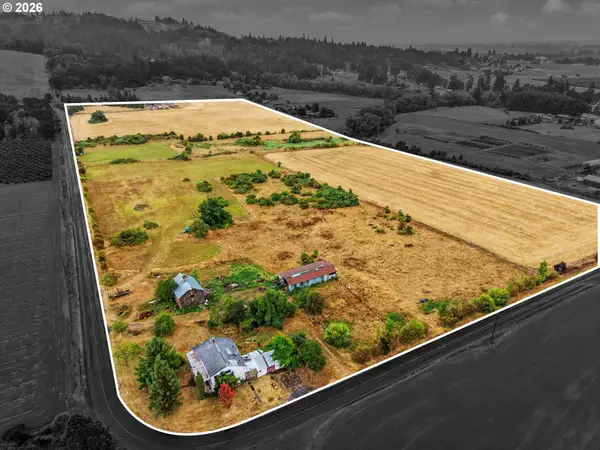 $950,000Active5 beds 2 baths3,670 sq. ft.
5720 NE Duniway Rd, Dayton, OR 97114
MLS# 377784460Listed by: WINDERMERE PACIFIC WEST PROP.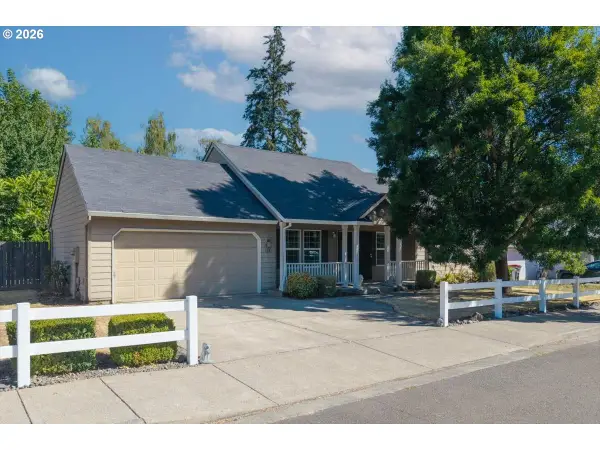 $390,000Pending3 beds 2 baths1,162 sq. ft.
103 Tribbett Ct, Dayton, OR 97114
MLS# 791224575Listed by: PREMIERE PROPERTY GROUP LLC $899,900Active3 beds 2 baths1,782 sq. ft.
6945 NE Duniway Rd, Dayton, OR 97114
MLS# 731486615Listed by: COLDWELL BANKER PROFESSIONAL


Protect your home and budget from life's surprises with an Assurant Home Warranty, backed by a partner that supports you through every step of homeownership. Explore Plans.
© 2026 Better Homes and Gardens Real Estate LLC. An Anywhere Real Estate company. All rights reserved. Better Homes and Gardens® Real Estate is a registered trademark owned by Meredith Operations Corporation, licensed to Better Homes and Gardens Real Estate LLC and used with permission. Better Homes and Gardens Real Estate LLC fully supports the principles of the Fair Housing Act and the Equal Opportunity Act. Listing information is deemed reliable but is not guaranteed accurate.
Each office is independently owned and operated.
Any services or products provided by third parties are not provided by, affiliated with or related to Better Homes and Gardens Real Estate LLC, or its affiliated companies.