
1113 N Highway 101 #1, Depoe Bay, OR 97341
Local realty services provided by:Better Homes and Gardens Real Estate Equinox
Listed by: colleen benson
Office: keller williams capital city503-798-4001
MLS#:619023701
Source:PORTLAND
Price summary
- Price:$700,000
- Price per sq. ft.:$545.17
- Monthly HOA dues:$1,100
About this home
Stunning oceanfront 2-bedroom, 2-bath condo in The Village at North Pointe, Depoe Bay. This first-floor end unit offers panoramic views of the Oregon Coast, an open-concept living space with a gas fireplace, and a private patio for prime whale watching. Built atop solid basalt for superior stability, this turnkey property is zoned Commercial (C1) for nightly rentals and includes a private garage, perfect for investment or family getaways. Residents enjoy a clubhouse with an indoor pool, hot tub, fitness center, and game room. Experience coastal living at its finest!
Contact an agent
Home facts
- Year built:1997
- Listing ID #:619023701
- Added:48 day(s) ago
- Updated:September 25, 2026 at 02:40 PM
Rooms and interior
- Bedrooms:2
- Total bathrooms:2
- Full bathrooms:2
- Kitchen Description:Built In Range, Dishwasher, Free Standing Refrigerator, Microwave
- Living area:1,284 sq. ft.
Heating and cooling
- Heating:Zoned
Structure and exterior
- Roof:Composition
- Year built:1997
- Building area:1,284 sq. ft.
- Lot Features:Private Road
- Architectural Style:1 Story
- Exterior Features:Covered Patio
- Foundation Description:Concrete Perimeter
- Levels:1 Story
Schools
- High school:Taft
- Middle school:Taft
- Elementary school:Oceanlake
Utilities
- Water:Public Water
- Sewer:Public Sewer
Finances and disclosures
- Price:$700,000
- Price per sq. ft.:$545.17
- Tax amount:$6,222 (2025)
Features and amenities
- Amenities:Laminate Flooring, Wall To Wall Carpet
- Pool features:Pool
Parking
- Total parking spaces:1
- Garage spaces:1
 All information provided is deemed reliable but is not guaranteed and should be independently verified. The content relating to real estate for sale on this web site comes in part from the IDX program of the RMLS of Portland Oregon. Real estate listings held by brokerage firms other than Better Homes and Gardens Real Estate Equinox are marked with the RMLS logo and detailed information about these properties includes the names of the listing brokers. Copyright 2026 RMLS, Portland, Oregon. Last updated: September 25, 2026
New listings near 1113 N Highway 101 #1
 $155,000Pending0.05 Acres
NE Seascape Avenue #30, Depoe Bay, OR 97341
MLS# 220229153Listed by: CASCADE HASSON SIR $329,000Pending0.08 Acres
NE Seascape Court #Lot 42, Depoe Bay, OR 97341
MLS# 220229148Listed by: CASCADE HASSON SIR- $329,000Pending0.08 Acres
NE Seascape Court #Lot 42, Depoe Bay, OR 97341
MLS# 220229148Listed by: CASCADE HASSON SIR  $165,000Pending0.04 Acres
NE Seascape Way #31, Depoe Bay, OR 97341
MLS# 220229152Listed by: CASCADE HASSON SIR- $165,000Pending0.04 Acres
NE Seascape Way #31, Depoe Bay, OR 97341
MLS# 220229152Listed by: CASCADE HASSON SIR - Open Sat, 11am to 2pmNew
 $625,000Active3 beds 2 baths1,334 sq. ft.
40 Spruce, Depoe Bay, OR 97341
MLS# 26-2593Listed by: FAR WEST REALTY COMPANY - New
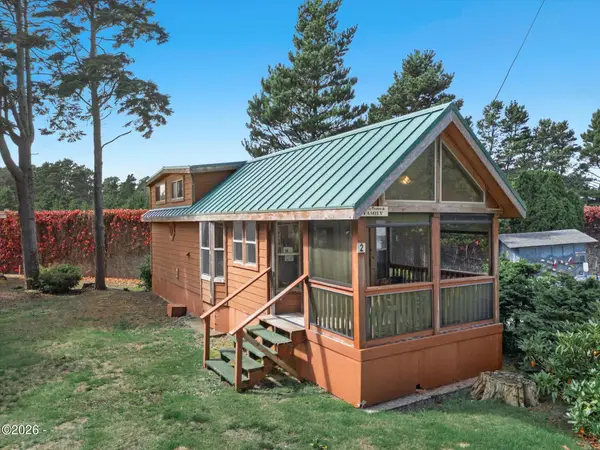 $182,000Active1 beds 1 baths399 sq. ft.
3700 N Hwy 101 Spc #2, Depoe Bay, OR 97341
MLS# 26-2595Listed by: EMERALD COAST REALTY - DEPOE BAY - New
 $139,999Active1 beds 1 baths486 sq. ft.
4875 U.s. 101, Depoe Bay, OR 97341
MLS# 26-2560Listed by: TAYLOR & TAYLOR REALTY COMPANY - New
 $50,000Active0.44 Acres
TL 1800 NE Braly, Depoe Bay, OR 97341
MLS# 26-2555Listed by: MARTEK REAL ESTATE - New
 $780,000Active4 beds 3 baths2,676 sq. ft.
15 NE Braly, Depoe Bay, OR 97341
MLS# 26-2556Listed by: MARTEK REAL ESTATE


Protect your home and budget from life's surprises with an Assurant Home Warranty, backed by a partner that supports you through every step of homeownership. Explore Plans.
© 2026 Better Homes and Gardens Real Estate LLC. An Anywhere Real Estate company. All rights reserved. Better Homes and Gardens® Real Estate is a registered trademark owned by Meredith Operations Corporation, licensed to Better Homes and Gardens Real Estate LLC and used with permission. Better Homes and Gardens Real Estate LLC fully supports the principles of the Fair Housing Act and the Equal Opportunity Act. Listing information is deemed reliable but is not guaranteed accurate.
Each office is independently owned and operated.
Any services or products provided by third parties are not provided by, affiliated with or related to Better Homes and Gardens Real Estate LLC, or its affiliated companies.