
215 SW Cliff, Depoe Bay, OR 97341
Local realty services provided by:Better Homes and Gardens Real Estate Realty Partners
215 SW Cliff,Depoe Bay, OR 97341
$2,200,000
- 4 Beds
- 5 Baths
- 3,426 sq. ft.
- Single family
- Active
Listed by: amy j. plechaty
Office: emerald coast realty - depoe bay
MLS#:26-2245
Source:OR_LCBR
Price summary
- Price:$2,200,000
- Price per sq. ft.:$642.15
About this home
Luxurious OCEANFRONT living on a rare double lot in Depoe Bay, the renowned Whale Watching Capital of the Oregon Coast! Masterfully built and thoughtfully designed, this stunning single-story home offers an airy, open-concept floor plan with breathtaking ocean views from nearly every room. The living space features soaring cathedral ceilings, a gas fireplace, custom built-ins, and beautiful wainscoting carried throughout the home. The gourmet kitchen is designed for both entertaining and everyday living, featuring double ovens, a gas cooktop, high-end stainless-steel appliances, quartz countertops, an oversized island and a spacious walk-in pantry, complete with a coffee/wine bar and wine refrigerator. The main residence offers three beautifully appointed primary suites, each with a walk-in closet, spa-inspired bathrooms, and French doors opening directly onto the expansive back deck. A covered breezeway connects the main home to a private detached casita, ideal for guests or extended stays, featuring its own bedroom, walk-in closet, full bathroom, built-in refrigerator, and microwave. The finished garage is equally impressive, with a Pebble Tec epoxy floor, organized built-in workspace, and convenient utility sink. Outside, professionally landscaped grounds showcase elegant stone paver patios, retaining walls, and walkways, creating a beautifully finished setting from every angle. Step outside to your own private oceanfront oasis, complete with a cozy firepit, relaxing hot tub, and expansive wraparound Trex decking protected by a custom glass wind barrier, perfect for enjoying the spectacular setting year-round. Watch resident gray whales from your own backyard, boats passing through the world's smallest navigable harbor, mesmerizing sunsets over the Pacific, and even bald eagles nesting right on the property. This is more than an oceanfront home, it's a front-row seat to everything that makes the Oregon Coast extraordinary....
Contact an agent
Home facts
- Year built:2023
- Subdivision & Development:South View Point
- Listing ID #:26-2245
- Added:44 day(s) ago
- Updated:September 22, 2026 at 02:16 PM
Rooms and interior
- Bedrooms:4
- Total bathrooms:5
- Full bathrooms:4
- Half bathrooms:1
- Rooms Total:13
- Flooring:Carpet
- Kitchen Description:Dishwasher, Disposal, Gas Cooktop, Microwave, Refrigerator
- Basement Description:Concrete Perimeter, Raised
- Living area:3,426 sq. ft.
Heating and cooling
- Cooling:Central Air
- Heating:Central, Heat Pump, Natural Gas
Structure and exterior
- Year built:2023
- Building area:3,426 sq. ft.
- Lot area:0.46 Acres
- Architectural Style:Craftsman
- Construction Materials:HardiPlank Type
- Exterior Features:Entry Flat, Spa/Hot Tub
- Foundation Description:Concrete Perimeter, Raised
Utilities
- Water:Public
- Sewer:Public Sewer
Finances and disclosures
- Price:$2,200,000
- Price per sq. ft.:$642.15
- Tax amount:$10,945 (2025)
Features and amenities
- Appliances:Dishwasher, Disposal, Dryer, Electric Oven, Gas Cooktop, Microwave, Refrigerator, Washer, Water Heater
- Laundry features:Dryer, Washer
- Amenities:Double Pane Windows, Skylight(s), Vinyl Frames, Window Treatments
Parking
- Parking description:Attached Garage, Garage Door Opener, Workshop in Garage
- Garage:Yes
- Garage spaces:2
New listings near 215 SW Cliff
 $165,000Pending0.04 Acres
NE Seascape Way #Lot 31, DepoeBay, OR 97341
MLS# 317457727Listed by: CASCADE HASSON SOTHEBY'S INTERNATIONAL REALTY
 $329,000Pending0.08 Acres
NE Seascape Ct #42, DepoeBay, OR 97341
MLS# 617928738Listed by: CASCADE HASSON SOTHEBY'S INTERNATIONAL REALTY- New
 $165,000Active0.05 Acres
TL 03700 NE Seascape, Depoe Bay, OR 97341
MLS# 26-2608Listed by: CASCADE HASSON SOTHEBY'S INTERNATIONAL REALTY - New
 $329,000Active0.08 Acres
TL 04800 NE Seascape, Depoe Bay, OR 97341
MLS# 26-2609Listed by: CASCADE HASSON SOTHEBY'S INTERNATIONAL REALTY 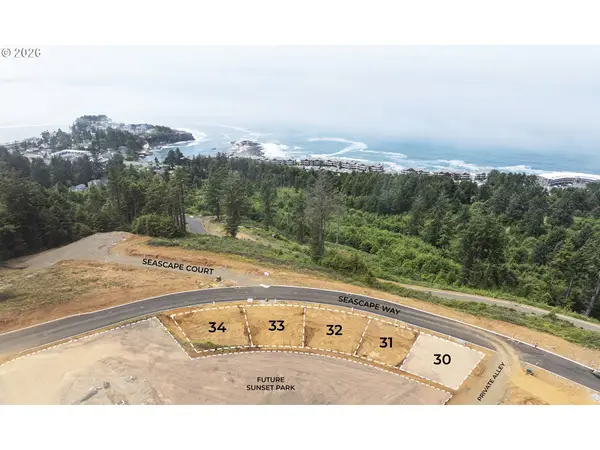 $155,000Pending0 Acres
Seascape Way #Lot 30, DepoeBay, OR 97341
MLS# 465820510Listed by: CASCADE HASSON SOTHEBY'S INTERNATIONAL REALTY- New
 $399,000Active3 beds 2 baths1,404 sq. ft.
385 SE Anchor Ave, DepoeBay, OR 97341
MLS# 339139862Listed by: VANTAGE POINT BROKERS, LLC - New
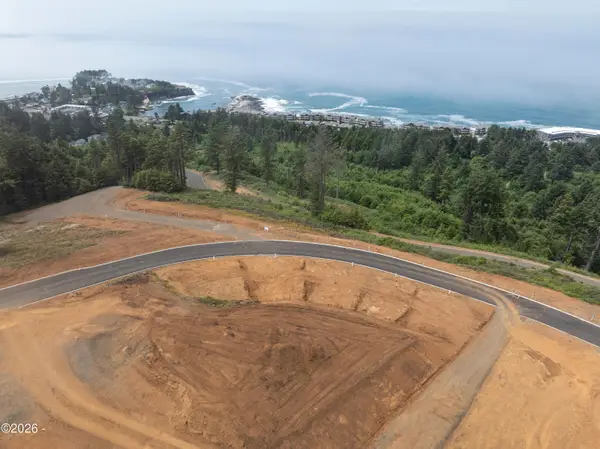 $155,000Active0.05 Acres
TL03600 Seascape, Depoe Bay, OR 97341
MLS# 26-2605Listed by: CASCADE HASSON SOTHEBY'S INTERNATIONAL REALTY  $155,000Pending0.05 Acres
NE Seascape Avenue #30, Depoe Bay, OR 97341
MLS# 220229153Listed by: CASCADE HASSON SIR $329,000Pending0.08 Acres
NE Seascape Court #Lot 42, Depoe Bay, OR 97341
MLS# 220229148Listed by: CASCADE HASSON SIR- $329,000Pending0.08 Acres
NE Seascape Court #Lot 42, Depoe Bay, OR 97341
MLS# 220229148Listed by: CASCADE HASSON SIR


Protect your home and budget from life's surprises with an Assurant Home Warranty, backed by a partner that supports you through every step of homeownership. Explore Plans.
© 2026 Better Homes and Gardens Real Estate LLC. An Anywhere Real Estate company. All rights reserved. Better Homes and Gardens® Real Estate is a registered trademark owned by Meredith Operations Corporation, licensed to Better Homes and Gardens Real Estate LLC and used with permission. Better Homes and Gardens Real Estate LLC fully supports the principles of the Fair Housing Act and the Equal Opportunity Act. Listing information is deemed reliable but is not guaranteed accurate.
Each office is independently owned and operated.
Any services or products provided by third parties are not provided by, affiliated with or related to Better Homes and Gardens Real Estate LLC, or its affiliated companies.