
340 NE Vista Terrace Ave, Depoe Bay, OR 97341
Local realty services provided by:Better Homes and Gardens Real Estate Equinox
340 NE Vista Terrace Ave,Depoebay, OR 97341
$625,000
- 3 Beds
- 2 Baths
- 2,632 sq. ft.
- Single family
- Active
Listed by: joe robb, jaime griffin
Office: knipe realty era powered541-246-7198
MLS#:342281805
Source:PORTLAND
Price summary
- Price:$625,000
- Price per sq. ft.:$237.46
About this home
Perched high above the Pacific with jaw dropping views of iconic Depoe Bay, this 3 bedroom, 2 bathroom retreat blends timeless charm with modern ease across 1,663 square feet. Watch whales breach and waves crash from two private balconies, the perfect spot for morning coffee or a sunset glass of wine. Inside, durable LVP flooring and granite tile countertops pair with stainless steel gas appliances, including a gas range that makes cooking with a view feel effortless. Low maintenance vinyl siding and a tile roof (extra tiles included) mean more time enjoying the setting and less upkeep. A new gas furnace and garage door opener add everyday convenience, while excellent under home storage keeps gear tucked away. A rare bonus awaits above the garage: a large unfinished space with soaring vaulted ceilings and windows that frame the water beautifully. Add a third bedroom, a primary suite retreat, home office, art studio, media room, or guest quarters, the possibilities are wide open. Depoe Bay is famously known as the world's smallest navigable harbor and a premier destination for year round whale watching, with pods often spotted right from your own balcony. Just minutes away, you'll find charming boutiques, art galleries, and fresh seafood restaurants lining the harbor, along with easy access to Highway 101 for quick trips to Lincoln City and Newport. Nearby state parks, tide pools, and scenic hiking trails make it simple to soak in everything the Oregon coastline has to offer. Whether you're seeking a full time residence, a weekend getaway, or an income generating vacation rental, this home offers thoughtful updates, room to grow, and lasting quality in one of the coast's most desirable settings. Come experience coastal living at its finest....
Contact an agent
Home facts
- Year built:1981
- Listing ID #:342281805
- Added:76 day(s) ago
- Updated:September 23, 2026 at 11:55 AM
Rooms and interior
- Bedrooms:3
- Total bathrooms:2
- Full bathrooms:2
- Kitchen Description:Down Draft, Gas Appliances, Tile
- Basement Description:Partial Basement, Storage Space, Unfinished
- Living area:2,632 sq. ft.
Heating and cooling
- Heating:Forced Air, Wood Stove
Structure and exterior
- Roof:Tile
- Year built:1981
- Building area:2,632 sq. ft.
- Lot area:0.16 Acres
- Lot Features:Gentle Sloping, Private Road, Trees
- Architectural Style:2 Story, NW Contemporary
- Exterior Features:Covered Deck, Deck, Porch
- Foundation Description:Concrete Perimeter
- Levels:2 Stories
Schools
- High school:Taft
- Middle school:Taft
- Elementary school:Taft
Utilities
- Water:Public Water
- Sewer:Public Sewer
Finances and disclosures
- Price:$625,000
- Price per sq. ft.:$237.46
- Tax amount:$5,755 (2025)
Features and amenities
- Amenities:Ceiling Fan, High Ceilings, High Speed Internet, Laundry, Vaulted Ceiling, Vinyl Frame Windows
Parking
- Total parking spaces:2
- Parking description:Driveway
- Garage spaces:2
 All information provided is deemed reliable but is not guaranteed and should be independently verified. The content relating to real estate for sale on this web site comes in part from the IDX program of the RMLS of Portland Oregon. Real estate listings held by brokerage firms other than Better Homes and Gardens Real Estate Equinox are marked with the RMLS logo and detailed information about these properties includes the names of the listing brokers. Copyright 2026 RMLS, Portland, Oregon. Last updated: September 23, 2026
New listings near 340 NE Vista Terrace Ave
- New
 $139,999Active1 beds 1 baths486 sq. ft.
4875 U.s. 101, Depoe Bay, OR 97341
MLS# 26-2560Listed by: TAYLOR & TAYLOR REALTY COMPANY - New
 $50,000Active0.44 Acres
TL 1800 NE Braly, Depoe Bay, OR 97341
MLS# 26-2555Listed by: MARTEK REAL ESTATE - New
 $780,000Active4 beds 3 baths2,676 sq. ft.
15 NE Braly, Depoe Bay, OR 97341
MLS# 26-2556Listed by: MARTEK REAL ESTATE - New
 $39,000Active1 beds 1 baths405 sq. ft.
4875 N Hwy 101, Depoe Bay, OR 97341
MLS# 26-2551Listed by: RE/MAX INTEGRITY, DEPOE BAY - New
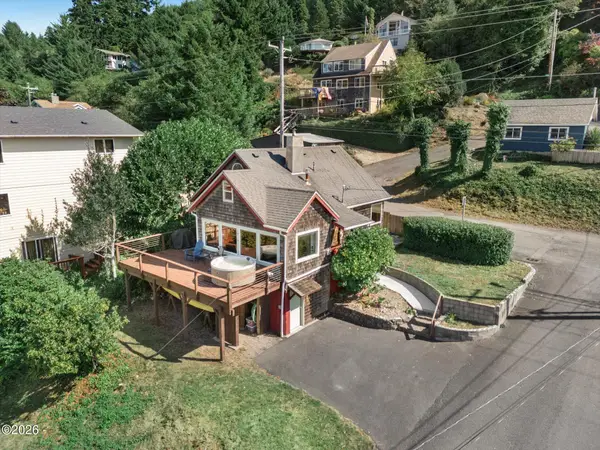 $599,000Active3 beds 2 baths1,216 sq. ft.
247 NE Williams, Depoe Bay, OR 97341
MLS# 26-2546Listed by: REALTY ONE GROUP AT THE BEACH, - New
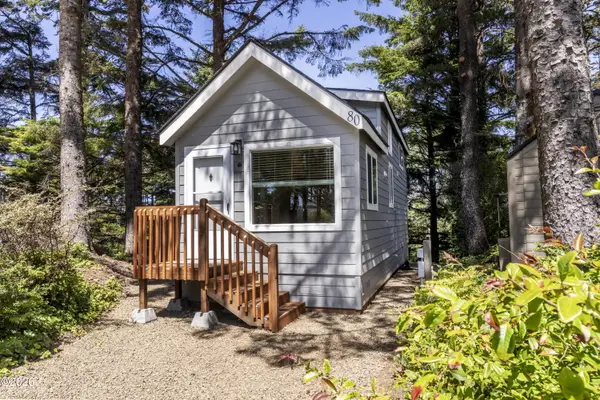 $119,950Active1 beds 1 baths384 sq. ft.
4875 N Hwy 101, Depoe Bay, OR 97341
MLS# 26-2537Listed by: RE/MAX INTEGRITY, DEPOE BAY - New
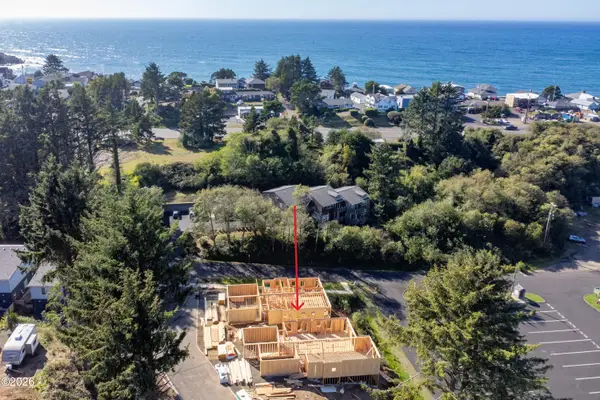 $549,900Active3 beds 4 baths1,563 sq. ft.
445 SE Shell, Depoe Bay, OR 97341
MLS# 26-2532Listed by: TAYLOR & TAYLOR REALTY COMPANY - New
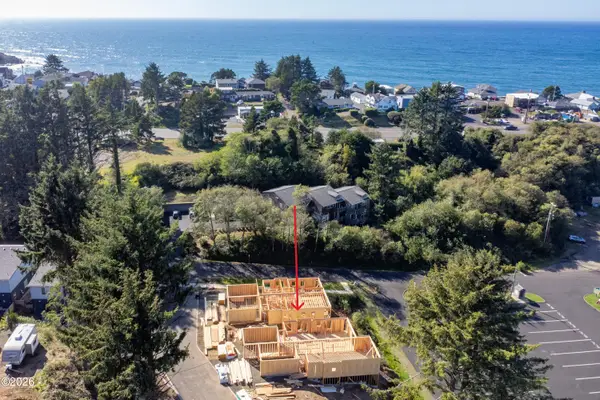 $549,900Active3 beds 4 baths1,563 sq. ft.
455 SE Shell, Depoe Bay, OR 97341
MLS# 26-2534Listed by: TAYLOR & TAYLOR REALTY COMPANY - New
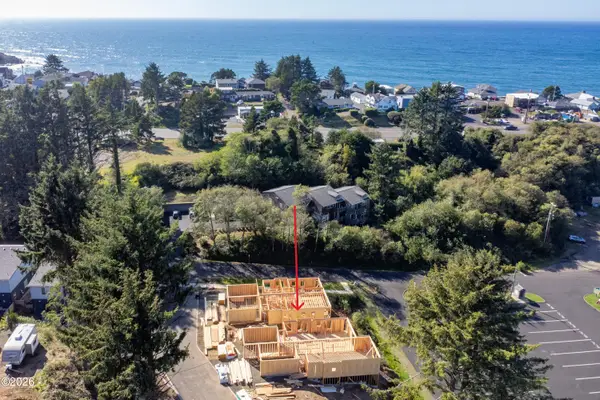 $549,900Active3 beds 4 baths1,555 sq. ft.
465 SE Shell, Depoe Bay, OR 97341
MLS# 26-2525Listed by: TAYLOR & TAYLOR REALTY COMPANY - New
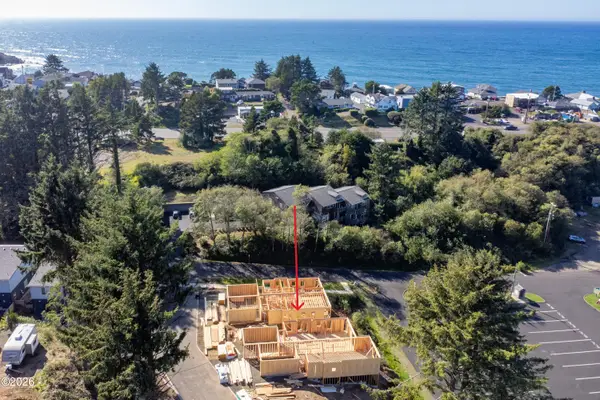 $549,900Active3 beds 4 baths1,555 sq. ft.
475 SE Shell, Depoe Bay, OR 97341
MLS# 26-2523Listed by: TAYLOR & TAYLOR REALTY COMPANY


Protect your home and budget from life's surprises with an Assurant Home Warranty, backed by a partner that supports you through every step of homeownership. Explore Plans.
© 2026 Better Homes and Gardens Real Estate LLC. An Anywhere Real Estate company. All rights reserved. Better Homes and Gardens® Real Estate is a registered trademark owned by Meredith Operations Corporation, licensed to Better Homes and Gardens Real Estate LLC and used with permission. Better Homes and Gardens Real Estate LLC fully supports the principles of the Fair Housing Act and the Equal Opportunity Act. Listing information is deemed reliable but is not guaranteed accurate.
Each office is independently owned and operated.
Any services or products provided by third parties are not provided by, affiliated with or related to Better Homes and Gardens Real Estate LLC, or its affiliated companies.