
738 SE Winchell Dr, Depoe Bay, OR 97341
Local realty services provided by:Better Homes and Gardens Real Estate Realty Partners
738 SE Winchell Dr,Depoe Bay, OR 97341
$479,000
- 3 Beds
- 2 Baths
- 1,973 sq. ft.
- Mobile / Manufactured
- Active
Listed by: christine hansen
Office: far west realty company
MLS#:26-2704
Source:OR_LCBR
Price summary
- Price:$479,000
- Price per sq. ft.:$242.78
About this home
Single level coastal living in beautiful Depoe Bay! This much-loved home in the friendly well-kept Stonebridge neighborhood backs up to natural forest lands providing privacy and spectacular views. Enter through the covered front porch or large attached 2 car garage into this bright and welcoming home with large functional kitchen, built in eating bar and generous pantry. Spacious living and dining areas have plenty of room to gather for family fun at the beach. The large primary bedroom features an attached bath with step-in shower, dual vanities and large soaking tub. The sliding glass door opens to a covered deck without a neighbor in sight. This is a spacious and comfortable home with lots of storage and counter space, gorgeous engineered wood floors in the kitchen/dining areas and plush carpet in living spaces and bedrooms. The natural gas fireplace brings beauty and warmth with the flick of a switch. You will find plenty to see and do in and around Depoe Bay with charter fishing and whale watching, wonderful dining and interesting shops to enjoy. There is something for everyone here on the Oregon Coast. Stonebridge Owners enjoy low HOA dues of just $412 Annually with onsite RV/Boat Storage available as well. Come see what makes this a great place to call home....
Contact an agent
Home facts
- Year built:2007
- Subdivision & Development:Stonebridge
- Listing ID #:26-2704
- Added:1 day(s) ago
- Updated:October 09, 2026 at 03:47 AM
Rooms and interior
- Bedrooms:3
- Total bathrooms:2
- Full bathrooms:2
- Rooms Total:6
- Flooring:Carpet, Laminate
- Kitchen Description:Dishwasher, Disposal, Electric Range, Refrigerator
- Basement Description:Block, Tie Downs (FHA/VA)
- Living area:1,973 sq. ft.
Heating and cooling
- Heating:Electric, Forced Air
Structure and exterior
- Year built:2007
- Building area:1,973 sq. ft.
- Lot area:0.21 Acres
- Architectural Style:Traditional
- Construction Materials:Fiber Cement
- Exterior Features:Garden
- Foundation Description:Block, Tie Downs (FHA/VA)
Utilities
- Water:Public
- Sewer:Public Sewer
Finances and disclosures
- Price:$479,000
- Price per sq. ft.:$242.78
- Tax amount:$2,919 (2025)
Features and amenities
- Appliances:Dishwasher, Disposal, Dryer, Electric Range, Refrigerator, Washer, Water Heater
- Laundry features:Dryer, Washer
- Amenities:Vinyl Frames, Window Treatments
Parking
- Parking description:Attached Garage, Garage Door Opener
- Garage:Yes
- Garage spaces:2
New listings near 738 SE Winchell Dr
- New
 $900,000Active3 beds 3 baths2,918 sq. ft.
3763 Rocky Creek, Depoe Bay, OR 97341
MLS# 26-2685Listed by: COLDWELL BANKER PROFESSIONAL GROUP - LINCOLN CITY - New
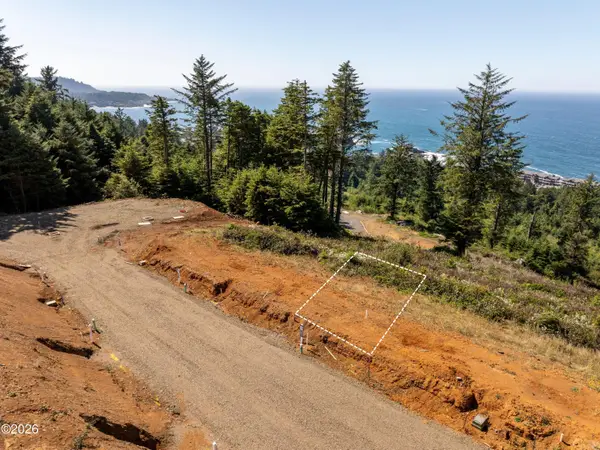 $324,000Active0.08 Acres
TL04900 NE Seascape, Depoe Bay, OR 97341
MLS# 26-2657Listed by: CASCADE HASSON SOTHEBY'S INTERNATIONAL REALTY - New
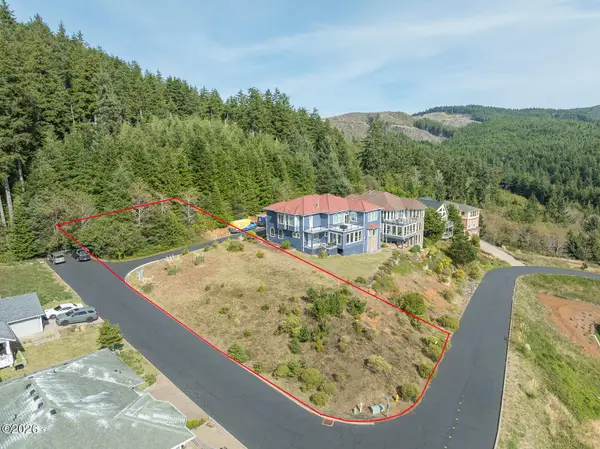 $262,000Active0.41 Acres
TL7500 NE Sea Star, Depoe Bay, OR 97341
MLS# 26-2653Listed by: TAYLOR & TAYLOR REALTY COMPANY - New
 $324,000Active0.08 Acres
NE Seascape Ct #Lot 43, DepoeBay, OR 97341
MLS# 481615053Listed by: CASCADE HASSON SOTHEBY'S INTERNATIONAL REALTY
- New
 $324,000Active0.08 Acres
NE Seascape Avenue #Lot 43, Depoe Bay, OR 97341
MLS# 220229440Listed by: CASCADE HASSON SIR - New
 $140,000Active1 beds 1 baths384 sq. ft.
3700 N Hwy 101, Depoe Bay, OR 97341
MLS# 26-2639Listed by: EMERALD COAST REALTY - DEPOE BAY  $163,000Active2 beds 1 baths864 sq. ft.
4875 N Hwy 101, Depoe Bay, OR 97341
MLS# 26-2615Listed by: RE/MAX INTEGRITY, DEPOE BAY $165,000Pending0.04 Acres
NE Seascape Way #Lot 31, DepoeBay, OR 97341
MLS# 317457727Listed by: CASCADE HASSON SOTHEBY'S INTERNATIONAL REALTY $329,000Pending0.08 Acres
NE Seascape Ct #42, DepoeBay, OR 97341
MLS# 617928738Listed by: CASCADE HASSON SOTHEBY'S INTERNATIONAL REALTY


Protect your home and budget from life's surprises with an Assurant Home Warranty, backed by a partner that supports you through every step of homeownership. Explore Plans.
© 2026 Better Homes and Gardens Real Estate LLC. An Anywhere Real Estate company. All rights reserved. Better Homes and Gardens® Real Estate is a registered trademark owned by Meredith Operations Corporation, licensed to Better Homes and Gardens Real Estate LLC and used with permission. Better Homes and Gardens Real Estate LLC fully supports the principles of the Fair Housing Act and the Equal Opportunity Act. Listing information is deemed reliable but is not guaranteed accurate.
Each office is independently owned and operated.
Any services or products provided by third parties are not provided by, affiliated with or related to Better Homes and Gardens Real Estate LLC, or its affiliated companies.