
145 Patton Rd N, Detroit, OR 97342
Local realty services provided by:Better Homes and Gardens Real Estate Realty Partners
Listed by: kathy powerCell: 503-881-6680
Office: homesmart realty group971-599-5865
MLS#:844941
Source:OR_WVMLS
145 Patton Rd N,Detroit, OR 97342
$540,000
- 3 Beds
- 2 Baths
- 1,313 sq. ft.
- Single family
- Active
Price summary
- Price:$540,000
- Price per sq. ft.:$411.27
About this home
LOCATION! LOCATION! LOCATION! New to the market and move-in ready! This single level 3 & 2 DETROIT LAKE home on .29 acres has a county effective date of 1994! Inside this remodeled turn-key home (furnishings & appliances included) you'll find fresh interior paint, LVP flooring, great fixtures, granite countertops & a breakfast bar & the cutest original sink that you've ever seen! New stainless fridge & new ceiling fans in 2026. A fully fenced backyard, pavers, firepit, shed & 6400 SQ shop for toys! Call! CHECK BACK FOR MORE PICS!
Contact an agent
Home facts
- Year built:1950
- Listing ID #:844941
- Added:47 day(s) ago
- Updated:October 09, 2026 at 03:07 PM
Rooms and interior
- Bedrooms:3
- Total bathrooms:2
- Full bathrooms:2
- Dining Description:Combination Dining Area, On Level 1
- Kitchen Description:Dishwasher, On Level 1, Range Included, Range: Built-In, Range: Electric
- Bedroom Description:Master Bedroom on Level 1
- Living area:1,313 sq. ft.
Heating and cooling
- Heating:Electric, Propane, Zonal
Structure and exterior
- Roof:Metal or Aluminum
- Year built:1950
- Building area:1,313 sq. ft.
- Lot area:0.29 Acres
- Lot Features:Dimension Above
- Architectural Style:1 Story
- Construction Materials:Wood
- Exterior Features:Covered Patio, Deck, Fenced Yard, Underground Sprinkers
Utilities
- Water:City, Connected
- Sewer:Septic
Finances and disclosures
- Price:$540,000
- Price per sq. ft.:$411.27
Features and amenities
- Amenities:Area/Room For RV, Electric Water Heater
Parking
- Parking description:Detached Garage
- Garage spaces:3
 Based on information from Willamette Valley Multiple Listing Service, which neither guarantees nor is in any way responsible for its accuracy. All data is provided AS IS and with all faults. Data maintained by Willamette Valley Multiple Listing Service may not reflect all real estate activity in the market. OR_WVMLS Member Broker: Debra Nolen
New listings near 145 Patton Rd N
- New
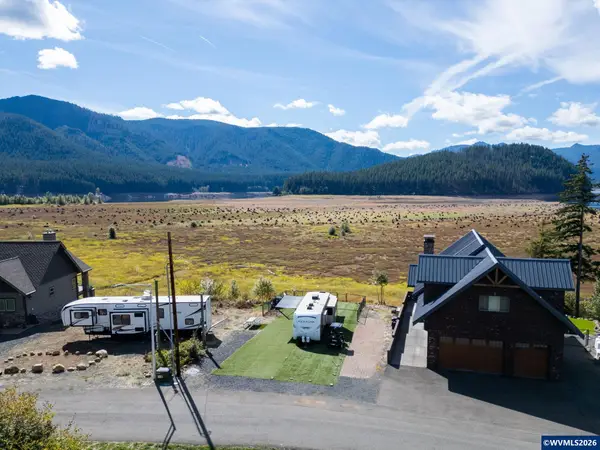 $549,900Active0.17 Acres
240 Santiam Av W, Detroit, OR 97342
MLS# 846188Listed by: BERKSHIRE HATHAWAY HOMESERVICES R E PROF  $439,900Active0.41 Acres
195 N Butte St, Detroit, OR 97342
MLS# 845347Listed by: KELLER WILLIAMS CAPITAL CITY BENSON BROKER GROUP $499,000Active0.22 Acres
112 Santiam Av W, Detroit, OR 97342
MLS# 844380Listed by: HOMESMART REALTY GROUP $125,000Active0.14 Acres
145 Howe St E, Detroit, OR 97342
MLS# 843607Listed by: HOMESMART REALTY GROUP $650,000Active3 beds 3 baths1,442 sq. ft.
340 Janice Ct, Detroit, OR 97342
MLS# 843414Listed by: HOMESMART REALTY GROUP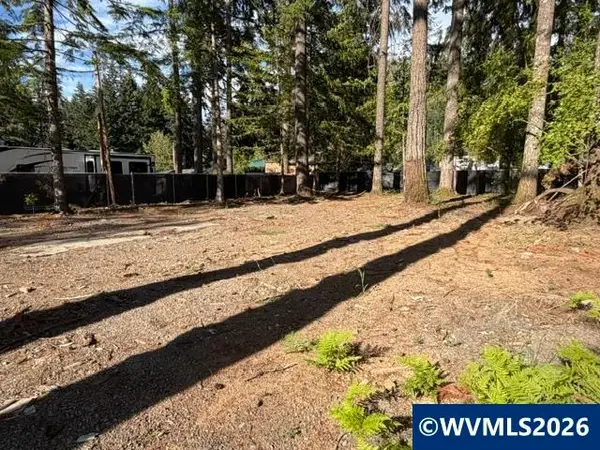 $259,000Active0.25 Acres
125 Deer St, Detroit, OR 97342
MLS# 843345Listed by: HOMESMART REALTY GROUP $199,000Active2 beds 1 baths1,340 sq. ft.
66B Stahlman FS 049 Rd, Detroit, OR 97342
MLS# 842800Listed by: HOMESMART REALTY GROUP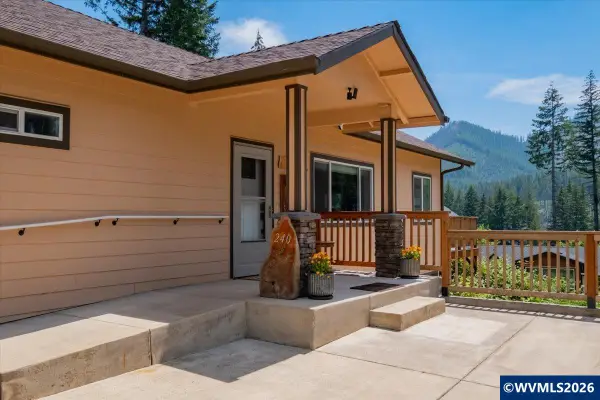 $775,900Active4 beds 3 baths3,150 sq. ft.
240 Meyer St, Detroit, OR 97342
MLS# 842442Listed by: HOMESMART REALTY GROUP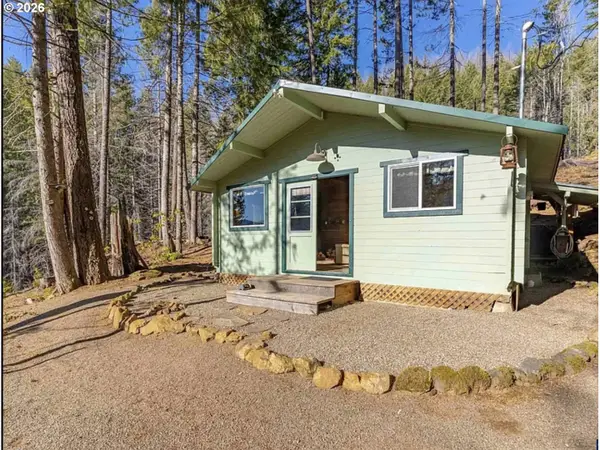 $359,000Active1 beds 1 baths506 sq. ft.
100 E Osprey Ln, Detroit, OR 97342
MLS# 217864699Listed by: KELLER WILLIAMS CAPITAL CITY


Protect your home and budget from life's surprises with an Assurant Home Warranty, backed by a partner that supports you through every step of homeownership. Explore Plans.
© 2026 Better Homes and Gardens Real Estate LLC. An Anywhere Real Estate company. All rights reserved. Better Homes and Gardens® Real Estate is a registered trademark owned by Meredith Operations Corporation, licensed to Better Homes and Gardens Real Estate LLC and used with permission. Better Homes and Gardens Real Estate LLC fully supports the principles of the Fair Housing Act and the Equal Opportunity Act. Listing information is deemed reliable but is not guaranteed accurate.
Each office is independently owned and operated.
Any services or products provided by third parties are not provided by, affiliated with or related to Better Homes and Gardens Real Estate LLC, or its affiliated companies.