
39066 Carr Trail Rd, Dexter, OR 97431
Local realty services provided by:Better Homes and Gardens Real Estate Equinox
39066 Carr Trail Rd,Dexter, OR 97431
$769,000
- 4 Beds
- 3 Baths
- 2,388 sq. ft.
- Single family
- Active
Listed by: ashley jones
Office: hearthstone real estate541-344-5958
MLS#:572182162
Source:PORTLAND
Price summary
- Price:$769,000
- Price per sq. ft.:$322.03
About this home
Beautiful and private home in the country. Completely remodeled in 2019.This home offers 4 bedroom, 2.5 bath on almost 2 acres has everything to offer. Including a 2500 sqft shop, fenced, private gate, fruit trees, chicken coop and plenty of room for a garden. Set up your showing today. This dream home won't last long.
Contact an agent
Home facts
- Year built:1975
- Listing ID #:572182162
- Added:1 day(s) ago
- Updated:September 23, 2026 at 12:35 PM
Rooms and interior
- Bedrooms:4
- Total bathrooms:3
- Full bathrooms:2
- Half bathrooms:1
- Bathrooms Description:Soaking Tub
- Kitchen Description:Built In Oven, Double Oven, Free Standing Range, Free Standing Refrigerator, Stainless Steel Appliance
- Living area:2,388 sq. ft.
Heating and cooling
- Cooling:Heat Pump
- Heating:Heat Pump, Wood Stove
Structure and exterior
- Roof:Composition
- Year built:1975
- Building area:2,388 sq. ft.
- Lot area:1.98 Acres
- Lot Features:Gated, Hilly, Trees, Wooded
- Architectural Style:1 Story, Ranch
- Exterior Features:Fenced, RV Boat Storage, RV Parking, Workshop, Yard
- Foundation Description:Slab
- Levels:1 Story
Schools
- High school:Pleasant Hill
- Middle school:Pleasant Hill
- Elementary school:Pleasant Hill
Utilities
- Water:Well
- Sewer:Septic Tank
Finances and disclosures
- Price:$769,000
- Price per sq. ft.:$322.03
- Tax amount:$5,090 (2025)
Features and amenities
- Amenities:Double Pane Window(s)
Parking
- Parking description:Driveway, RV Access Parking
 All information provided is deemed reliable but is not guaranteed and should be independently verified. The content relating to real estate for sale on this web site comes in part from the IDX program of the RMLS of Portland Oregon. Real estate listings held by brokerage firms other than Better Homes and Gardens Real Estate Equinox are marked with the RMLS logo and detailed information about these properties includes the names of the listing brokers. Copyright 2026 RMLS, Portland, Oregon. Last updated: September 23, 2026
New listings near 39066 Carr Trail Rd
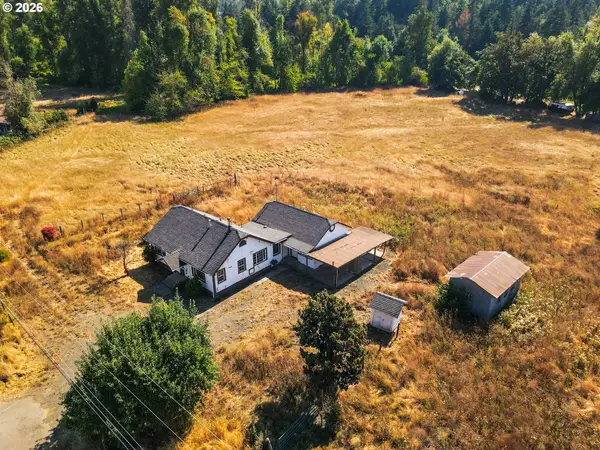 $310,000Pending3 beds 2 baths1,456 sq. ft.
38542 Dexter Rd, Dexter, OR 97431
MLS# 261032994Listed by: ELITE REALTY PROFESSIONALS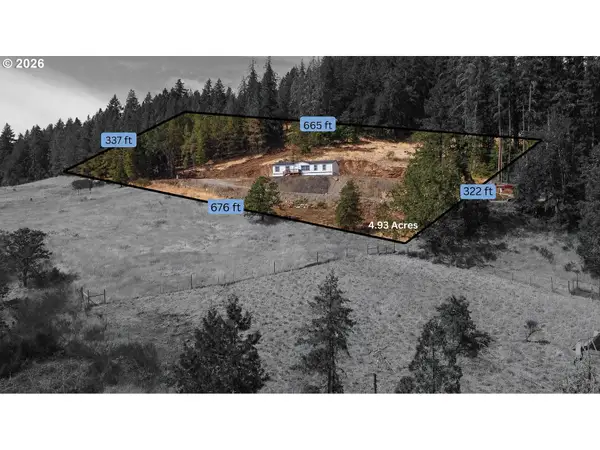 $639,900Active4 beds 2 baths1,600 sq. ft.
34861 Harolds, Dexter, OR 97431
MLS# 272708970Listed by: TIM DUNCAN REAL ESTATE $479,000Active46.29 Acres
Kimball Rd #TL101, Dexter, OR 97431
MLS# 679798602Listed by: MADE OUT WEST LAND COMPANY, LLC $1,899,000Active116 Acres
Anthony Creek Rd #TL700, Dexter, OR 97431
MLS# 285447507Listed by: MADE OUT WEST LAND COMPANY, LLC $679,900Active3 beds 2 baths1,835 sq. ft.
81018 Lost Creek Rd, Dexter, OR 97431
MLS# 378540154Listed by: ICON REAL ESTATE GROUP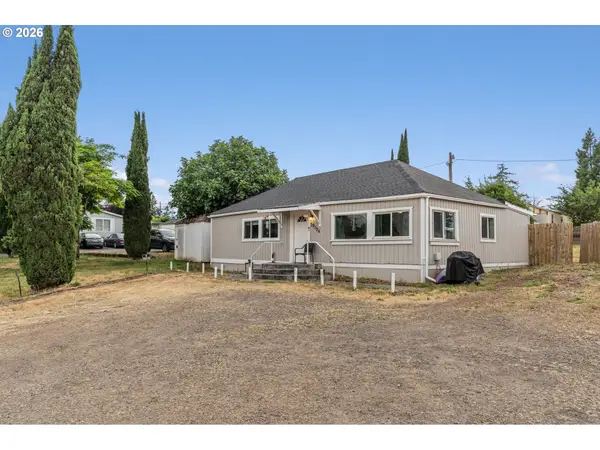 $292,500Active2 beds 1 baths1,040 sq. ft.
39094 Dexter Rd, Dexter, OR 97431
MLS# 146421732Listed by: HYBRID REAL ESTATE $775,000Active4 beds 2 baths2,880 sq. ft.
82086 Lost Creek Rd, Dexter, OR 97431
MLS# 197669145Listed by: SIXEL REAL ESTATE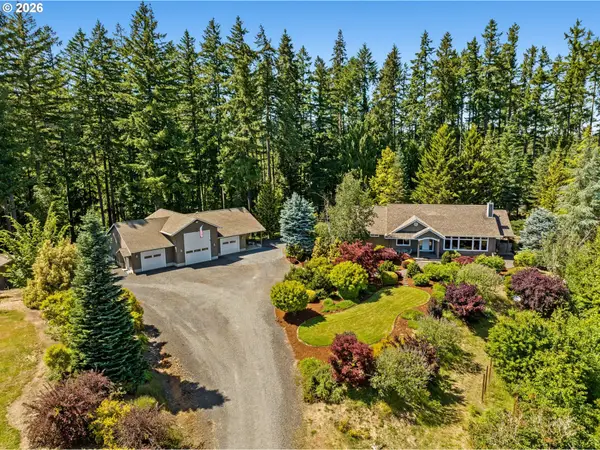 $925,000Active3 beds 2 baths2,627 sq. ft.
81482 Lost Creek Rd, Dexter, OR 97431
MLS# 296805101Listed by: HARCOURTS WEST REAL ESTATE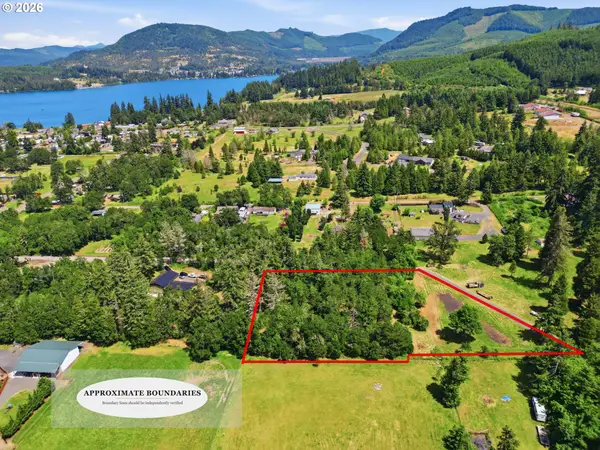 $199,900Pending2 Acres
Rogers - Lot 3 Ln, Dexter, OR 97431
MLS# 689535202Listed by: KELLER WILLIAMS REALTY EUGENE AND SPRINGFIELD


Protect your home and budget from life's surprises with an Assurant Home Warranty, backed by a partner that supports you through every step of homeownership. Explore Plans.
© 2026 Better Homes and Gardens Real Estate LLC. An Anywhere Real Estate company. All rights reserved. Better Homes and Gardens® Real Estate is a registered trademark owned by Meredith Operations Corporation, licensed to Better Homes and Gardens Real Estate LLC and used with permission. Better Homes and Gardens Real Estate LLC fully supports the principles of the Fair Housing Act and the Equal Opportunity Act. Listing information is deemed reliable but is not guaranteed accurate.
Each office is independently owned and operated.
Any services or products provided by third parties are not provided by, affiliated with or related to Better Homes and Gardens Real Estate LLC, or its affiliated companies.