
610 SE Elm St, Dundee, OR 97115
Local realty services provided by:Better Homes and Gardens Real Estate Realty Partners
610 SE Elm St,Dundee, OR 97115
$439,900
- 3 Beds
- 1 Baths
- 1,024 sq. ft.
- Single family
- Active
Listed by: carrie casey, lauren casey
Office: willcuts company real estate503-538-8311
MLS#:753320988
Source:PORTLAND
Price summary
- Price:$439,900
- Price per sq. ft.:$429.59
About this home
Charming 1980 single-level home on large private lot in the heart of wine country and within walking distance to restaurants and tasting rooms, features 1024SF, 3bd, 1 bath. Kitchen updates include, newer range, stainless steel appliances, farmhouse style sink, subway tiles, island and floating shelves, updated lighting. Kitchen, dining and living areas feature hand-scraped wood-look laminate flooring, tongue-and-groove ceilings with rustic wood beams, shiplap and an open room concept for a warm welcoming feeling. The bathroom has been fully updated with a stone-look walk-in shower, new flooring, vanity and lighting. Oversized 2-car garage, new hot water heater March 2022, double-pane vinyl windows, two mini-splits. Large lot with private yard features 6 mo. old hot tub, pergola and stamped concrete patio, garden shed, deck w/ slider to bedroom, "sunroom". Double-pane vinyl windows, hot water heater replaced March 2022. Ample driveway parking.
Contact an agent
Home facts
- Year built:1980
- Listing ID #:753320988
- Added:1 day(s) ago
- Updated:September 24, 2026 at 04:39 AM
Rooms and interior
- Bedrooms:3
- Total bathrooms:1
- Full bathrooms:1
- Kitchen Description:Dishwasher, Disposal, Free Standing Range, Free Standing Refrigerator, Island, Range Hood, Stainless Steel Appliance
- Basement Description:Crawl Space
- Living area:1,024 sq. ft.
Heating and cooling
- Heating:Baseboard, Mini Split
Structure and exterior
- Roof:Composition
- Year built:1980
- Building area:1,024 sq. ft.
- Lot area:0.15 Acres
- Lot Features:Level
- Architectural Style:1 Story, Ranch
- Exterior Features:Deck, Fenced, Patio, Yard
- Foundation Description:Pillar Post Pier, Stem Wall
- Levels:1 Story
Schools
- High school:Newberg
- Middle school:Chehalem Valley
- Elementary school:Dundee
Utilities
- Water:Public Water
- Sewer:Public Sewer
Finances and disclosures
- Price:$439,900
- Price per sq. ft.:$429.59
- Tax amount:$2,439 (2025)
Features and amenities
- Laundry features:Washer/Dryer
- Amenities:Ceiling Fan, Double Pane Window(s), Garage Door Opener, Laminate Flooring, Vinyl Frame Windows
Parking
- Total parking spaces:2
- Parking description:Driveway, On street
- Garage spaces:2
 All information provided is deemed reliable but is not guaranteed and should be independently verified. The content relating to real estate for sale on this web site comes in part from the IDX program of the RMLS of Portland Oregon. Real estate listings held by brokerage firms other than Better Homes and Gardens Real Estate Realty Partners are marked with the RMLS logo and detailed information about these properties includes the names of the listing brokers. Copyright 2026 RMLS, Portland, Oregon. Last updated: September 24, 2026
New listings near 610 SE Elm St
- Open Thu, 6 to 8pmNew
 $739,900Active4 beds 3 baths1,690 sq. ft.
22930 NE Hagey Rd, Dundee, OR 97115
MLS# 108049985Listed by: WEICHERT, REALTORS ON MAIN STREET - New
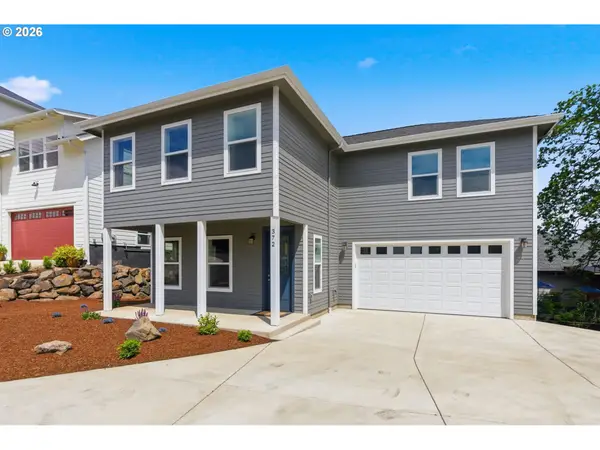 $599,900Active3 beds 4 baths1,915 sq. ft.
372 SW George Ct, Dundee, OR 97115
MLS# 311178362Listed by: MOVE REAL ESTATE INC 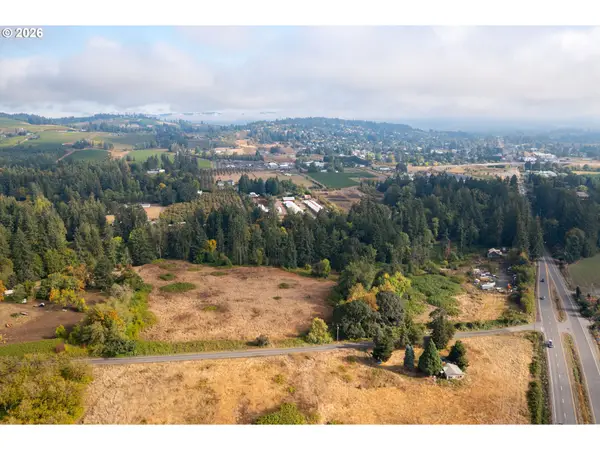 $725,000Active20 Acres
6641 N Highway 99w, Dundee, OR 97115
MLS# 136045785Listed by: MORE REALTY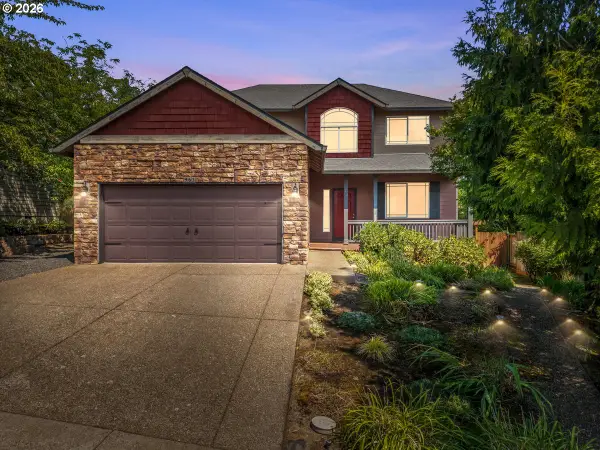 $535,000Active3 beds 3 baths1,854 sq. ft.
963 SW View Crest Dr, Dundee, OR 97115
MLS# 109105166Listed by: JOHN L. SCOTT MARKET CENTER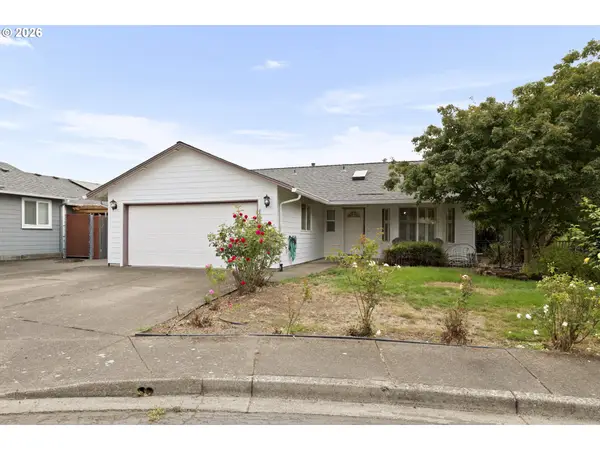 $429,000Active3 beds 2 baths1,136 sq. ft.
1143 SW James Ct, Dundee, OR 97115
MLS# 540472522Listed by: THE KELLY GROUP REAL ESTATE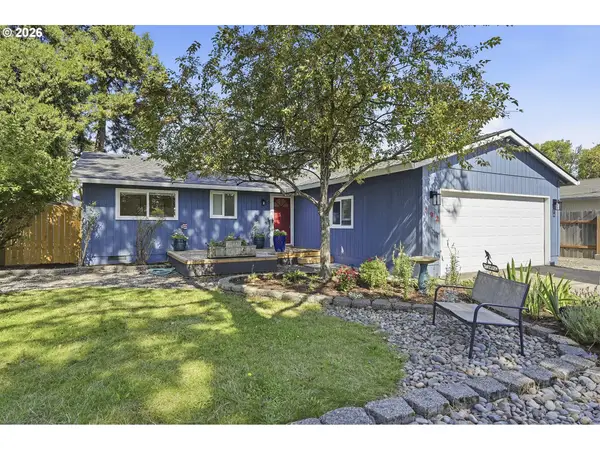 $469,000Pending3 beds 2 baths1,349 sq. ft.
792 SE Cedar St, Dundee, OR 97115
MLS# 147728964Listed by: HUSTLE & HEART HOMES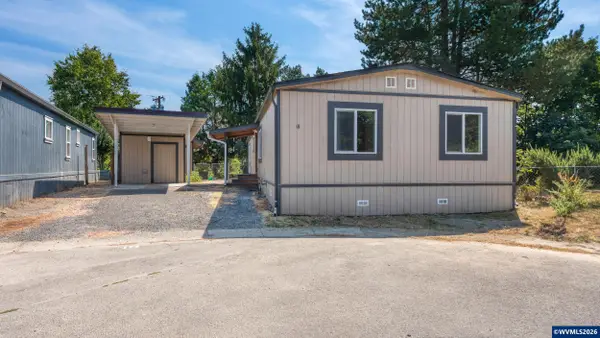 $170,000Active4 beds 2 baths1,440 sq. ft.
906 SW Alder St, Dundee, OR 97115
MLS# 845086Listed by: WINDERMERE HERITAGE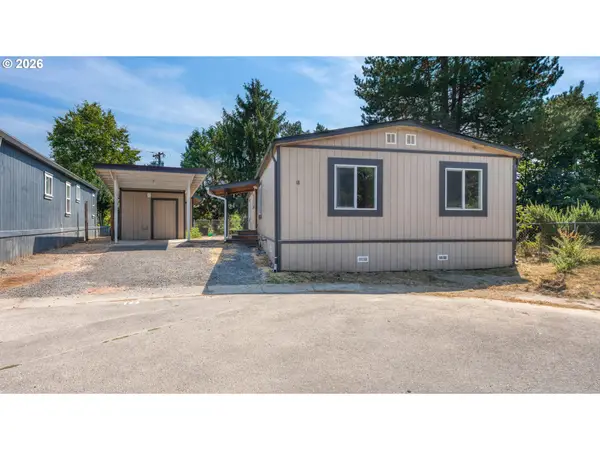 $170,000Active4 beds 2 baths1,440 sq. ft.
906 SW Alder St #18, Dundee, OR 97115
MLS# 432677780Listed by: WINDERMERE HERITAGE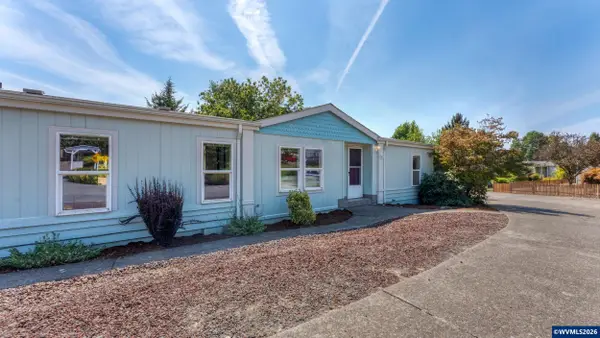 $135,000Active3 beds 2 baths1,568 sq. ft.
625 SW 9th #28 St, Dundee, OR 97115
MLS# 844986Listed by: WINDERMERE HERITAGE


Protect your home and budget from life's surprises with an Assurant Home Warranty, backed by a partner that supports you through every step of homeownership. Explore Plans.
© 2026 Better Homes and Gardens Real Estate LLC. An Anywhere Real Estate company. All rights reserved. Better Homes and Gardens® Real Estate is a registered trademark owned by Meredith Operations Corporation, licensed to Better Homes and Gardens Real Estate LLC and used with permission. Better Homes and Gardens Real Estate LLC fully supports the principles of the Fair Housing Act and the Equal Opportunity Act. Listing information is deemed reliable but is not guaranteed accurate.
Each office is independently owned and operated.
Any services or products provided by third parties are not provided by, affiliated with or related to Better Homes and Gardens Real Estate LLC, or its affiliated companies.