
7666 SW Afton Ln, Durham, OR 97224
Local realty services provided by:Better Homes and Gardens Real Estate Realty Partners
7666 SW Afton Ln,Portland, OR 97224
$565,000
- 2 Beds
- 2 Baths
- - sq. ft.
- Single family
- Sold
Listed by: theresa neimann
Office: real estate at 44n503-812-0191
MLS#:173575135
Source:PORTLAND
Sorry, we are unable to map this address
Price summary
- Price:$565,000
About this home
One level living! Single story in popular Durham Heights neighborhood. No HOA dues! Location, Location, Location, Walking distance to Bridgeport Mall and other shopping venues. Minutes by car to Whole Foods, Home Depot, Trader Joe's and freeways. A few stone steps through the private courtyard lead into your 2 bd/ba paradise. Home has open floor plan. Many upgrades:Kitchen-floating shelves, soft close cabinets, corian countertops, spacious pantry,. Range has induction and airfryer.Vaulted ceilings and skylights bring in natural lighting. Coat closet, wood fireplace,built in shelves in living room. Primary bedroom has skylight and vaulted ceilings, French doors open to private backyard patio and mature trees beyond. Primary bedroom has Walk in closet, Ensuite bathroom has tub/shower. Additional bedroom has french doors, spacious closet space. Second bath has walk in shower.
Contact an agent
Home facts
- Year built:1985
- Listing ID #:173575135
- Added:49 day(s) ago
- Updated:September 11, 2026 at 06:25 AM
Rooms and interior
- Bedrooms:2
- Total bathrooms:2
- Full bathrooms:2
- Kitchen Description:Dishwasher, Disposal, Free Standing Range, Free Standing Refrigerator, Pantry, Range Hood, Stainless Steel Appliance, Tile
- Basement Description:Crawl Space
Heating and cooling
- Heating:Heat Pump
Structure and exterior
- Roof:Composition
- Year built:1985
- Lot Features:Level
- Architectural Style:1 Story, Common Wall
- Exterior Features:Fenced, Patio, RV Parking, Yard
- Foundation Description:Concrete Perimeter
- Levels:1 Story
Schools
- High school:Tualatin
- Middle school:Hazelbrook
- Elementary school:Bridgeport
Utilities
- Water:Public Water
- Sewer:Public Sewer
Finances and disclosures
- Price:$565,000
- Tax amount:$4,511 (2025)
Features and amenities
- Laundry features:Washer/Dryer
- Amenities:Double Pane Window(s), Hardwood Floors, High Ceilings, High Speed Internet, Laundry, Vaulted Ceiling, Wall To Wall Carpet
Parking
- Total parking spaces:1
- Parking description:Driveway, RV Access Parking
- Garage spaces:1
 All information provided is deemed reliable but is not guaranteed and should be independently verified. The content relating to real estate for sale on this web site comes in part from the IDX program of the RMLS of Portland Oregon. Real estate listings held by brokerage firms other than Better Homes and Gardens Real Estate Realty Partners are marked with the RMLS logo and detailed information about these properties includes the names of the listing brokers. Copyright 2026 RMLS, Portland, Oregon. Last updated: September 11, 2026
New listings near 7666 SW Afton Ln
 $599,900Active3 beds 2 baths1,664 sq. ft.
7693 SW Afton Ln, Portland, OR 97224
MLS# 301290316Listed by: KELLER WILLIAMS PDX CENTRAL $995,000Pending4 beds 3 baths3,175 sq. ft.
17667 SW 80th Pl, Durham, OR 97224
MLS# 784710832Listed by: MORE REALTY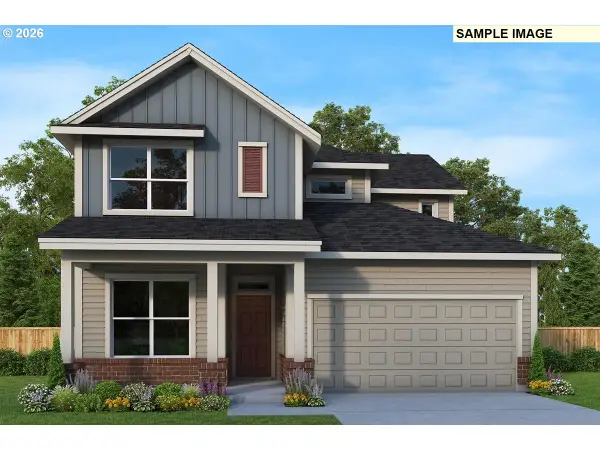 $849,990Pending4 beds 3 baths2,774 sq. ft.
16414 SW Cambridge Ln, Portland, OR 97224
MLS# 684030599Listed by: WEEKLEY HOMES LLC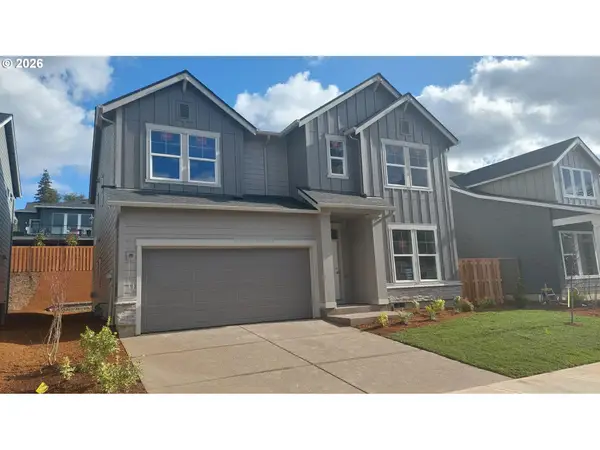 $849,990Active4 beds 4 baths2,885 sq. ft.
16438 SW Cambridge Ln, Portland, OR 97224
MLS# 381262587Listed by: WEEKLEY HOMES LLC $851,740Pending3 beds 2 baths2,090 sq. ft.
16502 SW Deer Ter, Durham, OR 97224
MLS# 125336011Listed by: WEEKLEY HOMES LLC $799,000Pending4 beds 3 baths2,354 sq. ft.
16450 SW Cambridge Ln, Portland, OR 97224
MLS# 736701703Listed by: WEEKLEY HOMES LLC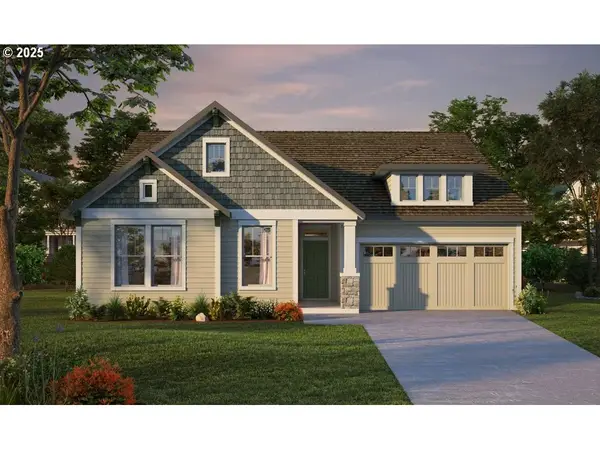 $868,702Pending3 beds 2 baths2,096 sq. ft.
16524 SW Deer Ter, Durham, OR 97224
MLS# 723660274Listed by: WEEKLEY HOMES LLC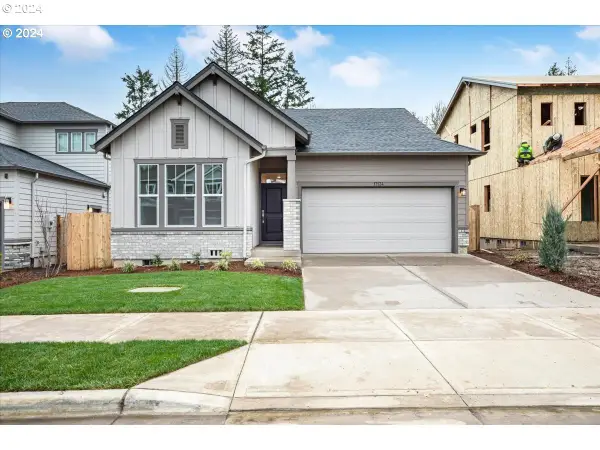 $981,063Pending3 beds 3 baths2,993 sq. ft.
16491 SW Cambridge Ln, Durham, OR 97224
MLS# 24225427Listed by: WEEKLEY HOMES LLC


Protect your home and budget from life's surprises with an Assurant Home Warranty, backed by a partner that supports you through every step of homeownership. Explore Plans.
© 2026 Better Homes and Gardens Real Estate LLC. An Anywhere Real Estate company. All rights reserved. Better Homes and Gardens® Real Estate is a registered trademark owned by Meredith Operations Corporation, licensed to Better Homes and Gardens Real Estate LLC and used with permission. Better Homes and Gardens Real Estate LLC fully supports the principles of the Fair Housing Act and the Equal Opportunity Act. Listing information is deemed reliable but is not guaranteed accurate.
Each office is independently owned and operated.
Any services or products provided by third parties are not provided by, affiliated with or related to Better Homes and Gardens Real Estate LLC, or its affiliated companies.