
7871 SW Kingfisher Way, Durham, OR 97224
Local realty services provided by:Better Homes and Gardens Real Estate Equinox
7871 SW Kingfisher Way,Portland, OR 97224
$749,999
- 4 Beds
- 3 Baths
- 2,298 sq. ft.
- Single family
- Active
Upcoming open houses
- Sat, Oct 1001:00 pm - 03:00 pm
- Sun, Oct 1110:00 am - 12:00 pm
Listed by: lauren rose
Office: works real estate503-714-7053
MLS#:681425678
Source:PORTLAND
Price summary
- Price:$749,999
- Price per sq. ft.:$326.37
About this home
Well-maintained home just moments from Bridgeport Village! Four spacious bedrooms upstairs plus a tucked-away main-floor office, perfect for working from home. Soaring ceilings, fresh paint, and new carpet throughout make this home move-in ready. The private, serene backyard offers a peaceful retreat in a highly desirable neighborhood. Spacious primary suite with walk-in closet and large ensuite bathroom. The big-ticket items are already taken care of, including roof, updated and regularly maintained furnace, and newer water heater. Charming, traditional, and full of potential to make it your own!
Contact an agent
Home facts
- Year built:1996
- Subdivision & Development:Heron Grove
- Listing ID #:681425678
- Added:2 day(s) ago
- Updated:October 10, 2026 at 11:53 AM
Rooms and interior
- Bedrooms:4
- Total bathrooms:3
- Full bathrooms:2
- Half bathrooms:1
- Bathrooms Description:Jetted Tub
- Kitchen Description:Built In Oven, Built In Range, Dishwasher, Disposal, Free Standing Refrigerator, Gas Appliances
- Basement Description:Crawl Space
- Living area:2,298 sq. ft.
Heating and cooling
- Cooling:Central Air
- Heating:Forced Air 90
Structure and exterior
- Roof:Composition
- Year built:1996
- Building area:2,298 sq. ft.
- Lot area:0.15 Acres
- Lot Features:Level
- Architectural Style:2 Story, Traditional
- Exterior Features:Fenced, Patio
- Foundation Description:Concrete Perimeter
- Levels:2 Stories
Schools
- High school:Tualatin
- Middle school:Hazelbrook
- Elementary school:Bridgeport
Utilities
- Water:Public Water
- Sewer:Public Sewer
Finances and disclosures
- Price:$749,999
- Price per sq. ft.:$326.37
- Tax amount:$7,063 (2025)
Features and amenities
- Laundry features:Washer/Dryer
- Amenities:Double Pane Window(s), Garage Door Opener, Hardwood Floors, High Ceilings, Jetted Tub, Vinyl Frame Windows, Wall To Wall Carpet, Wood Floors
Parking
- Total parking spaces:2
- Parking description:Driveway
- Garage spaces:2
 All information provided is deemed reliable but is not guaranteed and should be independently verified. The content relating to real estate for sale on this web site comes in part from the IDX program of the RMLS of Portland Oregon. Real estate listings held by brokerage firms other than Better Homes and Gardens Real Estate Equinox are marked with the RMLS logo and detailed information about these properties includes the names of the listing brokers. Copyright 2026 RMLS, Portland, Oregon. Last updated: October 10, 2026
New listings near 7871 SW Kingfisher Way
- Open Sun, 12 to 2pmNew
 $865,000Active5 beds 3 baths3,218 sq. ft.
17280 SW Oakenshield Ct, Portland, OR 97224
MLS# 550191471Listed by: SPEARS PROPERTY GROUP 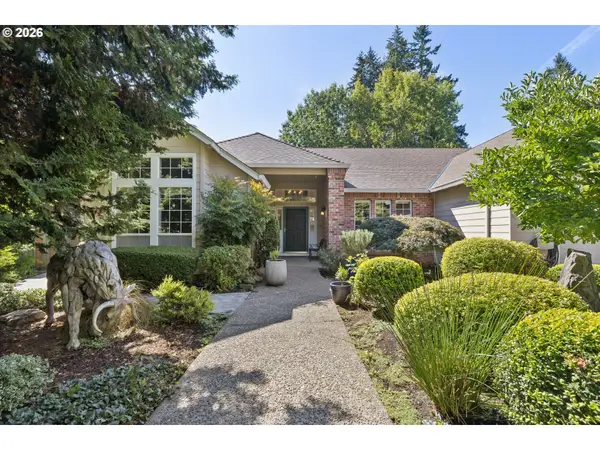 $850,000Pending3 beds 3 baths2,731 sq. ft.
7750 SW Red Hawk Ct, Portland, OR 97210
MLS# 567192902Listed by: THE AGENCY LAKE OSWEGO $535,000Pending3 beds 2 baths1,664 sq. ft.
7693 SW Afton Ln, Portland, OR 97224
MLS# 301290316Listed by: KELLER WILLIAMS PDX CENTRAL- Open Sun, 11am to 5pm
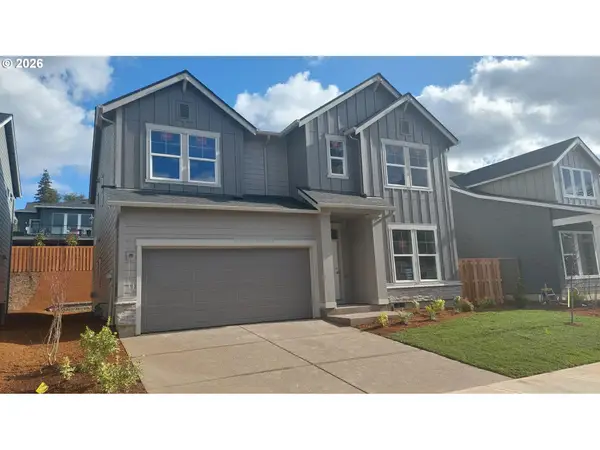 $799,990Active4 beds 4 baths2,885 sq. ft.
16438 SW Cambridge Ln, Durham, OR 97224
MLS# 381262587Listed by: WEEKLEY HOMES LLC 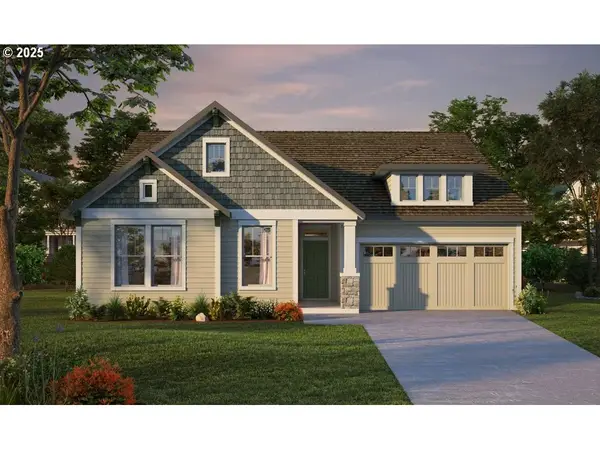 $868,702Pending3 beds 2 baths2,096 sq. ft.
16524 SW Deer Ter, Durham, OR 97224
MLS# 723660274Listed by: WEEKLEY HOMES LLC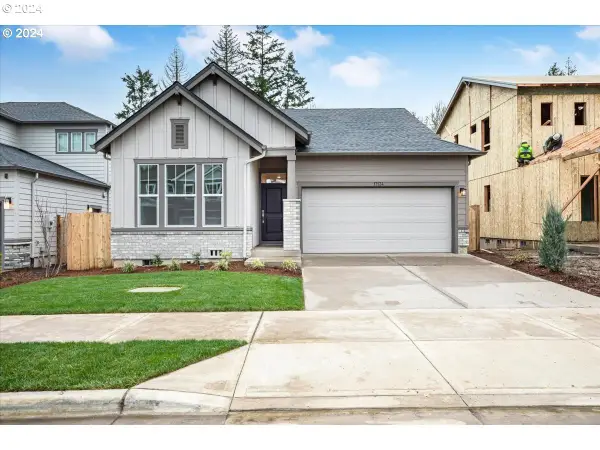 $981,063Pending3 beds 3 baths2,993 sq. ft.
16491 SW Cambridge Ln, Durham, OR 97224
MLS# 24225427Listed by: WEEKLEY HOMES LLC


Protect your home and budget from life's surprises with an Assurant Home Warranty, backed by a partner that supports you through every step of homeownership. Explore Plans.
© 2026 Better Homes and Gardens Real Estate LLC. An Anywhere Real Estate company. All rights reserved. Better Homes and Gardens® Real Estate is a registered trademark owned by Meredith Operations Corporation, licensed to Better Homes and Gardens Real Estate LLC and used with permission. Better Homes and Gardens Real Estate LLC fully supports the principles of the Fair Housing Act and the Equal Opportunity Act. Listing information is deemed reliable but is not guaranteed accurate.
Each office is independently owned and operated.
Any services or products provided by third parties are not provided by, affiliated with or related to Better Homes and Gardens Real Estate LLC, or its affiliated companies.