
22501 SE Filbert Rd, Eagle Creek, OR 97022
Local realty services provided by:Better Homes and Gardens Real Estate Realty Partners
22501 SE Filbert Rd,Eaglecreek, OR 97022
$999,000
- 3 Beds
- 3 Baths
- 2,282 sq. ft.
- Single family
- Active
Listed by: jessie jones
Office: john l. scott sandy503-826-9000
MLS#:589890771
Source:PORTLAND
Price summary
- Price:$999,000
- Price per sq. ft.:$437.77
About this home
Gorgeous 8 acres in Eagle Creek! 3 tax lots with the potential to divide! 2282 square feet, 3 bedrooms, 3 full bathrooms, primary suite with double closets and tiled shower. Lower level with exterior entrance. Massive country kitchen with granite countertops, nook and vaulted ceiling. 48x40 shop with concrete floors, power and 3 12ft doors. 48x40 barn with power, stalls and 10ft door. Bring your dreams!
Contact an agent
Home facts
- Year built:1970
- Listing ID #:589890771
- Added:119 day(s) ago
- Updated:September 19, 2026 at 01:24 PM
Rooms and interior
- Bedrooms:3
- Total bathrooms:3
- Full bathrooms:3
- Kitchen Description:Built In Oven, Cooktop, Dishwasher, Granite, Island, Microwave, Tile, Trash Compactor
- Basement Description:Daylight
- Living area:2,282 sq. ft.
Heating and cooling
- Cooling:Central Air, Heat Pump
- Heating:Forced Air, Heat Pump
Structure and exterior
- Roof:Composition
- Year built:1970
- Building area:2,282 sq. ft.
- Lot area:8 Acres
- Lot Features:Corner Lot, Level, Trees
- Architectural Style:Split, Traditional
- Exterior Features:Barn, Covered Patio, Cross Fenced, Deck, Outbuilding, Porch, RV Boat Storage, RV Parking, Sprinkler, Tool Shed, Yard
- Foundation Description:Concrete Perimeter, Slab
- Levels:3 Stories
Schools
- High school:Estacada
- Middle school:Estacada
- Elementary school:River Mill
Utilities
- Water:Well
- Sewer:Standard Septic
Finances and disclosures
- Price:$999,000
- Price per sq. ft.:$437.77
- Tax amount:$4,175 (2025)
Features and amenities
- Amenities:Ceiling Fan, Hardwood Floors, Laundry, Tile Floor, Vaulted Ceiling, Vinyl Frame Windows, Wall To Wall Carpet
Parking
- Total parking spaces:2
- Parking description:Driveway, RV Access Parking
- Garage spaces:2
 All information provided is deemed reliable but is not guaranteed and should be independently verified. The content relating to real estate for sale on this web site comes in part from the IDX program of the RMLS of Portland Oregon. Real estate listings held by brokerage firms other than Better Homes and Gardens Real Estate Realty Partners are marked with the RMLS logo and detailed information about these properties includes the names of the listing brokers. Copyright 2026 RMLS, Portland, Oregon. Last updated: September 19, 2026
New listings near 22501 SE Filbert Rd
 $399,999Active1.02 Acres
3155 NW Campus Dr, Estacada, OR 97023
MLS# 298663481Listed by: MORE REALTY $998,500Active3 beds 3 baths1,632 sq. ft.
28629 SE Highway 224, EagleCreek, OR 97022
MLS# 286996986Listed by: EXP REALTY, LLC $409,900Active2 beds 2 baths1,480 sq. ft.
28630 SE Woods Rd, EagleCreek, OR 97022
MLS# 542512615Listed by: PREMIERE PROPERTY GROUP LLC $94,000Active2 beds 2 baths1,152 sq. ft.
26052 SE Eagle Creek Rd #14, EagleCreek, OR 97022
MLS# 361868781Listed by: MORE REALTY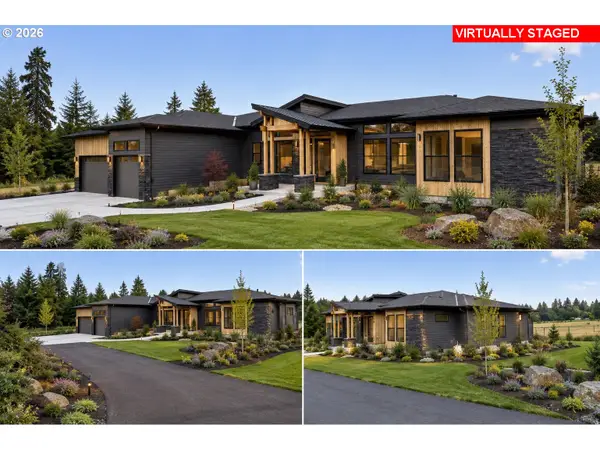 $1,350,000Active4 beds 3 baths3,093 sq. ft.
22075 SE Dawn Marie Ln, EagleCreek, OR 97022
MLS# 160716789Listed by: JOHN L. SCOTT SANDY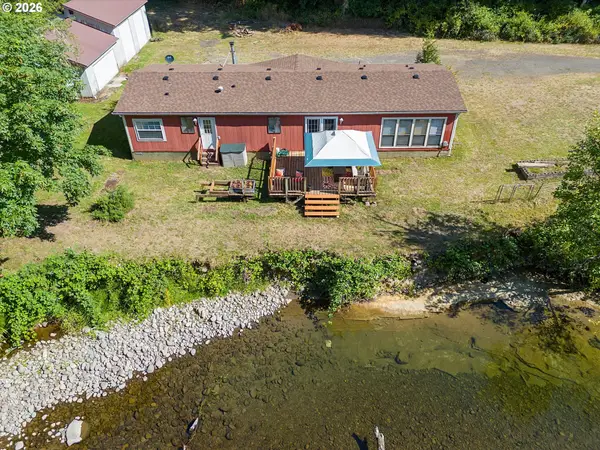 $575,000Active3 beds 2 baths1,775 sq. ft.
23689 SE Dowty Rd, EagleCreek, OR 97022
MLS# 769928455Listed by: PORTLAND CREATIVE REALTORS $1,399,000Active4 beds 4 baths3,568 sq. ft.
26190 SE Highway 224, EagleCreek, OR 97022
MLS# 559470343Listed by: OREGON FIRST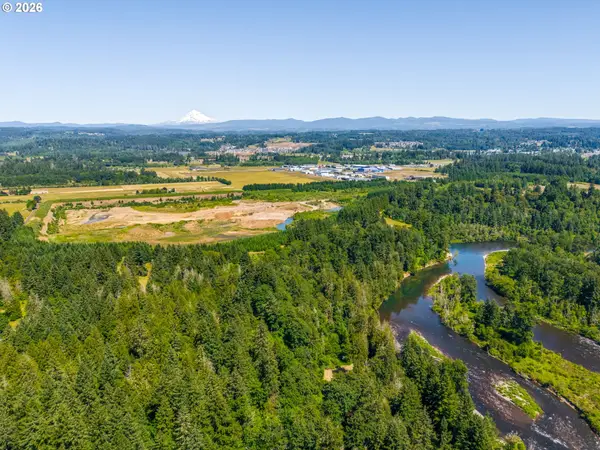 $9,500,000Active161.26 Acres
SE Farmstead Rd, Estacada, OR 97023
MLS# 397074533Listed by: BERKSHIRE HATHAWAY HOMESERVICES NW REAL ESTATE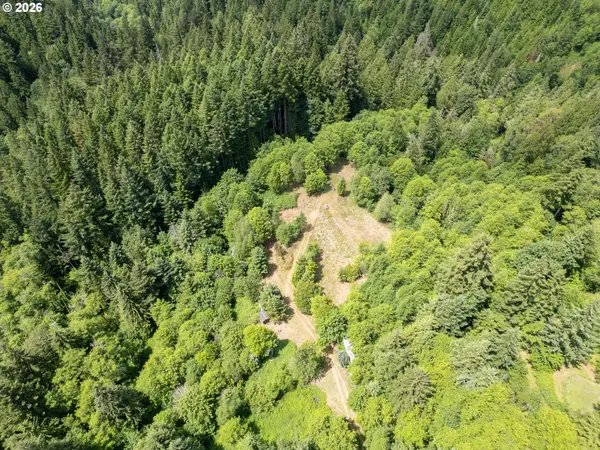 $450,000Active10 Acres
40149 SE Kitzmiller Rd, EagleCreek, OR 97022
MLS# 763814973Listed by: MORE REALTY- Open Sat, 11am to 5pm
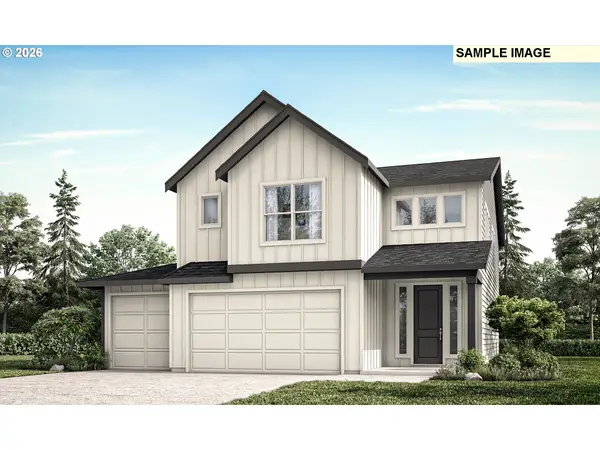 $609,085Active3 beds 3 baths2,442 sq. ft.
2829 NW Rhododendron, Estacada, OR 97023
MLS# 703197363Listed by: SEKISUI HOUSE PNW, INC


Protect your home and budget from life's surprises with an Assurant Home Warranty, backed by a partner that supports you through every step of homeownership. Explore Plans.
© 2026 Better Homes and Gardens Real Estate LLC. An Anywhere Real Estate company. All rights reserved. Better Homes and Gardens® Real Estate is a registered trademark owned by Meredith Operations Corporation, licensed to Better Homes and Gardens Real Estate LLC and used with permission. Better Homes and Gardens Real Estate LLC fully supports the principles of the Fair Housing Act and the Equal Opportunity Act. Listing information is deemed reliable but is not guaranteed accurate.
Each office is independently owned and operated.
Any services or products provided by third parties are not provided by, affiliated with or related to Better Homes and Gardens Real Estate LLC, or its affiliated companies.