
106 Valemont Drive, Eagle Point, OR 97524
Local realty services provided by:Better Homes and Gardens Real Estate Equinox
106 Valemont Drive,Eagle Point, OR 97524
$465,000
- 3 Beds
- 2 Baths
- 1,640 sq. ft.
- Single family
- Active
Listed by: the rasmussen group, terry rasmussen
Office: john l. scott medford
MLS#:220223244
Source:OR_SOMLS
Price summary
- Price:$465,000
- Price per sq. ft.:$283.54
- Monthly HOA dues:$31.67
About this home
Welcome home to this beautifully maintained, single-level residence in the desirable Quail Run community, perfectly situated overlooking the prestigious Eagle Point Golf Course. Enjoy views of the iconic Table Rocks right from your windows. This inviting 1,657 sf home offers effortless lifestyle of true single-level living. Inside, you'll find an open-concept layout that flows seamlessly from the spacious living room--complete with a cozy gas fireplace and elegant mantel--to the heart of the home. The island kitchen is a standout, featuring sleek quartz countertops, abundant cabinetry, and a generous walk-in pantry. The primary suite is a true retreat, boasting a large walk-in closet, double vanity, relaxing soaking tub, and separate water closet. Two additional bedrooms provide flexibility for guests, a home office, or hobbies. Additional highlights include laminate flooring throughout, low-maintenance design, and an overall turn-key feel that makes this home truly move-in ready.
Contact an agent
Home facts
- Year built:2024
- Subdivision & Development:Quail Run Estates Unit II
- Listing ID #:220223244
- Added:98 day(s) ago
- Updated:September 19, 2026 at 02:41 PM
Rooms and interior
- Bedrooms:3
- Total bathrooms:2
- Full bathrooms:2
- Flooring:Carpet, Laminate, Vinyl
- Bathrooms Description:Double Vanity, Enclosed Toilet(s), Fiberglass Stall Shower, Soaking Tub
- Kitchen Description:Dishwasher, Microwave, Oven
- Living area:1,640 sq. ft.
Heating and cooling
- Cooling:Central Air
- Heating:Forced Air, Natural Gas
- Central air:Yes
Structure and exterior
- Roof:Composition
- Year built:2024
- Building area:1,640 sq. ft.
- Lot area:0.11 Acres
- Lot Features:Level, Sprinkler Timer(s), Sprinklers In Front, Sprinklers In Rear
- Architectural Style:Craftsman
- Construction Materials:Frame
- Foundation Description:Concrete Perimeter
- Levels:1 Story
Schools
- High school:Eagle Point High
- Middle school:Eagle Point Middle
- Elementary school:Hillside Elem
Utilities
- Water:Public
- Sewer:Public Sewer
Finances and disclosures
- Price:$465,000
- Price per sq. ft.:$283.54
- Tax amount:$3,347 (2025)
Features and amenities
- Appliances:Dishwasher, Microwave, Oven, Water Heater
Parking
- Parking description:Attached, Garage Door Opener
- Garage:Yes
- Garage spaces:2
New listings near 106 Valemont Drive
- New
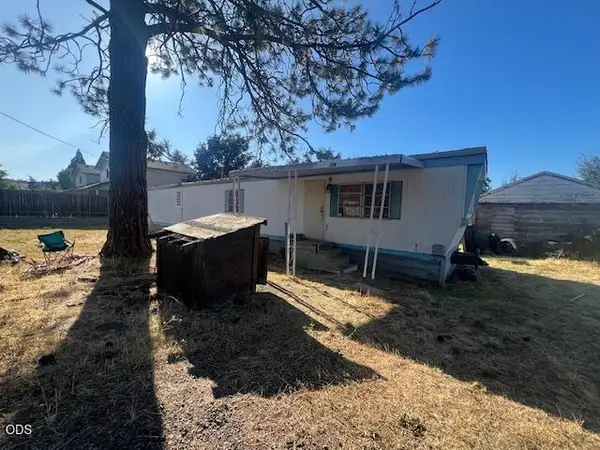 $200,000Active2 beds 1 baths684 sq. ft.
705 W Linn Road, Eagle Point, OR 97524
MLS# 220228923Listed by: I5 REAL ESTATE - New
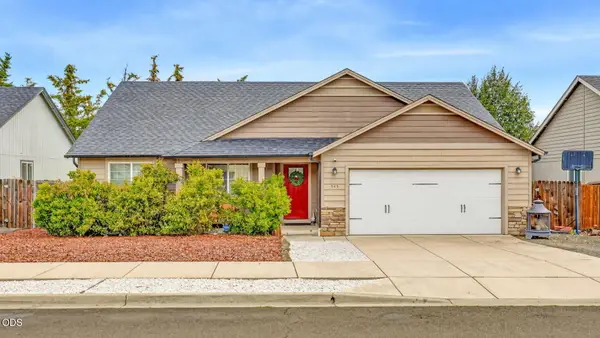 $400,000Active4 beds 2 baths1,612 sq. ft.
545 N Heights Drive, Eagle Point, OR 97524
MLS# 220228896Listed by: OREGON OPPORTUNITIES REAL ESTATE - New
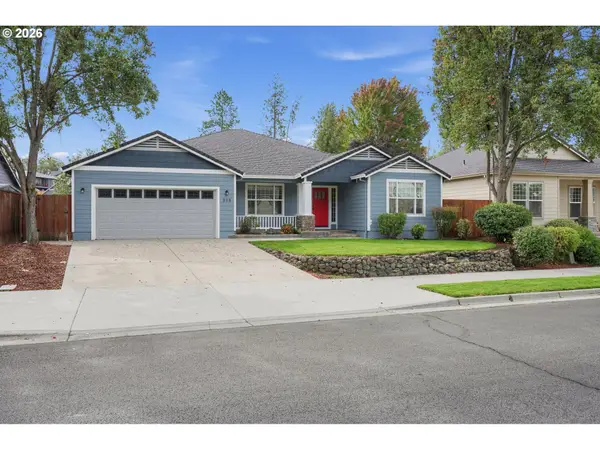 $467,900Active3 beds 2 baths1,839 sq. ft.
948 Black Wolf Ln, EaglePoint, OR 97524
MLS# 209844541Listed by: OPT
- New
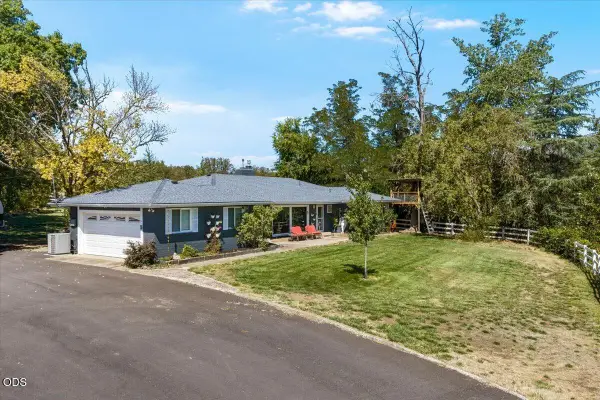 $760,000Active3 beds 3 baths2,344 sq. ft.
120 Hammel Road, Eagle Point, OR 97524
MLS# 220228884Listed by: JOHN L. SCOTT MEDFORD - New
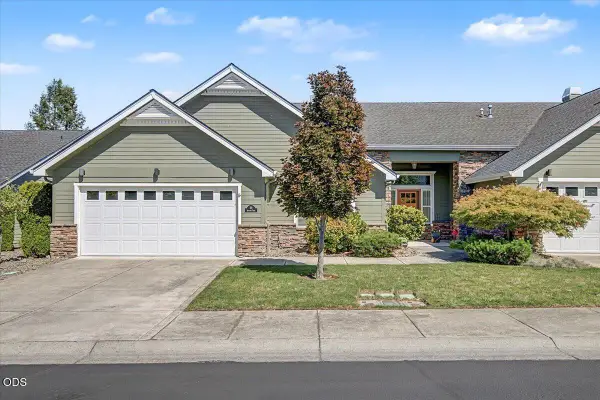 $419,000Active2 beds 2 baths1,752 sq. ft.
89 Skyhawk Drive, Eagle Point, OR 97524
MLS# 220228871Listed by: OREGON ADVENTURE REALTY - New
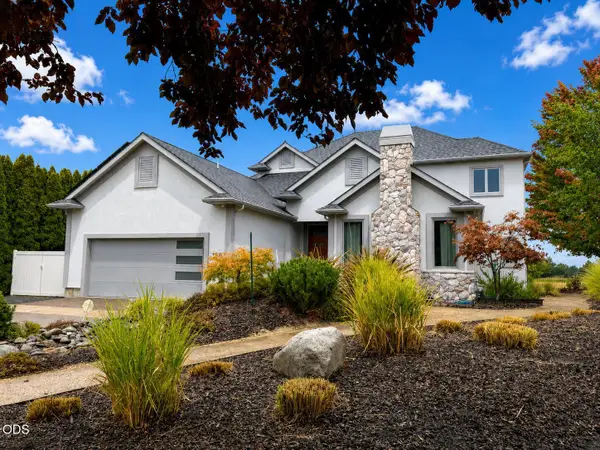 $899,900Active4 beds 3 baths3,313 sq. ft.
142 Prairie Landing Drive, Eagle Point, OR 97524
MLS# 220228118Listed by: TOPLINE REAL ESTATE OF SOUTHERN OREGON LLC - New
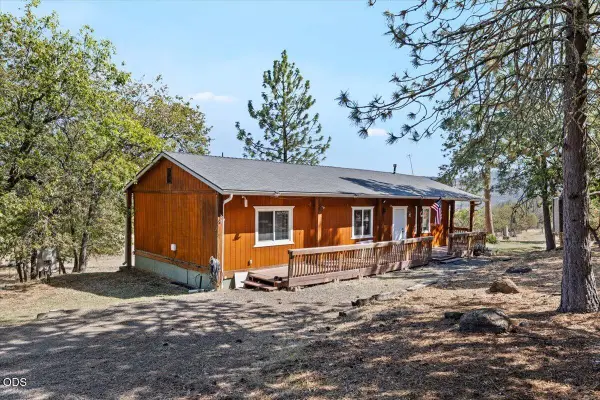 $439,000Active2 beds 2 baths1,152 sq. ft.
2440 Wren Ridge Drive, Eagle Point, OR 97524
MLS# 220228818Listed by: REAL BROKER - New
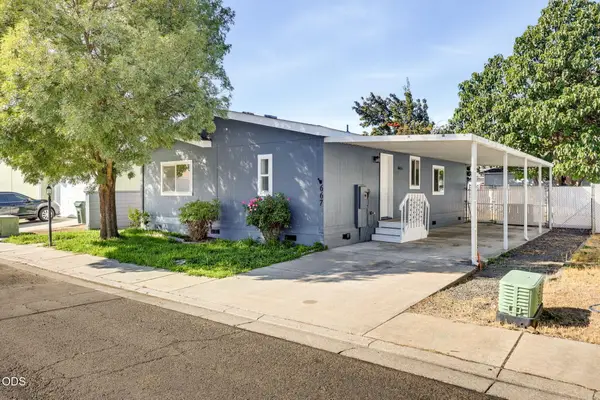 $240,000Active3 beds 2 baths1,053 sq. ft.
667 Brandi Way, Eagle Point, OR 97524
MLS# 220228770Listed by: FULL CIRCLE REAL ESTATE 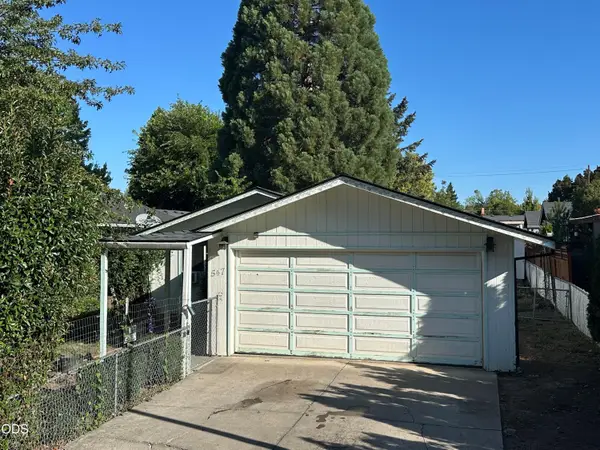 $239,000Pending2 beds 1 baths792 sq. ft.
547 Van Wey Circle, Eagle Point, OR 97524
MLS# 220228653Listed by: JOHN L. SCOTT MEDFORD- New
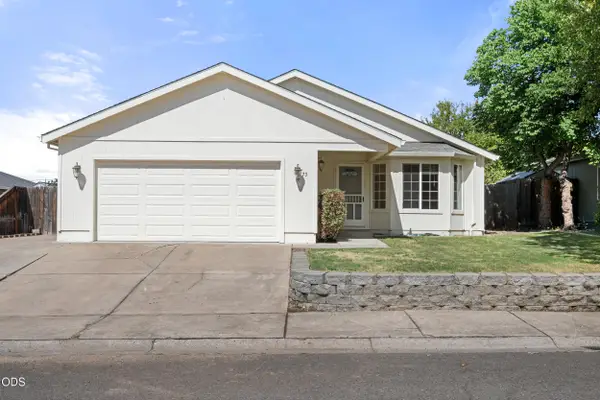 $357,000Active3 beds 2 baths1,523 sq. ft.
73 Eagle View Drive, Eagle Point, OR 97524
MLS# 220228596Listed by: RE/MAX INTEGRITY


Protect your home and budget from life's surprises with an Assurant Home Warranty, backed by a partner that supports you through every step of homeownership. Explore Plans.
© 2026 Better Homes and Gardens Real Estate LLC. An Anywhere Real Estate company. All rights reserved. Better Homes and Gardens® Real Estate is a registered trademark owned by Meredith Operations Corporation, licensed to Better Homes and Gardens Real Estate LLC and used with permission. Better Homes and Gardens Real Estate LLC fully supports the principles of the Fair Housing Act and the Equal Opportunity Act. Listing information is deemed reliable but is not guaranteed accurate.
Each office is independently owned and operated.
Any services or products provided by third parties are not provided by, affiliated with or related to Better Homes and Gardens Real Estate LLC, or its affiliated companies.