
130 Glenwood Drive, Eagle Point, OR 97524
Local realty services provided by:Better Homes and Gardens Real Estate Equinox
130 Glenwood Drive,Eagle Point, OR 97524
$489,000
- 3 Beds
- 2 Baths
- 1,859 sq. ft.
- Single family
- Active
Upcoming open houses
- Sun, Aug 3001:30 pm - 03:30 pm
Listed by: michael kerlinger
Office: john l. scott medford
MLS#:220227731
Source:OR_SOMLS
Price summary
- Price:$489,000
- Price per sq. ft.:$263.04
- Monthly HOA dues:$31.67
About this home
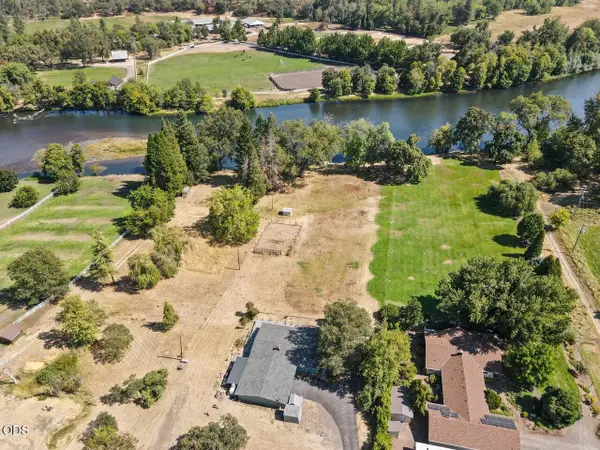
Spacious home in the premier Eagle Point Golf Course community! From the cute covered front porch to the generous open-concept living space, this home is inviting and comfy. The thoughtful split floor plan provides plenty of privacy between the two guest rooms at the front of the house and the oversized primary bedroom in the back. The primary bedroom features its own patio access and ensuite bathroom with a dual vanity, soaking tub, and walk-in closet. The open living room, dining room, and kitchen are bright and airy with vaulted ceilings and windows on every wall allowing light to flow through the whole space, with a gas fireplace for when it's time to cozy up on a chilly morning or have a relaxing evening. There's more room to relax and entertain out back with a covered back patio, low-maintenance yard, and a separate gazebo. On top of all the great features of the house, newer stainless steel appliances are all included, and the solar system will be paid off at closing!
Contact an agent
Home facts
- Year built:2003
- Subdivision & Development:Glenwood Subdivision
- Listing ID #:220227731
- Added:1 day(s) ago
- Updated:August 27, 2026 at 11:17 PM
Rooms and interior
- Bedrooms:3
- Total bathrooms:2
- Full bathrooms:2
- Flooring:Carpet, Hardwood, Laminate, Tile, Vinyl
- Bathrooms Description:Double Vanity, Soaking Tub
- Kitchen Description:Dishwasher, Microwave, Oven, Range, Refrigerator
- Bedroom Description:Primary Downstairs
- Living area:1,859 sq. ft.
Heating and cooling
- Cooling:Central Air
- Heating:Forced Air, Natural Gas
- Central air:Yes
Structure and exterior
- Roof:Composition
- Year built:2003
- Building area:1,859 sq. ft.
- Lot area:0.14 Acres
- Lot Features:Fenced, Landscaped, Level, Sprinkler Timer(s), Sprinklers In Front, Sprinklers In Rear
- Architectural Style:Craftsman
- Construction Materials:Frame
- Foundation Description:Concrete Perimeter
- Levels:1 Story
Schools
- High school:Eagle Point High
- Middle school:Eagle Point Middle
- Elementary school:Check with District
Utilities
- Water:Public
- Sewer:Public Sewer
Finances and disclosures
- Price:$489,000
- Price per sq. ft.:$263.04
- Tax amount:$3,759 (2025)
Features and amenities
- Appliances:Dishwasher, Microwave, Oven, Range, Refrigerator, Washer, Water Heater
Parking
- Parking description:Attached, Garage Door Opener
- Garage:Yes
- Garage spaces:2
New listings near 130 Glenwood Drive
- New
 $1,000,000Active3 beds 2 baths1,824 sq. ft.
13021 E Antelope Road, Eagle Point, OR 97524
MLS# 220227650Listed by: JOHN L. SCOTT MEDFORD - New
 $759,000Active3 beds 2 baths2,063 sq. ft.
158 Rockingham Circle, Eagle Point, OR 97524
MLS# 220227571Listed by: LANDLINE REAL ESTATE - New
 $495,000Active3 beds 2 baths1,560 sq. ft.
5498 Butte Falls Highway, Eagle Point, OR 97524
MLS# 220227561Listed by: JOHN L. SCOTT MEDFORD - New
 $525,000Active3 beds 3 baths2,526 sq. ft.
1151 Arrowhead Trail, Eagle Point, OR 97524
MLS# 220227527Listed by: INVEST RITE REALTY GROUP, LLC - New
 $645,000Active2 beds 2 baths1,710 sq. ft.
1591 Highway 234, Eagle Point, OR 97524
MLS# 220227380Listed by: WINDERMERE VAN VLEET EAGLE POINT - Open Sat, 1 to 3pmNew
 $424,900Active3 beds 2 baths1,669 sq. ft.
1144 Highlands Drive, Eagle Point, OR 97524
MLS# 220227388Listed by: RE/MAX PLATINUM - New
 $445,000Active3 beds 2 baths1,688 sq. ft.
928 Stonewater Drive, Eagle Point, OR 97524
MLS# 220227362Listed by: COCHRANE REALTY LLC - New
 $699,500Active2 beds 2 baths1,640 sq. ft.
10001 E Antelope Road, Eagle Point, OR 97524
MLS# 220227295Listed by: JOHN L. SCOTT MEDFORD - New
 $120,000Active0.21 Acres
Robert Trent Jones Boulevard #1, Eagle Point, OR 97524
MLS# 220227262Listed by: JOHN L. SCOTT MEDFORD


Protect your home and budget from life's surprises with an Assurant Home Warranty, backed by a partner that supports you through every step of homeownership. Explore Plans.
© 2026 Better Homes and Gardens Real Estate LLC. An Anywhere Real Estate company. All rights reserved. Better Homes and Gardens® Real Estate is a registered trademark owned by Meredith Operations Corporation, licensed to Better Homes and Gardens Real Estate LLC and used with permission. Better Homes and Gardens Real Estate LLC fully supports the principles of the Fair Housing Act and the Equal Opportunity Act. Listing information is deemed reliable but is not guaranteed accurate.
Each office is independently owned and operated.
Any services or products provided by third parties are not provided by, affiliated with or related to Better Homes and Gardens Real Estate LLC, or its affiliated companies.