
22 Terra Linda Court, Eagle Point, OR 97524
Local realty services provided by:Better Homes and Gardens Real Estate Equinox
Listed by: stacy davis
Office: windermere van vleet & assoc.
MLS#:220220658
Source:OR_SOMLS
Price summary
- Price:$664,900
- Price per sq. ft.:$218.36
About this home
Versatile Craftsman in Eagle Point, over 3,000 sq ft, sweeping mountain views & room for everyone! The main level features vaulted ceilings, Alder doors, wood laminate flooring & spacious great room. The chef's kitchen offers granite counters, Knotty Alder cabinetry, stainless appliances, gas range, walk-in pantry, and large island. The main-level primary suite includes dual walk-in closets, double vanity & tiled walk-in shower with dual heads plus a second bedroom and full bath nearby. Upstairs offers additional bedroom with private bath and walk-in closet. The finished lower level has own entrance & driveway, bedroom, full bath, flexible living space & plumbing for future kitchenette--ideal for multi-generational living, guests or extended stays. Enjoy the wraparound covered deck, covered patio, and a nicely sized irrigated yard with plenty of room for pets, garden beds, entertaining, or simply enjoying the outdoors. Finished 3-car garage, RV parking, golf cart access, and NO HOA!
Contact an agent
Home facts
- Year built:2016
- Subdivision & Development:Hidden Valley Estates Phase 1
- Listing ID #:220220658
- Added:147 day(s) ago
- Updated:September 29, 2026 at 11:44 AM
Rooms and interior
- Bedrooms:4
- Total bathrooms:4
- Full bathrooms:4
- Flooring:Carpet, Laminate, Tile
- Bathrooms Description:Double Vanity, Shower/Tub Combo, Tile Shower
- Kitchen Description:Dishwasher, Microwave, Oven, Range, Refrigerator
- Bedroom Description:Primary Downstairs
- Basement Description:Finished
- Living area:3,045 sq. ft.
Heating and cooling
- Cooling:Central Air, Heat Pump
- Heating:Forced Air, Heat Pump, Natural Gas, Wall Furnace
- Central air:Yes
Structure and exterior
- Roof:Composition
- Year built:2016
- Building area:3,045 sq. ft.
- Lot area:0.19 Acres
- Lot Features:Corner Lot, Drip System, Landscaped, Sloped, Sprinkler Timer(s), Sprinklers In Front, Sprinklers In Rear
- Architectural Style:Craftsman
- Construction Materials:Frame
- Foundation Description:Concrete Perimeter, Slab
- Levels:3+ Story
Schools
- High school:Eagle Point High
- Middle school:Eagle Point Middle
- Elementary school:Hillside Elem
Utilities
- Water:Public
- Sewer:Public Sewer
Finances and disclosures
- Price:$664,900
- Price per sq. ft.:$218.36
- Tax amount:$5,061 (2025)
Features and amenities
- Appliances:Dishwasher, Microwave, Oven, Range, Refrigerator, Water Heater
Parking
- Parking description:Attached, Concrete, Driveway, Garage Door Opener, On Street
- Garage:Yes
- Garage spaces:3
New listings near 22 Terra Linda Court
- New
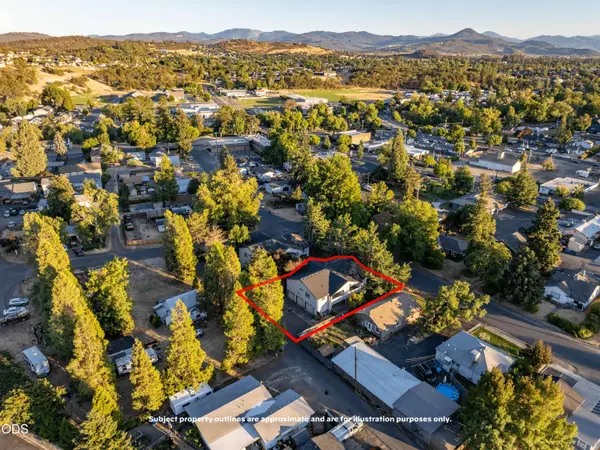 $550,000Active-- beds -- baths3,121 sq. ft.
166 Napa Street, Eagle Point, OR 97524
MLS# 220229275Listed by: MERIT COMMERCIAL RE, LLC - New
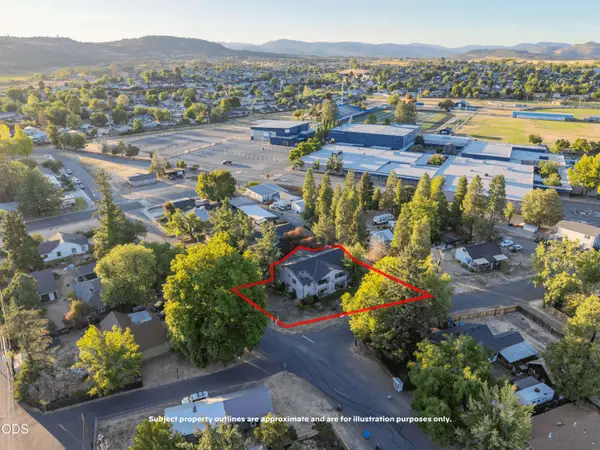 $665,000Active-- beds -- baths3,974 sq. ft.
162 Napa Street, Eagle Point, OR 97524
MLS# 220229276Listed by: MERIT COMMERCIAL RE, LLC - New
 $327,900Active3 beds 2 baths1,235 sq. ft.
336 Sandi Way, Eagle Point, OR 97524
MLS# 220229154Listed by: EXP REALTY, LLC - New
 $569,000Active3 beds 3 baths2,382 sq. ft.
321 Arrowhead Trail, Eagle Point, OR 97524
MLS# 220229065Listed by: EXP REALTY, LLC - New
 $525,000Active278.99 Acres
12263 Sf Little Butte Creek Road, Eagle Point, OR 97524
MLS# 220228986Listed by: WHITETAIL PROPERTIES REAL ESTA - New
 $379,900Active2 beds 2 baths1,120 sq. ft.
110 Mason Road, Eagle Point, OR 97524
MLS# 220228974Listed by: TODD COUCH REAL ESTATE - New
 $1,995,000Active235 Acres
1631 E Antelope Road, Eagle Point, OR 97524
MLS# 220228958Listed by: LAND AND WILDLIFE - New
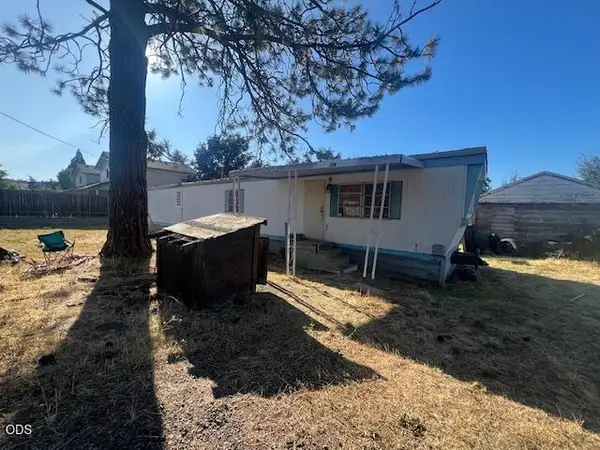 $200,000Active2 beds 1 baths684 sq. ft.
705 W Linn Road, Eagle Point, OR 97524
MLS# 220228923Listed by: I5 REAL ESTATE - New
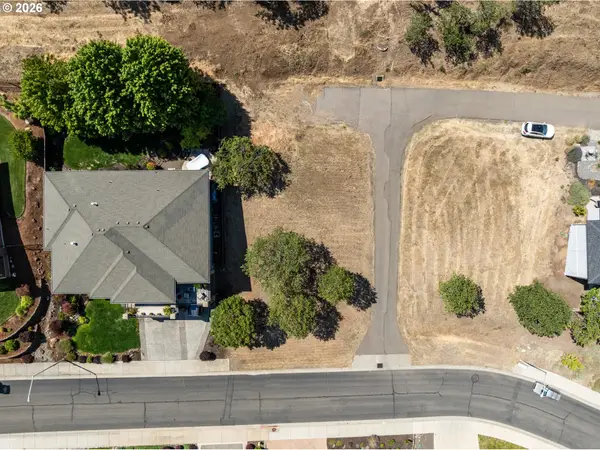 $125,000Active0.22 Acres
1330 Poppy Ridge Dr, EaglePoint, OR 97524
MLS# 214539653Listed by: WHOLE HEART REALTY LLC
- New
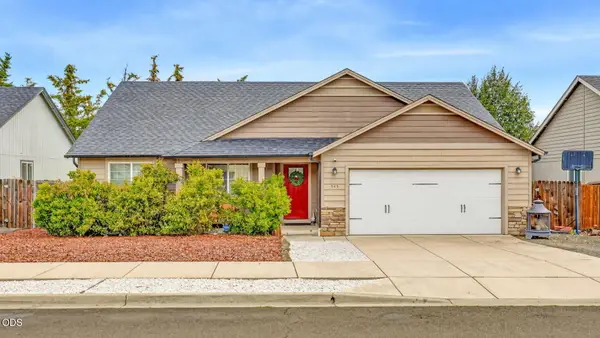 $400,000Active4 beds 2 baths1,612 sq. ft.
545 N Heights Drive, Eagle Point, OR 97524
MLS# 220228896Listed by: OREGON OPPORTUNITIES REAL ESTATE


Protect your home and budget from life's surprises with an Assurant Home Warranty, backed by a partner that supports you through every step of homeownership. Explore Plans.
© 2026 Better Homes and Gardens Real Estate LLC. An Anywhere Real Estate company. All rights reserved. Better Homes and Gardens® Real Estate is a registered trademark owned by Meredith Operations Corporation, licensed to Better Homes and Gardens Real Estate LLC and used with permission. Better Homes and Gardens Real Estate LLC fully supports the principles of the Fair Housing Act and the Equal Opportunity Act. Listing information is deemed reliable but is not guaranteed accurate.
Each office is independently owned and operated.
Any services or products provided by third parties are not provided by, affiliated with or related to Better Homes and Gardens Real Estate LLC, or its affiliated companies.