
222 Crescent Drive, Eagle Point, OR 97524
Local realty services provided by:Better Homes and Gardens Real Estate Equinox
222 Crescent Drive,Eagle Point, OR 97524
$575,000
- 4 Beds
- 2 Baths
- 1,944 sq. ft.
- Single family
- Active
Listed by: ada crystal sanchez
Office: re/max platinum
MLS#:220224932
Source:OR_SOMLS
Price summary
- Price:$575,000
- Price per sq. ft.:$295.78
About this home
Discover the possibilities with this versatile 5+ acre property, offering the perfect blend of country living and convenience just a short drive to town. The spacious 4-bedroom, 2-bath home features a dedicated office that can easily serve as a fifth bedroom, providing flexibility for growing households, guests, or a home business. Recent improvements include a new roof, new stucco siding, and newer windows, offering peace of mind and enhanced curb appeal.
The property is well-equipped for hobby farming, livestock, or self-sufficient living with two excellent-producing wells generating over 30 gallons per minute, multiple animal pens, and abundant garden space. A detached garage provides additional storage, workshop potential, or parking. Whether you're dreaming of a small farm, equestrian property, homestead, or simply enjoying wide-open spaces, this property offers endless opportunities to make it your own.
Contact an agent
Home facts
- Year built:2002
- Subdivision & Development:N/A
- Listing ID #:220224932
- Added:76 day(s) ago
- Updated:September 24, 2026 at 02:36 PM
Rooms and interior
- Bedrooms:4
- Total bathrooms:2
- Full bathrooms:2
- Flooring:Carpet, Vinyl
- Bathrooms Description:Fiberglass Stall Shower
- Kitchen Description:Range, Range Hood
- Bedroom Description:Primary Downstairs
- Living area:1,944 sq. ft.
Heating and cooling
- Cooling:Central Air
- Heating:Forced Air
- Central air:Yes
Structure and exterior
- Roof:Composition
- Year built:2002
- Building area:1,944 sq. ft.
- Lot area:5.08 Acres
- Lot Features:Fenced, Landscaped, Level
- Architectural Style:Contemporary
- Foundation Description:Concrete Perimeter
- Levels:1 Story
Schools
- High school:Check with District
- Middle school:Check with District
- Elementary school:Check with District
Utilities
- Water:Private, Well
- Sewer:Septic Tank
Finances and disclosures
- Price:$575,000
- Price per sq. ft.:$295.78
- Tax amount:$1,984 (2025)
Features and amenities
- Appliances:Range, Range Hood, Water Heater
Parking
- Parking description:Detached, Driveway, Gravel, RV Access/Parking
- Garage:Yes
- Garage spaces:2
New listings near 222 Crescent Drive
- New
 $569,000Active3 beds 3 baths2,382 sq. ft.
321 Arrowhead Trail, Eagle Point, OR 97524
MLS# 220229065Listed by: EXP REALTY, LLC - New
 $525,000Active278.99 Acres
12263 Sf Little Butte Creek Road, Eagle Point, OR 97524
MLS# 220228986Listed by: WHITETAIL PROPERTIES REAL ESTA - New
 $379,900Active2 beds 2 baths1,120 sq. ft.
110 Mason Road, Eagle Point, OR 97524
MLS# 220228974Listed by: TODD COUCH REAL ESTATE - New
 $1,995,000Active235 Acres
1631 E Antelope Road, Eagle Point, OR 97524
MLS# 220228958Listed by: LAND AND WILDLIFE - New
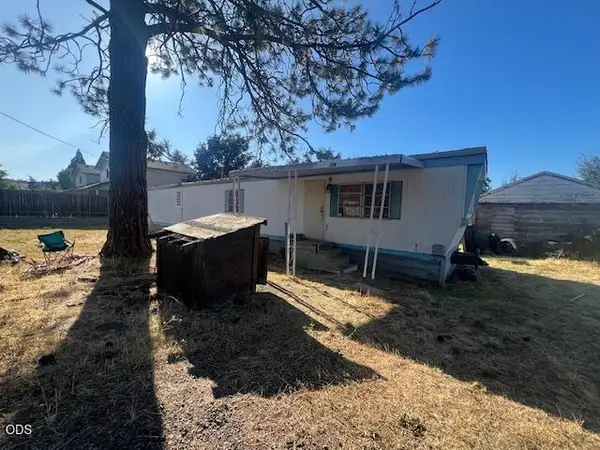 $200,000Active2 beds 1 baths684 sq. ft.
705 W Linn Road, Eagle Point, OR 97524
MLS# 220228923Listed by: I5 REAL ESTATE - New
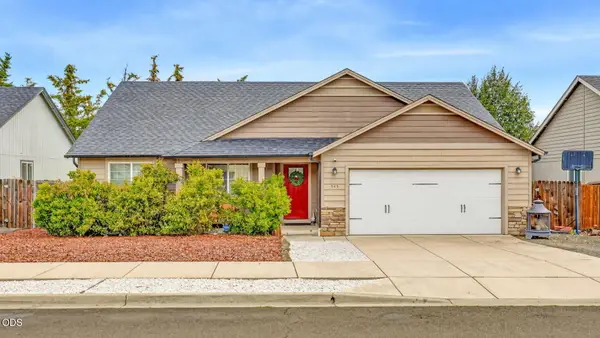 $400,000Active4 beds 2 baths1,612 sq. ft.
545 N Heights Drive, Eagle Point, OR 97524
MLS# 220228896Listed by: OREGON OPPORTUNITIES REAL ESTATE - New
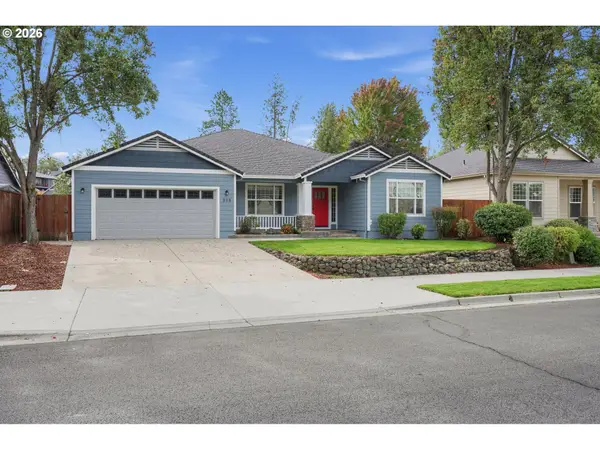 $467,900Active3 beds 2 baths1,839 sq. ft.
948 Black Wolf Ln, EaglePoint, OR 97524
MLS# 209844541Listed by: OPT
- Open Sat, 12 to 2pmNew
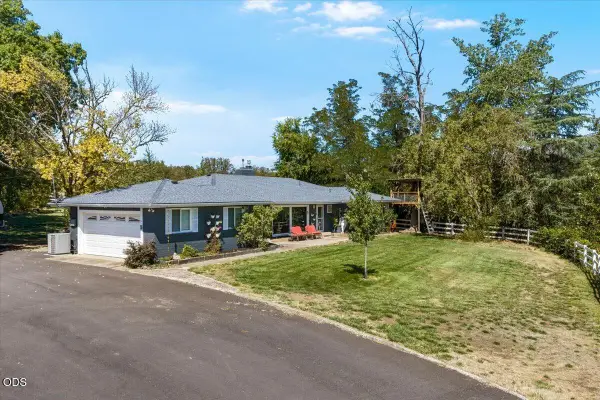 $760,000Active3 beds 3 baths2,344 sq. ft.
120 Hammel Road, Eagle Point, OR 97524
MLS# 220228884Listed by: JOHN L. SCOTT MEDFORD - New
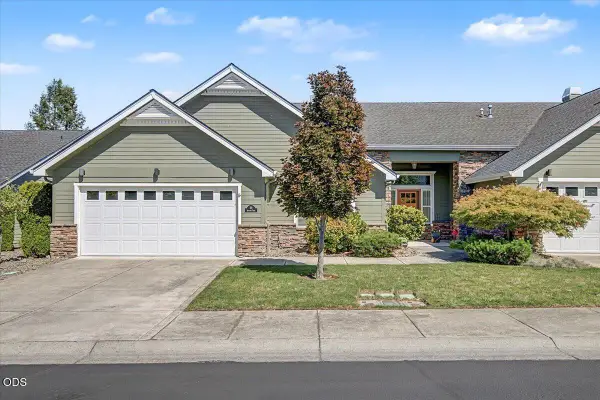 $419,000Active2 beds 2 baths1,752 sq. ft.
89 Skyhawk Drive, Eagle Point, OR 97524
MLS# 220228871Listed by: OREGON ADVENTURE REALTY - New
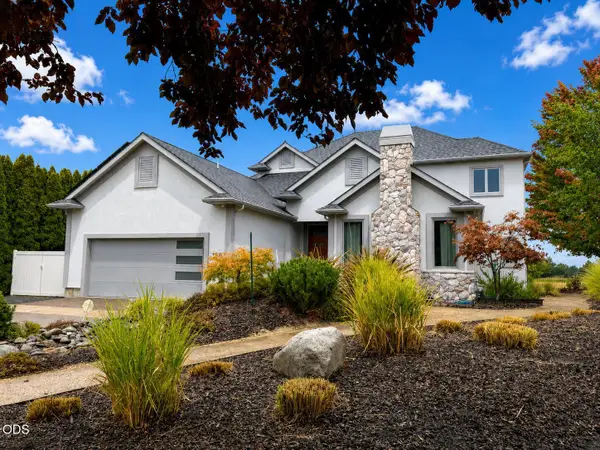 $899,900Active4 beds 3 baths3,313 sq. ft.
142 Prairie Landing Drive, Eagle Point, OR 97524
MLS# 220228118Listed by: TOPLINE REAL ESTATE OF SOUTHERN OREGON LLC


Protect your home and budget from life's surprises with an Assurant Home Warranty, backed by a partner that supports you through every step of homeownership. Explore Plans.
© 2026 Better Homes and Gardens Real Estate LLC. An Anywhere Real Estate company. All rights reserved. Better Homes and Gardens® Real Estate is a registered trademark owned by Meredith Operations Corporation, licensed to Better Homes and Gardens Real Estate LLC and used with permission. Better Homes and Gardens Real Estate LLC fully supports the principles of the Fair Housing Act and the Equal Opportunity Act. Listing information is deemed reliable but is not guaranteed accurate.
Each office is independently owned and operated.
Any services or products provided by third parties are not provided by, affiliated with or related to Better Homes and Gardens Real Estate LLC, or its affiliated companies.