
3735 Cobleigh Road, Eagle Point, OR 97524
Local realty services provided by:Better Homes and Gardens Real Estate Equinox
3735 Cobleigh Road,Eagle Point, OR 97524
$595,000
- 3 Beds
- 3 Baths
- 1,981 sq. ft.
- Single family
- Active
Listed by: michael w coble, renee e moss
Office: windermere trails end r.e.
MLS#:220229939
Source:OR_SOMLS
Price summary
- Price:$595,000
- Price per sq. ft.:$300.35
About this home
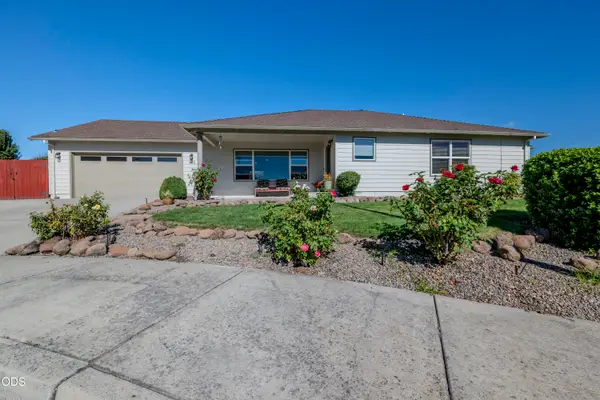
Discover your Southern Oregon dream! This well-maintained home sits on 10 pristine acres, offering privacy, peaceful surroundings & affordable country living & adjoins 1000's of acres of BLM Land for endless recreational use. Nearly 2,000-sq. ft. features 2-bdrms, 2-baths & a versatile office/den currently used as a 3rd bdrm. The open floor plan welcomes abundant natural light & offers tons of storage. A MASSIVE 3-bay shop includes one insulated bay with a half bath, perfect for projects, hobbies/business use. Covered RV storage w/full hookups & 50-amp power. Multiple outbuildings provide endless possibilities, including animal pens, chicken coop & the original home nestled near the creek, now used for storage. Year-round Dog Creek meanders through the property, creating a beautiful natural setting. Whether you're dreaming of a mini-farm, hobby ranch, workshop space, or simply room to breathe, this rare property offers privacy, versatility & the best of country living!
Contact an agent
Home facts
- Year built:1991
- Subdivision & Development:N/A
- Listing ID #:220229939
- Added:1 day(s) ago
- Updated:October 14, 2026 at 02:58 PM
Rooms and interior
- Bedrooms:3
- Total bathrooms:3
- Full bathrooms:2
- Half bathrooms:1
- Flooring:Carpet, Vinyl
- Bathrooms Description:Shower/Tub Combo
- Kitchen Description:Cooktop, Dishwasher, Range, Range Hood, Refrigerator
- Bedroom Description:Primary Downstairs
- Living area:1,981 sq. ft.
Heating and cooling
- Cooling:Heat Pump
- Heating:Heat Pump
Structure and exterior
- Roof:Composition
- Year built:1991
- Building area:1,981 sq. ft.
- Lot area:10 Acres
- Lot Features:Adjoins Public Lands, Garden, Landscaped, Level, Pasture, Sloped, Wooded
- Architectural Style:Ranch
- Construction Materials:Frame
- Exterior Features:Fire Pit, RV Dump, RV Hookup
- Foundation Description:Pillar/Post/Pier
- Levels:1 Story
Schools
- High school:Check with District
- Middle school:Check with District
- Elementary school:Check with District
Utilities
- Water:Well
- Sewer:Sand Filter, Septic Tank
Finances and disclosures
- Price:$595,000
- Price per sq. ft.:$300.35
- Tax amount:$2,315 (2025)
Features and amenities
- Appliances:Cooktop, Dishwasher, Range, Range Hood, Refrigerator, Washer, Water Heater
Parking
- Parking description:Attached Carport, Detached, Driveway, Garage Door Opener, Gravel
- Garage:Yes
- Garage spaces:6
New listings near 3735 Cobleigh Road
- New
 $469,000Active3 beds 2 baths1,796 sq. ft.
982 Jessica Court, Eagle Point, OR 97524
MLS# 220229933Listed by: WINDERMERE VAN VLEET EAGLE POINT - New
 $975,000Active6 beds 4 baths3,324 sq. ft.
9500 Butte Falls Highway, Eagle Point, OR 97524
MLS# 220229849Listed by: WINDERMERE VAN VLEET EAGLE POINT - New
 $498,000Active3 beds 2 baths1,953 sq. ft.
103 Greenmoor Drive, Eagle Point, OR 97524
MLS# 220229817Listed by: JOHN L. SCOTT MEDFORD - New
 $775,000Active5 beds 4 baths2,952 sq. ft.
1237 Stonegate Drive, Eagle Point, OR 97524
MLS# 220229745Listed by: REAL BROKER  $389,000Pending3 beds 2 baths1,620 sq. ft.
811 Riley Road, Eagle Point, OR 97524
MLS# 220229695Listed by: RE/MAX PLATINUM- New
 $480,000Active3 beds 2 baths1,827 sq. ft.
635 Cedarwood Drive, Eagle Point, OR 97524
MLS# 220229688Listed by: HOME QUEST REALTY - New
 $499,000Active5 beds 3 baths1,008 sq. ft.
12231 Highway 62, Eagle Point, OR 97524
MLS# 220229663Listed by: WINDERMERE VAN VLEET EAGLE POINT  $369,000Pending3 beds 2 baths1,273 sq. ft.
534 Westminster Drive, Eagle Point, OR 97524
MLS# 220229637Listed by: JOHN L. SCOTT MEDFORD $415,000Active3 beds 2 baths1,540 sq. ft.
104 Glenwood Drive, Eagle Point, OR 97524
MLS# 220229467Listed by: JOHN L. SCOTT MEDFORD


Protect your home and budget from life's surprises with an Assurant Home Warranty, backed by a partner that supports you through every step of homeownership. Explore Plans.
© 2026 Better Homes and Gardens Real Estate LLC. An Anywhere Real Estate company. All rights reserved. Better Homes and Gardens® Real Estate is a registered trademark owned by Meredith Operations Corporation, licensed to Better Homes and Gardens Real Estate LLC and used with permission. Better Homes and Gardens Real Estate LLC fully supports the principles of the Fair Housing Act and the Equal Opportunity Act. Listing information is deemed reliable but is not guaranteed accurate.
Each office is independently owned and operated.
Any services or products provided by third parties are not provided by, affiliated with or related to Better Homes and Gardens Real Estate LLC, or its affiliated companies.