
420 Westminster Drive, Eagle Point, OR 97524
Local realty services provided by:Better Homes and Gardens Real Estate Equinox
Upcoming open houses
- Sun, Nov 1512:00 pm - 02:00 pm
Listed by: michael wolf, buying southern oregon real estate team
Office: real broker
MLS#:220231047
Source:OR_SOMLS
Price summary
- Price:$435,000
- Price per sq. ft.:$246.74
About this home
Enjoy comfortable living and beautiful valley views in this 4-bedroom, 2-bath Eagle Point home, situated on a spacious .19-acre lot. The open-concept living area features vaulted ceilings, a striking stone gas fireplace, and plenty of natural light. The kitchen offers generous cabinet space, a pantry, and a functional layout that connects seamlessly with the dining and living areas. The primary suite includes a walk-in closet, dual vanities, and direct access to the backyard. Step outside to a private, landscaped setting with mature trees and an expansive deck, perfect for entertaining or simply taking in the views. Need room for your toys? The property also features gated RV parking with plenty of space for additional vehicles or recreational equipment. With a flexible fourth bedroom that can also serve as a home office, this property offers a great blend of indoor comfort and outdoor living.
Contact an agent
Home facts
- Year built:2003
- Subdivision & Development:N/A
- Listing ID #:220231047
- Added:1 day(s) ago
- Updated:November 13, 2026 at 01:05 AM
Rooms and interior
- Bedrooms:4
- Total bathrooms:2
- Full bathrooms:2
- Flooring:Carpet, Vinyl
- Kitchen Description:Dishwasher, Microwave, Oven, Range
- Living area:1,763 sq. ft.
Heating and cooling
- Cooling:Central Air, ENERGY STAR Qualified Equipment, Heat Pump
- Heating:Electric, Heat Pump
- Central air:Yes
Structure and exterior
- Roof:Composition
- Year built:2003
- Building area:1,763 sq. ft.
- Lot area:0.19 Acres
- Architectural Style:Ranch
- Foundation Description:Concrete Perimeter
- Levels:1 Story
Schools
- High school:Eagle Point High
- Middle school:Eagle Point Middle
- Elementary school:Eagle Rock Elem
Utilities
- Water:Public
- Sewer:Public Sewer
Finances and disclosures
- Price:$435,000
- Price per sq. ft.:$246.74
- Tax amount:$3,183 (2025)
Features and amenities
- Appliances:Dishwasher, Microwave, Oven, Range, Water Heater
Parking
- Parking description:Attached, Driveway, Garage Door Opener, RV Access/Parking
- Garage:Yes
- Garage spaces:2
New listings near 420 Westminster Drive
- New
 $1,100,000Active4 beds 4 baths3,314 sq. ft.
1020 E Dutton Road, Eagle Point, OR 97524
MLS# 220230985Listed by: RAMSAY REALTY - New
 $584,950Active4 beds 3 baths2,001 sq. ft.
1504 Poppy Ridge Drive #487, Eagle Point, OR 97524
MLS# 220230966Listed by: SEKISUI HOUSE PNW, INC. - New
 $114,800Active3 beds 2 baths1,296 sq. ft.
633 E Archwood Drive #UNIT 126, Eagle Point, OR 97524
MLS# 220230935Listed by: FISHER NICHOLSON REALTY, LLC  $295,000Pending3 beds 2 baths1,920 sq. ft.
220 Idlewood Drive, Eagle Point, OR 97524
MLS# 220230915Listed by: WINDERMERE VAN VLEET EAGLE POINT- New
 $323,500Active3 beds 2 baths1,512 sq. ft.
304 N Deanjou Avenue, Eagle Point, OR 97524
MLS# 220230885Listed by: RE/MAX INTEGRITY GRANTS PASS - Open Sat, 10am to 2pmNew
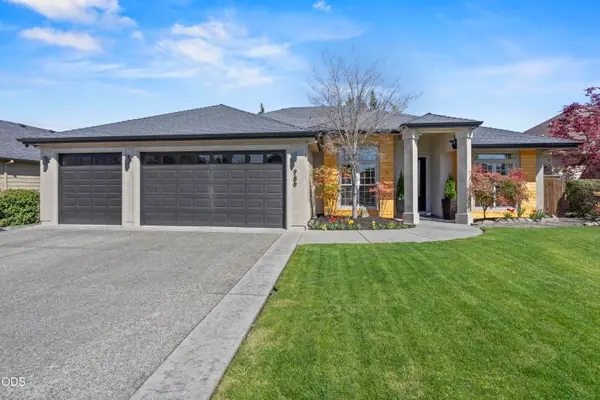 $699,000Active3 beds 2 baths2,368 sq. ft.
989 Pumpkin, Eagle Point, OR 97524
MLS# 220230825Listed by: WHOLE HEART REALTY LLC - New
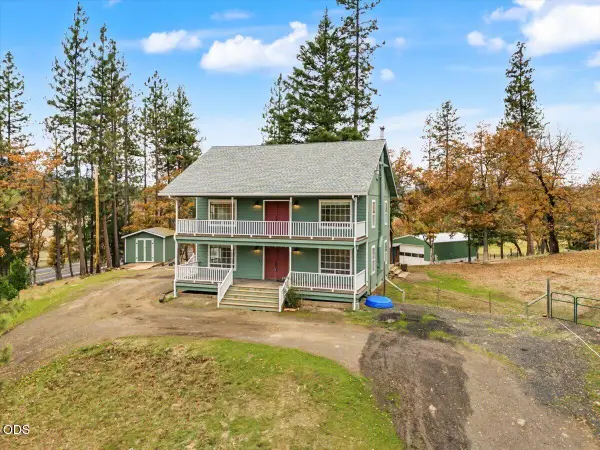 $550,000Active4 beds 3 baths2,345 sq. ft.
10075 Butte Falls Highway, Eagle Point, OR 97524
MLS# 220230716Listed by: JOHN L. SCOTT MEDFORD - New
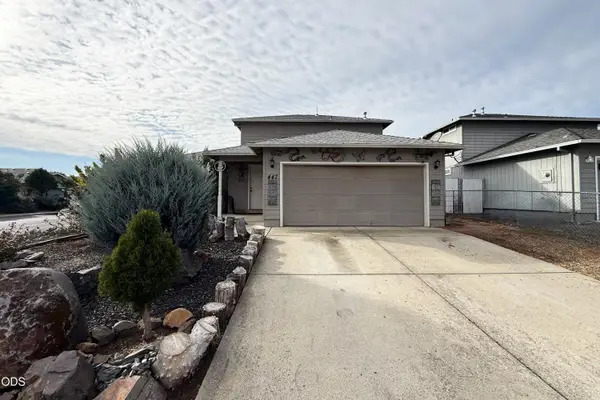 $275,000Active3 beds 2 baths1,453 sq. ft.
447 St Clair Way, Eagle Point, OR 97524
MLS# 220230732Listed by: WINDERMERE TRAILS END R.E. - New
 $2,800,000Active4 beds 4 baths4,576 sq. ft.
5619 Butte Falls Highway, Eagle Point, OR 97524
MLS# 220230678Listed by: RE/MAX PLATINUM


Protect your home and budget from life's surprises with an Assurant Home Warranty, backed by a partner that supports you through every step of homeownership. Explore Plans.
© 2026 Better Homes and Gardens Real Estate LLC. An Anywhere Real Estate company. All rights reserved. Better Homes and Gardens® Real Estate is a registered trademark owned by Meredith Operations Corporation, licensed to Better Homes and Gardens Real Estate LLC and used with permission. Better Homes and Gardens Real Estate LLC fully supports the principles of the Fair Housing Act and the Equal Opportunity Act. Listing information is deemed reliable but is not guaranteed accurate.
Each office is independently owned and operated.
Any services or products provided by third parties are not provided by, affiliated with or related to Better Homes and Gardens Real Estate LLC, or its affiliated companies.