
602 Barton Road, Eagle Point, OR 97524
Local realty services provided by:Better Homes and Gardens Real Estate Equinox
602 Barton Road,Eagle Point, OR 97524
$435,000
- 3 Beds
- 2 Baths
- - sq. ft.
- Single family
- Sold
Listed by: jordan kramer
Office: john l. scott medford
MLS#:220219412
Source:OR_SOMLS
Sorry, we are unable to map this address
Price summary
- Price:$435,000
About this home
Enter smiling into this beautiful custom home in desirable Barton Hills Estates. Single level 3 + 2 on a premium corner lot. This one owner property boasts numerous upgrades & pride of ownership throughout. Convenient open floor plan w/vaulted ceilings, architectural shelving & tile entry. Spacious dream kitchen features granite countertops, island, custom cabinetry & SS appliances. Ceiling fans & built-in surround sound in the Living Room w/ speakers in bedrooms & individual controls make entertaining fun. Oversized Primary Suite offers walk-in closet, dual sinks, granite counters, jetted tub & separate shower. Tile flooring in kitchen, baths, laundry & entry. Large covered patio w/ extended concrete creates great outdoor living space perfect for warm nights. Fully landscaped front & back w/ timed sprinklers, rock accents & great curb appeal. Oversized finished 2 car garage plus huge gravel RV parking w/ double gate access. Truly a must tour home w/ exceptional features & value.
Contact an agent
Home facts
- Year built:2006
- Subdivision & Development:Barton Hills Estates Phase 1
- Listing ID #:220219412
- Added:106 day(s) ago
- Updated:August 01, 2026 at 12:54 AM
Rooms and interior
- Bedrooms:3
- Total bathrooms:2
- Full bathrooms:2
- Flooring:Carpet, Tile
- Bathrooms Description:Shower/Tub Combo, Soaking Tub
- Kitchen Description:Dishwasher, Oven, Range, Refrigerator
Heating and cooling
- Cooling:Central Air
- Heating:Forced Air, Natural Gas
- Central air:Yes
Structure and exterior
- Roof:Composition
- Year built:2006
- Lot Features:Corner Lot, Fenced, Landscaped, Level, Sprinkler Timer(s), Sprinklers In Front, Sprinklers In Rear
- Architectural Style:Ranch
- Construction Materials:Frame
- Foundation Description:Concrete Perimeter
- Levels:1 Story
Schools
- High school:Eagle Point High
- Middle school:Eagle Point Middle
- Elementary school:Hillside Elem
Utilities
- Water:Public
- Sewer:Public Sewer
Finances and disclosures
- Price:$435,000
- Tax amount:$3,153 (2025)
Features and amenities
- Appliances:Dishwasher, Oven, Range, Refrigerator
Parking
- Parking description:Attached, Driveway, Garage Door Opener, RV Access/Parking
- Garage:Yes
- Garage spaces:2
New listings near 602 Barton Road
- New
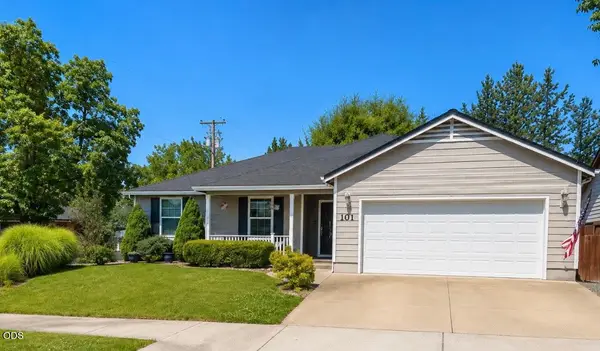 $439,000Active3 beds 3 baths1,629 sq. ft.
101 Aberdeen Lane, Eagle Point, OR 97524
MLS# 220226180Listed by: EXP REALTY, LLC - New
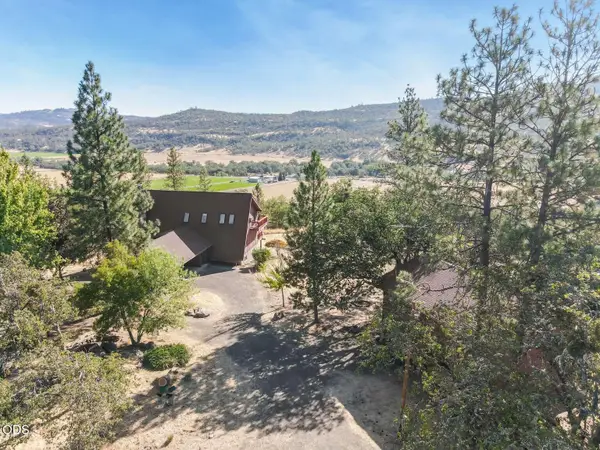 $719,900Active4 beds 4 baths2,850 sq. ft.
4000 E Antelope Road, Eagle Point, OR 97524
MLS# 220226222Listed by: LOWES FLAT FEE REALTY A HOMEZU PARTNER - Open Sat, 11am to 2pmNew
 $449,000Active3 beds 2 baths1,562 sq. ft.
481 Westminster Drive, Eagle Point, OR 97524
MLS# 220226068Listed by: WINDERMERE VAN VLEET EAGLE POINT - New
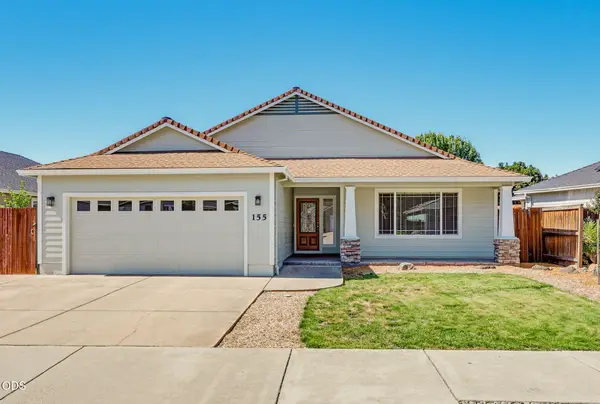 $445,000Active3 beds 2 baths1,612 sq. ft.
155 Glenwood Drive, Eagle Point, OR 97524
MLS# 220226098Listed by: WINDERMERE VAN VLEET & ASSOC2 - New
 $1,350,000Active3 beds 3 baths2,432 sq. ft.
4001 S Fork Little Butte Creek Road, Eagle Point, OR 97524
MLS# 220226072Listed by: JOHN L. SCOTT MEDFORD - New
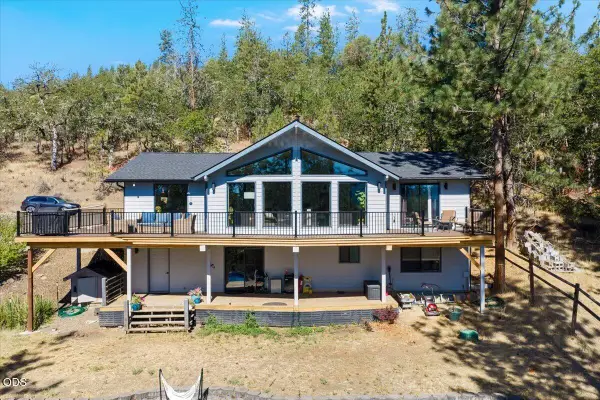 $785,000Active3 beds 3 baths2,487 sq. ft.
657 Greenleaf Drive, Eagle Point, OR 97524
MLS# 220226055Listed by: EXP REALTY, LLC - New
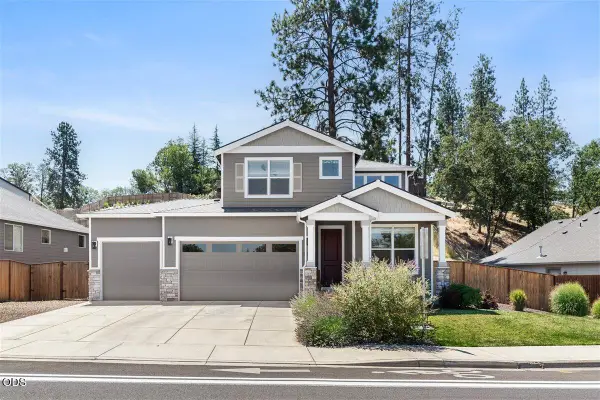 $599,000Active4 beds 3 baths2,311 sq. ft.
314 Arrowhead Trail, Eagle Point, OR 97524
MLS# 220226036Listed by: WINDERMERE VAN VLEET & ASSOC2 - New
 $600,000Active4 beds 3 baths2,172 sq. ft.
1516 Poppy Ridge Drive, Eagle Point, OR 97524
MLS# 220225927Listed by: EXP REALTY, LLC - New
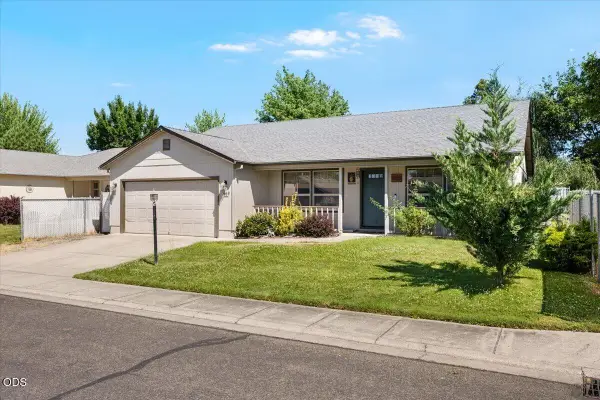 $345,000Active3 beds 2 baths1,378 sq. ft.
669 Karic Way, Eagle Point, OR 97524
MLS# 220225284Listed by: EXP REALTY, LLC 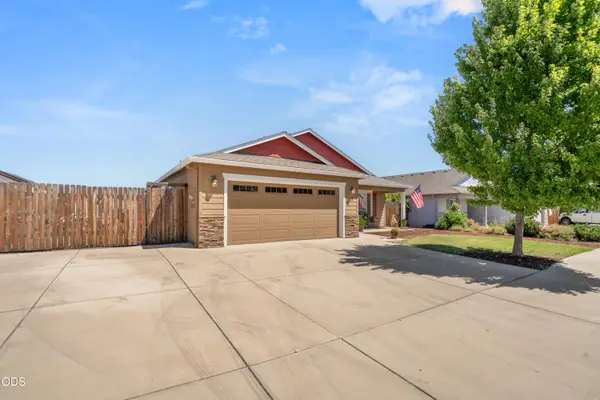 $429,000Pending3 beds 2 baths1,624 sq. ft.
128 Cedric Court, Eagle Point, OR 97524
MLS# 220225910Listed by: HOME QUEST REALTY


Protect your home and budget from life's surprises with an Assurant Home Warranty, backed by a partner that supports you through every step of homeownership. Explore Plans.
© 2026 Better Homes and Gardens Real Estate LLC. An Anywhere Real Estate company. All rights reserved. Better Homes and Gardens® Real Estate is a registered trademark owned by Meredith Operations Corporation, licensed to Better Homes and Gardens Real Estate LLC and used with permission. Better Homes and Gardens Real Estate LLC fully supports the principles of the Fair Housing Act and the Equal Opportunity Act. Listing information is deemed reliable but is not guaranteed accurate.
Each office is independently owned and operated.
Any services or products provided by third parties are not provided by, affiliated with or related to Better Homes and Gardens Real Estate LLC, or its affiliated companies.