
79 Osprey Drive, Eagle Point, OR 97524
Local realty services provided by:Better Homes and Gardens Real Estate Equinox
79 Osprey Drive,Eagle Point, OR 97524
$415,000
- 3 Beds
- 2 Baths
- 1,523 sq. ft.
- Single family
- Active
Upcoming open houses
- Sun, Sep 2712:00 pm - 02:00 pm
Listed by: martin outdoor property group
Office: john l. scott medford
MLS#:220225750
Source:OR_SOMLS
Price summary
- Price:$415,000
- Price per sq. ft.:$272.49
About this home
Well-maintained single-level home in Eagle Point offering 1,523 square feet with three bedrooms, two bathrooms, an attached two-car garage, and RV parking. The light-filled interior features vaulted ceilings, an open floor plan, fresh interior paint, and vinyl plank flooring throughout the main living areas. The kitchen includes upgraded countertops, white cabinetry, newer stainless steel appliances, updated hardware, and a bright bay-style dining area surrounded by windows. Additional improvements include a new roof installed in 2019, updated lighting, and refreshed finishes throughout. The primary suite offers direct backyard access, mirrored closets, and an updated bathroom. A separate laundry room provides additional cabinetry and counter space. Outside, the fully fenced 0.15-acre lot features all-new landscaping, established lawn, low-maintenance rock borders, and room to relax or play.
Contact an agent
Home facts
- Year built:1996
- Subdivision & Development:N/A
- Listing ID #:220225750
- Added:63 day(s) ago
- Updated:September 24, 2026 at 02:36 PM
Rooms and interior
- Bedrooms:3
- Total bathrooms:2
- Full bathrooms:2
- Flooring:Carpet, Tile, Vinyl
- Kitchen Description:Dishwasher, Microwave, Oven, Range, Range Hood, Refrigerator
- Bedroom Description:Primary Downstairs
- Living area:1,523 sq. ft.
Heating and cooling
- Cooling:Central Air
- Heating:Electric, Forced Air
- Central air:Yes
Structure and exterior
- Roof:Composition
- Year built:1996
- Building area:1,523 sq. ft.
- Lot area:0.15 Acres
- Lot Features:Fenced, Level
- Architectural Style:Ranch
- Foundation Description:Block
- Levels:1 Story
Schools
- High school:Eagle Point High
- Middle school:Eagle Point Middle
- Elementary school:Hillside Elem
Utilities
- Water:Public
- Sewer:Public Sewer
Finances and disclosures
- Price:$415,000
- Price per sq. ft.:$272.49
- Tax amount:$2,747 (2025)
Features and amenities
- Appliances:Dishwasher, Microwave, Oven, Range, Range Hood, Refrigerator, Water Heater
Parking
- Parking description:Attached, Concrete, Driveway, Garage Door Opener, RV Access/Parking
- Garage:Yes
- Garage spaces:2
New listings near 79 Osprey Drive
- New
 $569,000Active3 beds 3 baths2,382 sq. ft.
321 Arrowhead Trail, Eagle Point, OR 97524
MLS# 220229065Listed by: EXP REALTY, LLC - New
 $525,000Active278.99 Acres
12263 Sf Little Butte Creek Road, Eagle Point, OR 97524
MLS# 220228986Listed by: WHITETAIL PROPERTIES REAL ESTA - New
 $379,900Active2 beds 2 baths1,120 sq. ft.
110 Mason Road, Eagle Point, OR 97524
MLS# 220228974Listed by: TODD COUCH REAL ESTATE - New
 $1,995,000Active235 Acres
1631 E Antelope Road, Eagle Point, OR 97524
MLS# 220228958Listed by: LAND AND WILDLIFE - New
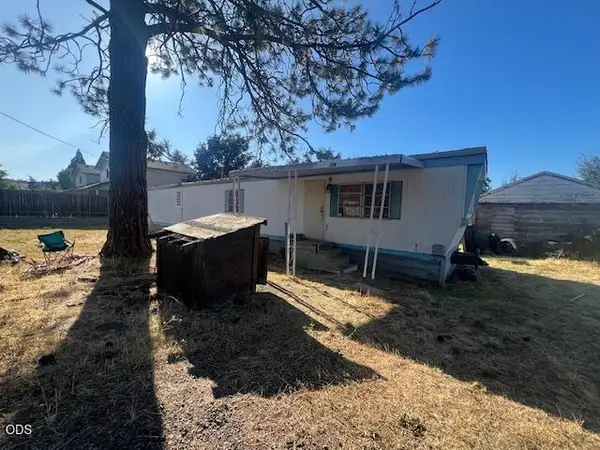 $200,000Active2 beds 1 baths684 sq. ft.
705 W Linn Road, Eagle Point, OR 97524
MLS# 220228923Listed by: I5 REAL ESTATE - New
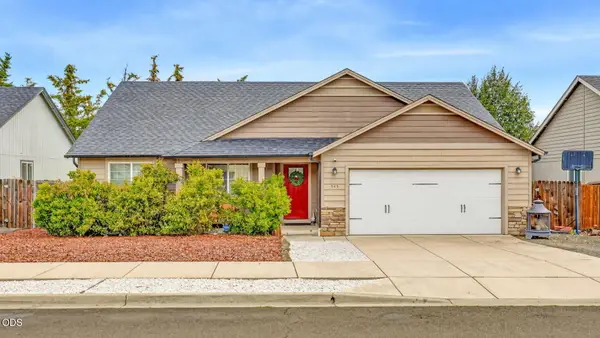 $400,000Active4 beds 2 baths1,612 sq. ft.
545 N Heights Drive, Eagle Point, OR 97524
MLS# 220228896Listed by: OREGON OPPORTUNITIES REAL ESTATE - New
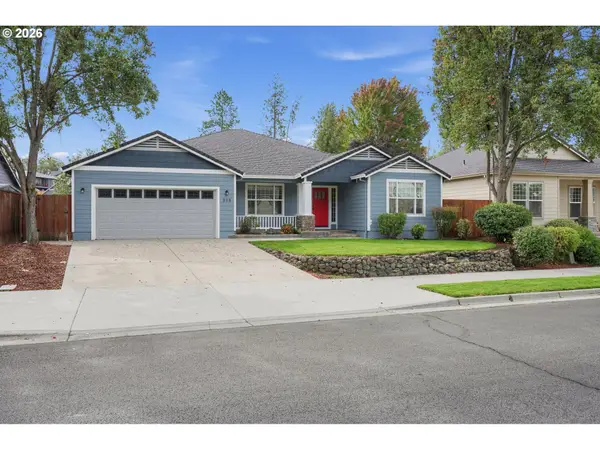 $467,900Active3 beds 2 baths1,839 sq. ft.
948 Black Wolf Ln, EaglePoint, OR 97524
MLS# 209844541Listed by: OPT
- Open Sat, 12 to 2pmNew
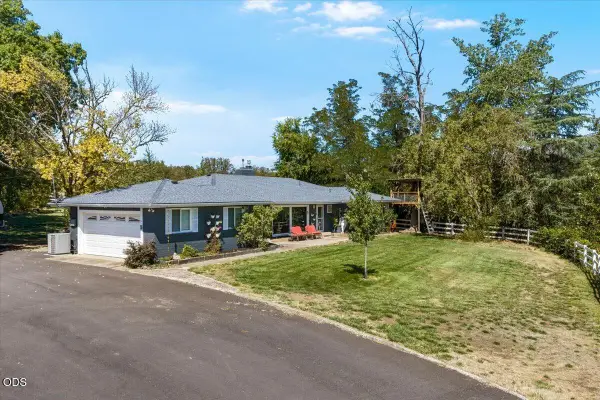 $760,000Active3 beds 3 baths2,344 sq. ft.
120 Hammel Road, Eagle Point, OR 97524
MLS# 220228884Listed by: JOHN L. SCOTT MEDFORD - New
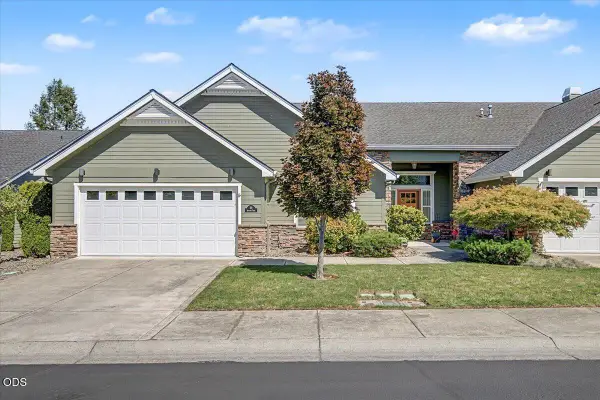 $419,000Active2 beds 2 baths1,752 sq. ft.
89 Skyhawk Drive, Eagle Point, OR 97524
MLS# 220228871Listed by: OREGON ADVENTURE REALTY - New
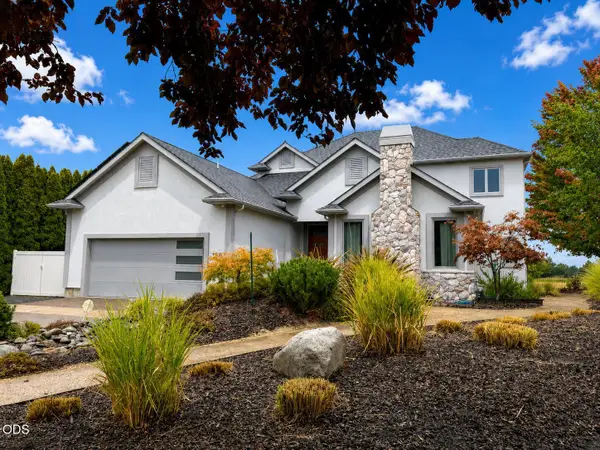 $899,900Active4 beds 3 baths3,313 sq. ft.
142 Prairie Landing Drive, Eagle Point, OR 97524
MLS# 220228118Listed by: TOPLINE REAL ESTATE OF SOUTHERN OREGON LLC


Protect your home and budget from life's surprises with an Assurant Home Warranty, backed by a partner that supports you through every step of homeownership. Explore Plans.
© 2026 Better Homes and Gardens Real Estate LLC. An Anywhere Real Estate company. All rights reserved. Better Homes and Gardens® Real Estate is a registered trademark owned by Meredith Operations Corporation, licensed to Better Homes and Gardens Real Estate LLC and used with permission. Better Homes and Gardens Real Estate LLC fully supports the principles of the Fair Housing Act and the Equal Opportunity Act. Listing information is deemed reliable but is not guaranteed accurate.
Each office is independently owned and operated.
Any services or products provided by third parties are not provided by, affiliated with or related to Better Homes and Gardens Real Estate LLC, or its affiliated companies.