
967 Arrowhead Trail, Eagle Point, OR 97524
Local realty services provided by:Better Homes and Gardens Real Estate Equinox
967 Arrowhead Trail,Eagle Point, OR 97524
$599,000
- 3 Beds
- 3 Baths
- 2,106 sq. ft.
- Single family
- Pending
Listed by: brandy ragan
Office: windermere van vleet eagle point
MLS#:220226177
Source:OR_SOMLS
Price summary
- Price:$599,000
- Price per sq. ft.:$284.43
- Monthly HOA dues:$32.67
About this home
Resort-inspired living awaits in this exceptional 3 bed, 2.5 bath custom built home. Step into your own private backyard retreat featuring a swim spa, sauna, gazebo, raised garden beds with drip irrigation and paid-off solar creating the perfect blend of relaxation, entertaining and energy efficiency. Inside, a grand entry opens to a spacious open-concept floor plan with 9' ceilings, laminate flooring and Anderson windows. The chef-inspired kitchen offers a large center island, stone countertops, farmhouse sink, gas range with vent hood and an expansive Butler's Pantry. Escape to the luxurious primary suite featuring dual walk-in closets, double vanity, tiled shower and a freestanding soaking tub. Additional highlights include a finished insulated garage wired for EV charging, a kayak hoist, oversized mudroom with a built-in dog wash, water softener, Ring cameras and an ideal location just minutes from Eagle Point Golf Course, shopping, dining, schools, and much more.
Contact an agent
Home facts
- Year built:2020
- Subdivision & Development:Eagle Point Golf Community Phase 13
- Listing ID #:220226177
- Added:10 day(s) ago
- Updated:August 17, 2026 at 06:53 PM
Rooms and interior
- Bedrooms:3
- Total bathrooms:3
- Full bathrooms:2
- Half bathrooms:1
- Flooring:Carpet, Laminate, Tile
- Bathrooms Description:Bidet, Double Vanity, Shower/Tub Combo, Soaking Tub, Tile Shower
- Kitchen Description:Dishwasher, Oven, Range, Refrigerator
- Living area:2,106 sq. ft.
Heating and cooling
- Cooling:Central Air
- Heating:Forced Air
- Central air:Yes
Structure and exterior
- Roof:Composition
- Year built:2020
- Building area:2,106 sq. ft.
- Lot area:0.2 Acres
- Lot Features:Drip System, Fenced, Garden, Landscaped, Level, Sprinkler Timer(s), Sprinklers In Front, Sprinklers In Rear
- Architectural Style:Craftsman
- Construction Materials:Frame
- Exterior Features:Spa/Hot Tub
- Foundation Description:Concrete Perimeter
- Levels:1 Story
Schools
- High school:Check with District
- Middle school:Check with District
- Elementary school:Check with District
Utilities
- Water:Public
- Sewer:Public Sewer
Finances and disclosures
- Price:$599,000
- Price per sq. ft.:$284.43
- Tax amount:$4,764 (2025)
Features and amenities
- Appliances:Dishwasher, Oven, Range, Refrigerator, Water Heater, Water Softener
Parking
- Parking description:Attached, Concrete, Driveway, Garage Door Opener, On Street
- Garage:Yes
- Garage spaces:2
New listings near 967 Arrowhead Trail
- New
 $99,000Active0.57 Acres
814 Mesa Drive, Eagle Point, OR 97524
MLS# 220227148Listed by: WHITETAIL PROPERTIES REAL ESTA 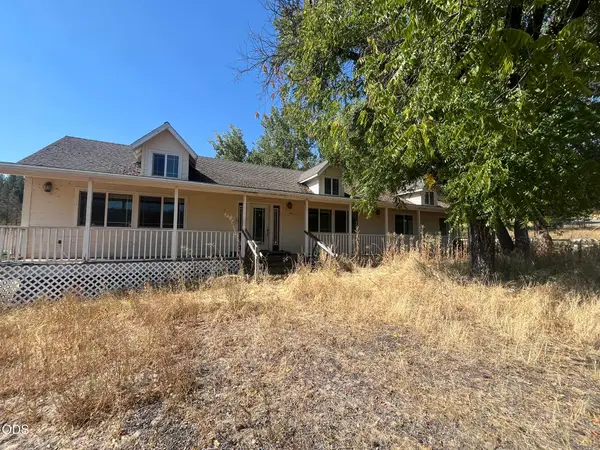 $569,000Pending3 beds 2 baths2,149 sq. ft.
8720 Butte Falls Highway, Eagle Point, OR 97524
MLS# 220227082Listed by: LANDLINE REAL ESTATE- New
 $625,000Active5 beds 3 baths3,318 sq. ft.
410 Patricia Lane, Eagle Point, OR 97524
MLS# 220226920Listed by: JOHN L. SCOTT MEDFORD - New
 $850,000Active4 beds 3 baths2,986 sq. ft.
159 Princeville Drive, Eagle Point, OR 97524
MLS# 220226909Listed by: CASCADE HASSON SOTHEBY'S INTERNATIONAL REALTY - New
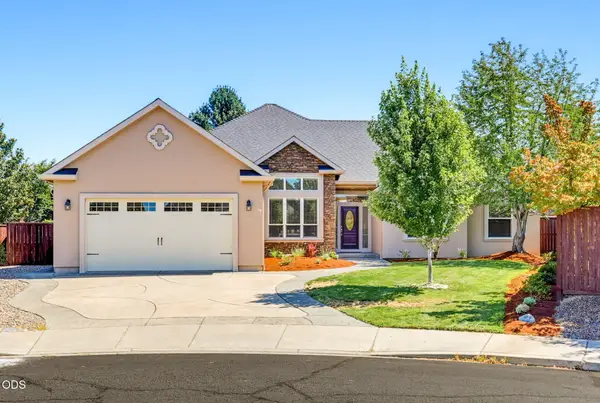 $545,000Active4 beds 3 baths2,475 sq. ft.
977 Fairview Court, Eagle Point, OR 97524
MLS# 220226853Listed by: JOHN L. SCOTT ASHLAND - New
 $845,000Active4 beds 3 baths3,352 sq. ft.
938 St Andrews Way, Eagle Point, OR 97524
MLS# 220226838Listed by: RE/MAX INTEGRITY - New
 $725,000Active3 beds 2 baths1,896 sq. ft.
1765 Brownsboro-meridian Road, Eagle Point, OR 97524
MLS# 220226829Listed by: FORD REAL ESTATE - Open Sat, 11am to 1pmNew
 $360,000Active4 beds 2 baths1,520 sq. ft.
46 Tracy Avenue, Eagle Point, OR 97524
MLS# 220226779Listed by: EXP REALTY, LLC - New
 $430,000Active3 beds 2 baths1,607 sq. ft.
468 Westminster Drive, Eagle Point, OR 97524
MLS# 220226762Listed by: KELLER WILLIAMS REALTY GP BRANCH - New
 $454,000Active3 beds 2 baths1,763 sq. ft.
420 Westminster Drive, Eagle Point, OR 97524
MLS# 220226713Listed by: REALTY NET OF CENTRAL OREGON


Protect your home and budget from life's surprises with an Assurant Home Warranty, backed by a partner that supports you through every step of homeownership. Explore Plans.
© 2026 Better Homes and Gardens Real Estate LLC. An Anywhere Real Estate company. All rights reserved. Better Homes and Gardens® Real Estate is a registered trademark owned by Meredith Operations Corporation, licensed to Better Homes and Gardens Real Estate LLC and used with permission. Better Homes and Gardens Real Estate LLC fully supports the principles of the Fair Housing Act and the Equal Opportunity Act. Listing information is deemed reliable but is not guaranteed accurate.
Each office is independently owned and operated.
Any services or products provided by third parties are not provided by, affiliated with or related to Better Homes and Gardens Real Estate LLC, or its affiliated companies.