
971 NE Wildwood Dr, Estacada, OR 97023
Local realty services provided by:Better Homes and Gardens Real Estate Realty Partners
Listed by:
 Becki Unger(503) 504 - 1866Better Homes and Gardens Real Estate Realty Partners
- Gina Hosford(503) 789 - 4809Better Homes and Gardens Real Estate Realty Partners
Office: better homes & gardens realty503-266-7333
MLS#:517058037
Source:PORTLAND
Price summary
- Price:$475,000
- Price per sq. ft.:$295.21
- Monthly HOA dues:$38
About this home
Meticulously maintained and move-in ready 3-bedroom, 2.5-bath home in desirable Faraday Heights offers the perfect blend of style, comfort, and energy efficiency. The inviting open-concept floor plan features high ceilings, a spacious living area, designated dining space, and a beautifully upgraded kitchen with quartz countertops, a stainless steel farmhouse sink, and durable luxury vinyl plank flooring. Convenient upstairs laundry adds everyday ease. The spacious primary suite is a true retreat with coffered ceilings a private en-suite bath and generous walk-in closet. Thoughtful upgrades continue throughout the home, including under-cabinet lighting, upgraded light fixtures, garage recessed lighting, and a 66-gallon water heater. Step outside to enjoy landscaped grounds, a fully fenced backyard, and an outdoor outlet ready for café or string lights perfect for relaxing evenings or entertaining. Transferable/assumable solar panels through Ion Solar help keep electricity costs low, making this home as efficient as it is beautiful. Close to walking trails. This turnkey home has been lovingly cared for and is ready for its next owner!...
Contact an agent
Home facts
- Year built:2021
- Listing ID #:517058037
- Added:46 day(s) ago
- Updated:September 23, 2026 at 11:55 AM
Rooms and interior
- Bedrooms:3
- Total bathrooms:3
- Full bathrooms:2
- Half bathrooms:1
- Kitchen Description:Dishwasher, Disposal, Free Standing Range, Free Standing Refrigerator, Granite, Island, Pantry, Stainless Steel Appliance
- Basement Description:Crawl Space
- Living area:1,609 sq. ft.
Heating and cooling
- Cooling:Heat Pump
- Heating:Heat Pump
Structure and exterior
- Roof:Composition
- Year built:2021
- Building area:1,609 sq. ft.
- Architectural Style:Craftsman
- Exterior Features:Fenced
- Foundation Description:Concrete Perimeter
- Levels:2 Stories
Schools
- High school:Estacada
- Middle school:Estacada
- Elementary school:River Mill
Utilities
- Water:Public Water
- Sewer:Public Sewer
Finances and disclosures
- Price:$475,000
- Price per sq. ft.:$295.21
- Tax amount:$3,856 (2025)
Features and amenities
- Laundry features:Washer/Dryer
- Amenities:Ceiling Fan, Garage Door Opener, High Ceilings, Laminate Flooring, Laundry, Vinyl Frame Windows
Parking
- Total parking spaces:2
- Garage spaces:2
All information provided is deemed reliable but is not guaranteed and should be independently verified. The content relating to real estate for sale on this web site comes in part from the IDX program of the RMLS of Portland Oregon. Real estate listings held by brokerage firms other than Better Homes and Gardens Real Estate Realty Partners are marked with the RMLS logo and detailed information about these properties includes the names of the listing brokers. Copyright 2026 RMLS, Portland, Oregon. Last updated: September 23, 2026New listings near 971 NE Wildwood Dr
- New
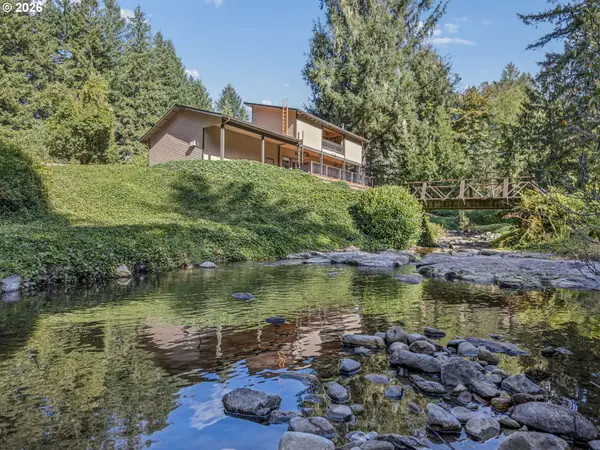 $899,900Active2 beds 3 baths1,720 sq. ft.
35935 SE Bowman Rd, Estacada, OR 97023
MLS# 381844306Listed by: THE BROKER NETWORK, LLC - New
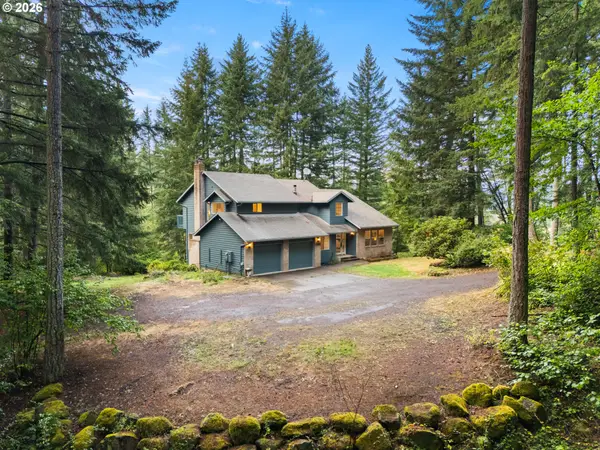 $1,195,000Active4 beds 4 baths3,876 sq. ft.
38015 SE Fall Creek Rd, Estacada, OR 97023
MLS# 555079204Listed by: CASCADE HASSON SOTHEBY'S INTERNATIONAL REALTY - Open Wed, 11am to 5pmNew
 $516,510Active4 beds 3 baths1,857 sq. ft.
2252 NE Singer Ln #257, Estacada, OR 97023
MLS# 642326398Listed by: SEKISUI HOUSE PNW, INC - Open Wed, 11am to 5pmNew
 $480,409Active3 beds 3 baths1,670 sq. ft.
2274 NE Singer Ln #258, Estacada, OR 97023
MLS# 407709148Listed by: SEKISUI HOUSE PNW, INC - New
 $2,900,000Active9.72 Acres
30405 SE River Mill Rd, Estacada, OR 97023
MLS# 323255995Listed by: EXP REALTY, LLC  $591,000Pending4 beds 3 baths2,110 sq. ft.
1675 NE Currin Creek Dr, Estacada, OR 97023
MLS# 772366531Listed by: KELLER WILLIAMS SUNSET CORRIDOR- New
 $465,000Active3 beds 2 baths1,650 sq. ft.
1090 NE Regan Hill Loop, Estacada, OR 97023
MLS# 119367988Listed by: PREMIERE PROPERTY GROUP LLC  $399,500Pending3 beds 1 baths1,040 sq. ft.
344 SE Shafford St, Estacada, OR 97023
MLS# 512633346Listed by: EXP REALTY, LLC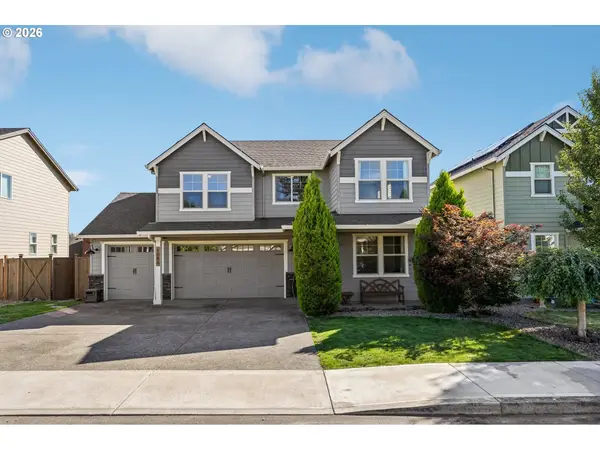 $489,500Pending4 beds 3 baths1,990 sq. ft.
1086 E 1st Ave, Estacada, OR 97023
MLS# 251665758Listed by: EPIQUE REALTY $799,900Active4 beds 3 baths2,235 sq. ft.
38202 SE Tumala Mountain Rd, Estacada, OR 97023
MLS# 451313352Listed by: RE/MAX ADVANTAGE GROUP


Protect your home and budget from life's surprises with an Assurant Home Warranty, backed by a partner that supports you through every step of homeownership. Explore Plans.
© 2026 Better Homes and Gardens Real Estate LLC. An Anywhere Real Estate company. All rights reserved. Better Homes and Gardens® Real Estate is a registered trademark owned by Meredith Operations Corporation, licensed to Better Homes and Gardens Real Estate LLC and used with permission. Better Homes and Gardens Real Estate LLC fully supports the principles of the Fair Housing Act and the Equal Opportunity Act. Listing information is deemed reliable but is not guaranteed accurate.
Each office is independently owned and operated.
Any services or products provided by third parties are not provided by, affiliated with or related to Better Homes and Gardens Real Estate LLC, or its affiliated companies.