
1004 Saville Ave, Eugene, OR 97404
Local realty services provided by:Better Homes and Gardens Real Estate Realty Partners
1004 Saville Ave,Eugene, OR 97404
$400,000
- 3 Beds
- 2 Baths
- - sq. ft.
- Single family
- Sold
Listed by: marti templeton-bays
Office: triple oaks realty llc.541-636-3666
MLS#:398964800
Source:PORTLAND
Sorry, we are unable to map this address
Price summary
- Price:$400,000
About this home
Darling 3bed 1.5 bath home on a .20 acre lot in Santa Clara. The home has a traditional floor plan and includes an indoor laundry area with the half bath. There is also a separate living and family room. There is a slider door from the dining area to the back yard as well as a door from the family room to rear. The backyard is fenced backyard with a covered patio. The property also includes a tool shed and potential RV parking.
Contact an agent
Home facts
- Year built:1964
- Listing ID #:398964800
- Added:32 day(s) ago
- Updated:September 15, 2026 at 06:22 AM
Rooms and interior
- Bedrooms:3
- Total bathrooms:2
- Full bathrooms:1
- Half bathrooms:1
- Kitchen Description:Dishwasher, Disposal, Free Standing Gas Range, Free Standing Refrigerator, Microwave, Stainless Steel Appliance
- Basement Description:Crawl Space
Heating and cooling
- Cooling:Central Air
- Heating:Floor Furnance
Structure and exterior
- Roof:Composition
- Year built:1964
- Lot Features:Level
- Architectural Style:1 Story, Ranch
- Exterior Features:Covered Patio, Fenced, Tool Shed, Yard
- Foundation Description:Concrete Perimeter
- Levels:1 Story
Schools
- High school:Willamette
- Middle school:Cascade
- Elementary school:Irving
Utilities
- Water:Public Water
- Sewer:Public Sewer
Finances and disclosures
- Price:$400,000
- Tax amount:$2,322 (2025)
Features and amenities
- Amenities:Ceiling Fan, Double Pane Window(s), Garage Door Opener, Laundry, Vinyl Floors, Vinyl Frame Windows, Wall To Wall Carpet
Parking
- Total parking spaces:2
- Parking description:Driveway, On street
- Garage spaces:2
 All information provided is deemed reliable but is not guaranteed and should be independently verified. The content relating to real estate for sale on this web site comes in part from the IDX program of the RMLS of Portland Oregon. Real estate listings held by brokerage firms other than Better Homes and Gardens Real Estate Realty Partners are marked with the RMLS logo and detailed information about these properties includes the names of the listing brokers. Copyright 2026 RMLS, Portland, Oregon. Last updated: September 15, 2026
New listings near 1004 Saville Ave
- New
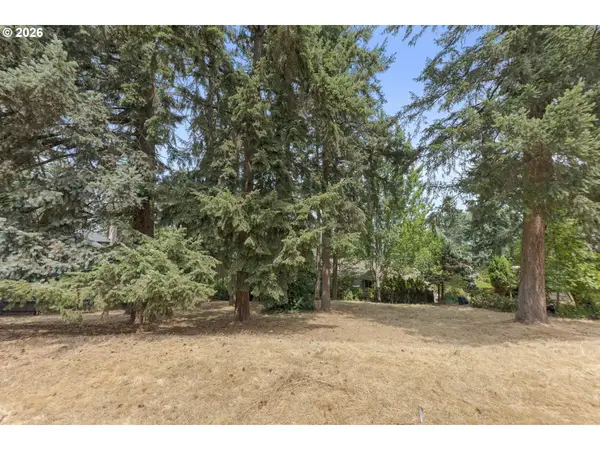 $150,000Active0.26 Acres
Suncrest Ave, Eugene, OR 97405
MLS# 765335506Listed by: TRIPLE OAKS REALTY LLC - Open Sun, 12 to 2pmNew
 $159,900Active2 beds 2 baths1,080 sq. ft.
3355 N Delta Hwy #99, Eugene, OR 97408
MLS# 111398869Listed by: HYBRID REAL ESTATE - New
 $79,900Active2 beds 2 baths1,345 sq. ft.
1475 Green Acres Rd #158, Eugene, OR 97408
MLS# 319607893Listed by: PREMIERE PROPERTY GROUP LLC - New
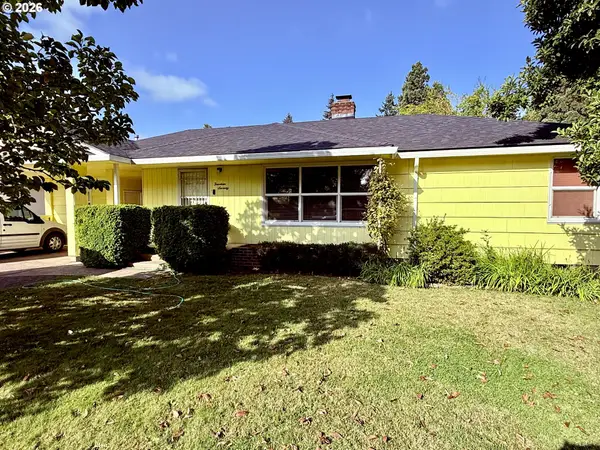 $495,000Active3 beds 2 baths1,700 sq. ft.
1470 Queens Way, Eugene, OR 97401
MLS# 415963783Listed by: CRAIG KERR REAL ESTATE - New
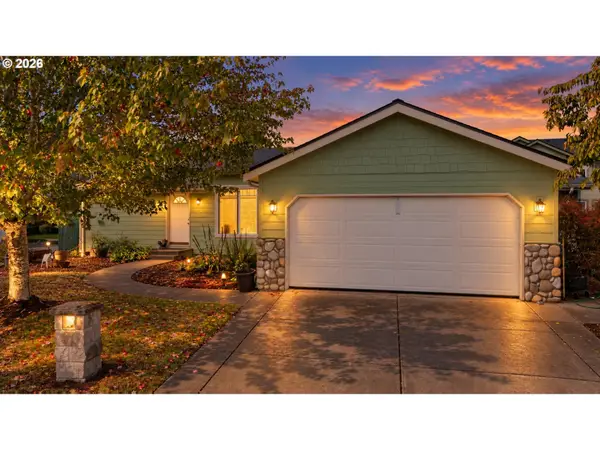 $309,000Active4 beds 2 baths2,152 sq. ft.
5367 Olympic Cir, Eugene, OR 97402
MLS# 225415998Listed by: REAL BROKER - New
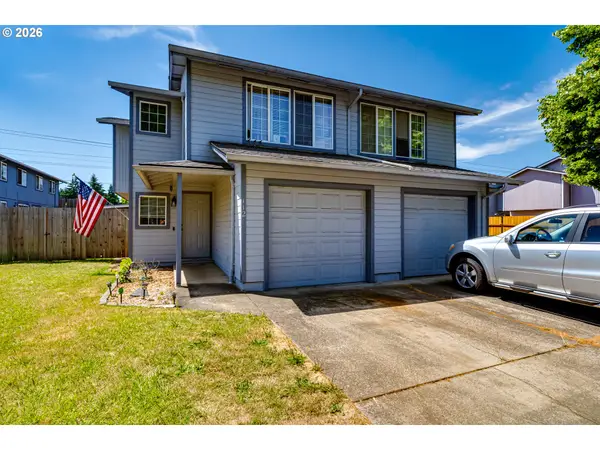 $510,000Active6 beds 2 baths2,174 sq. ft.
116 Lea Ave, Eugene, OR 97404
MLS# 573379990Listed by: ICON REAL ESTATE GROUP - New
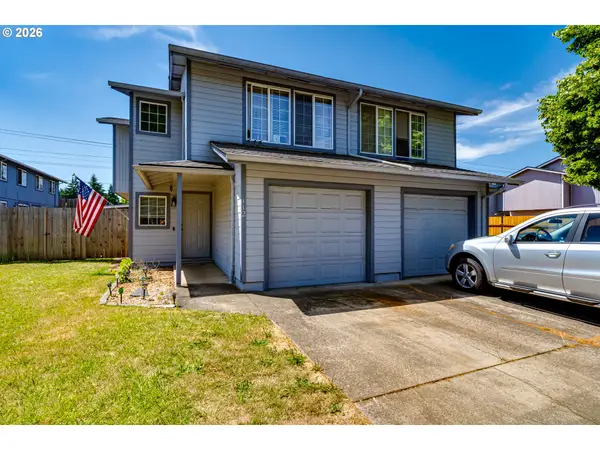 $510,000Active-- beds -- baths
112 Lea Ave, Eugene, OR 97404
MLS# 795233185Listed by: ICON REAL ESTATE GROUP - New
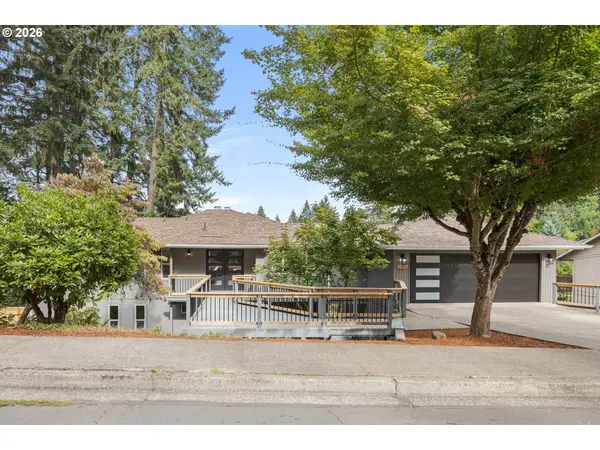 $750,000Active4 beds 3 baths2,215 sq. ft.
2355 Panorama Dr, Eugene, OR 97405
MLS# 300243634Listed by: TRIPLE OAKS REALTY LLC - New
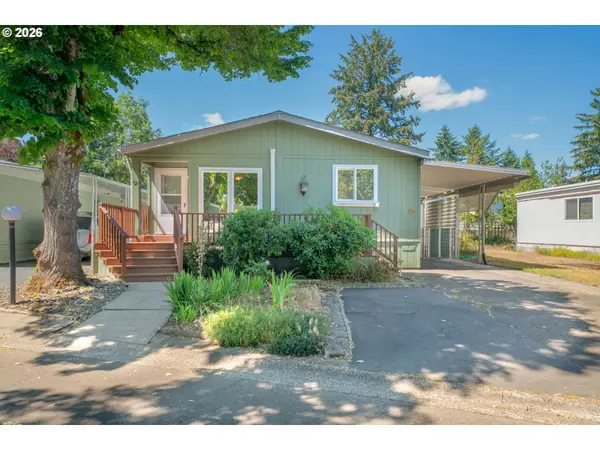 $69,900Active2 beds 2 baths1,296 sq. ft.
1475 Green Acres Rd #69, Eugene, OR 97408
MLS# 364517529Listed by: ICON REAL ESTATE GROUP - Open Sat, 10am to 12pmNew
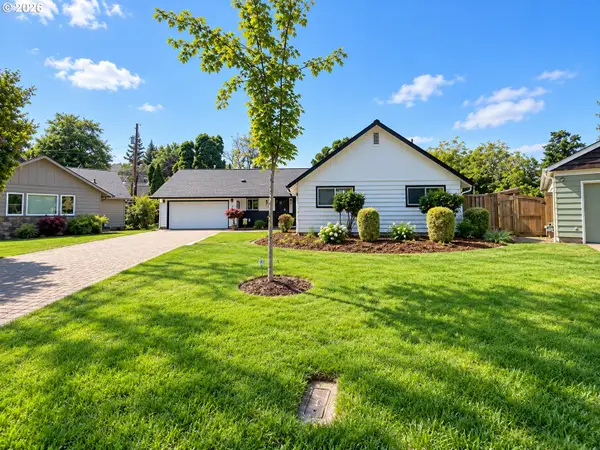 $649,000Active4 beds 2 baths1,850 sq. ft.
2872 Suffolk Ct, Eugene, OR 97401
MLS# 507232322Listed by: DANIA REAL ESTATE


Protect your home and budget from life's surprises with an Assurant Home Warranty, backed by a partner that supports you through every step of homeownership. Explore Plans.
© 2026 Better Homes and Gardens Real Estate LLC. An Anywhere Real Estate company. All rights reserved. Better Homes and Gardens® Real Estate is a registered trademark owned by Meredith Operations Corporation, licensed to Better Homes and Gardens Real Estate LLC and used with permission. Better Homes and Gardens Real Estate LLC fully supports the principles of the Fair Housing Act and the Equal Opportunity Act. Listing information is deemed reliable but is not guaranteed accurate.
Each office is independently owned and operated.
Any services or products provided by third parties are not provided by, affiliated with or related to Better Homes and Gardens Real Estate LLC, or its affiliated companies.