
1161 W 24th Ave, Eugene, OR 97405
Local realty services provided by:Better Homes and Gardens Real Estate Equinox
1161 W 24th Ave,Eugene, OR 97405
$465,000
- 3 Beds
- 2 Baths
- - sq. ft.
- Single family
- Sold
Listed by: sunday dunaway
Office: knipe realty era powered541-246-7198
MLS#:422130126
Source:PORTLAND
Sorry, we are unable to map this address
Price summary
- Price:$465,000
About this home
Nestled in the highly desirable Friendly Street neighborhood, this 3-bedroom, 1.5-bathroom, 2 car garage home seamlessly blends modern style with functional living. Freshly finished hardwood floors run throughout the light-filled main living areas, complemented by subtle recessed lighting in the living room and sleek, new luxury vinyl tile in the kitchen and dining spaces. The layout features two primary suites—both offering direct access to the spacious, fully fenced backyard, with one boasting a private covered deck. Many upgrades have been made to this home including a brand-new roof, fresh exterior paint job, solar tube lighting in one main bedroom and mini split system throughout. Perfectly situated close to local parks, bus-line, and the friendly St market.
Contact an agent
Home facts
- Year built:1958
- Listing ID #:422130126
- Added:38 day(s) ago
- Updated:September 13, 2026 at 06:28 AM
Rooms and interior
- Bedrooms:3
- Total bathrooms:2
- Full bathrooms:1
- Half bathrooms:1
- Kitchen Description:Dishwasher, Free Standing Range, Free Standing Refrigerator
- Basement Description:Crawl Space
Heating and cooling
- Heating:Mini Split
Structure and exterior
- Roof:Composition, Shingle
- Year built:1958
- Lot Features:Level, On Busline
- Architectural Style:1 Story, Ranch
- Exterior Features:Basketball Court, Deck, Fenced, Patio, Yard
- Foundation Description:Concrete Perimeter, Pillar Post Pier, Stem Wall
- Levels:1 Story
Schools
- High school:Churchill
- Middle school:Arts & Tech
- Elementary school:Cesar Chavez
Utilities
- Water:Public Water
- Sewer:Public Sewer
Finances and disclosures
- Price:$465,000
- Tax amount:$4,250 (2025)
Features and amenities
- Laundry features:Washer/Dryer
- Amenities:Aluminum Frame Windows, Double Pane Window(s), Garage Door Opener, Hardwood Floors
Parking
- Total parking spaces:2
- Parking description:Driveway, Off Street
- Garage spaces:2
 All information provided is deemed reliable but is not guaranteed and should be independently verified. The content relating to real estate for sale on this web site comes in part from the IDX program of the RMLS of Portland Oregon. Real estate listings held by brokerage firms other than Better Homes and Gardens Real Estate Equinox are marked with the RMLS logo and detailed information about these properties includes the names of the listing brokers. Copyright 2026 RMLS, Portland, Oregon. Last updated: September 13, 2026
New listings near 1161 W 24th Ave
- New
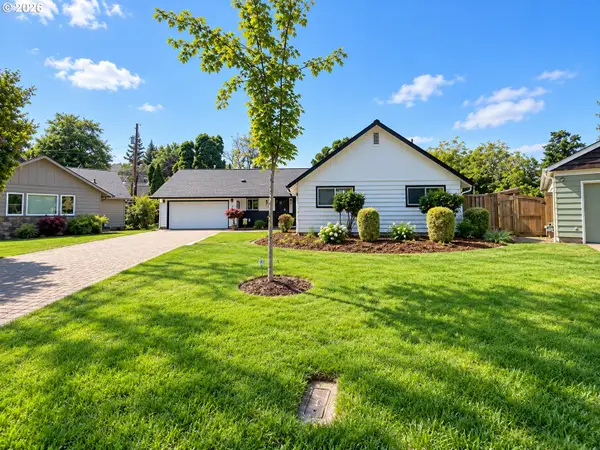 $649,000Active4 beds 2 baths1,850 sq. ft.
2872 Suffolk Ct, Eugene, OR 97401
MLS# 507232322Listed by: DANIA REAL ESTATE - New
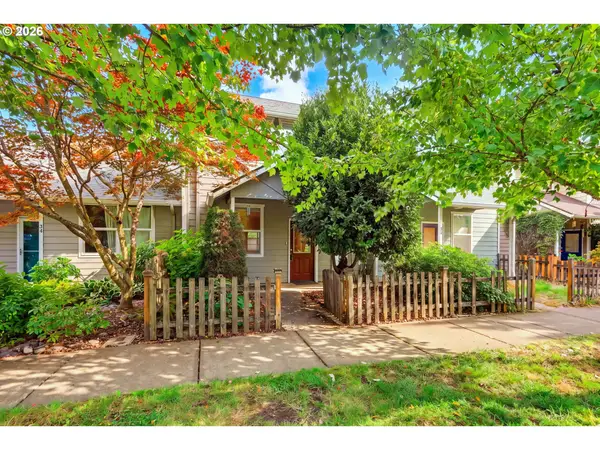 $379,999Active3 beds 2 baths1,080 sq. ft.
28 Lawrence St, Eugene, OR 97401
MLS# 778391830Listed by: RE/MAX INTEGRITY - New
 $568,500Active3 beds 3 baths1,681 sq. ft.
2911 Shirley St, Eugene, OR 97404
MLS# 143956156Listed by: PACIFIC ROOTS REALTY LLC - New
 $299,900Active4 beds 2 baths1,736 sq. ft.
85885 1st St, Eugene, OR 97405
MLS# 421897673Listed by: EXP REALTY LLC - New
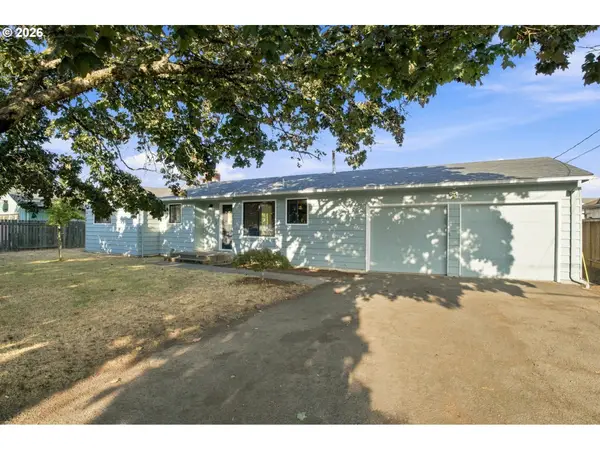 $399,000Active2 beds 1 baths1,248 sq. ft.
1099 Arcadia Dr, Eugene, OR 97401
MLS# 562107313Listed by: ICON REAL ESTATE GROUP - New
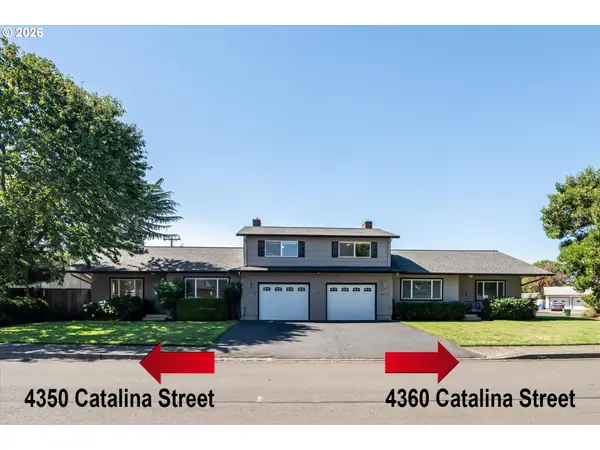 $649,900Active-- beds -- baths
4360 Catalina St, Eugene, OR 97402
MLS# 525570162Listed by: KELLER WILLIAMS REALTY EUGENE AND SPRINGFIELD - New
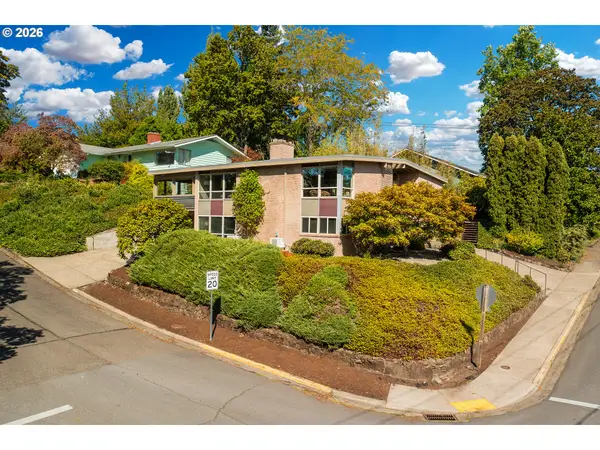 $819,000Active3 beds 3 baths3,142 sq. ft.
495 W 27th Ave, Eugene, OR 97405
MLS# 190341619Listed by: ALTURA REAL ESTATE - New
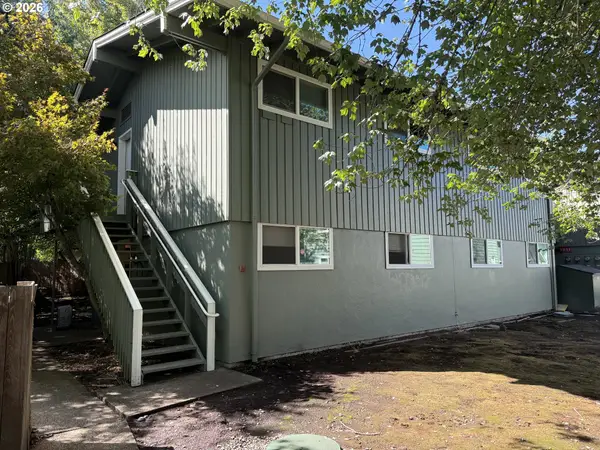 $572,500Active-- beds -- baths2,322 sq. ft.
2044 W 17th Ave, Eugene, OR 97402
MLS# 532090727Listed by: JENNINGS GROUP INC - Open Sun, 1 to 3pmNew
 $189,900Active3 beds 2 baths2,100 sq. ft.
4055 Royal Ave #22, Eugene, OR 97402
MLS# 154497527Listed by: KELLER WILLIAMS REALTY EUGENE AND SPRINGFIELD - New
 $770,000Active-- beds -- baths3,192 sq. ft.
1352 Lincoln St, Eugene, OR 97401
MLS# 333092777Listed by: TRIPLE OAKS REALTY LLC


Protect your home and budget from life's surprises with an Assurant Home Warranty, backed by a partner that supports you through every step of homeownership. Explore Plans.
© 2026 Better Homes and Gardens Real Estate LLC. An Anywhere Real Estate company. All rights reserved. Better Homes and Gardens® Real Estate is a registered trademark owned by Meredith Operations Corporation, licensed to Better Homes and Gardens Real Estate LLC and used with permission. Better Homes and Gardens Real Estate LLC fully supports the principles of the Fair Housing Act and the Equal Opportunity Act. Listing information is deemed reliable but is not guaranteed accurate.
Each office is independently owned and operated.
Any services or products provided by third parties are not provided by, affiliated with or related to Better Homes and Gardens Real Estate LLC, or its affiliated companies.