
1230 Rupp St, Eugene, OR 97402
Local realty services provided by:Better Homes and Gardens Real Estate Realty Partners
1230 Rupp St,Eugene, OR 97402
$375,000
- 3 Beds
- 2 Baths
- 1,467 sq. ft.
- Single family
- Active
Listed by: jackie austin
Office: coldwell banker professional group541-868-8444
MLS#:447614939
Source:PORTLAND
Price summary
- Price:$375,000
- Price per sq. ft.:$255.62
About this home
You've been looking for a great deal for your first home or an investment, look no further! This home features a great floor plan with newer laminate flooring, vaulted ceilings, kitchen with pantry, eating bar and eating area that opens to greatroom. Greatroom features a gas fireplace and vaulted ceilings. Living/dining room is vaulted with ceiling fan. Primary suite with walk-in closet, walk-in shower and double sinks. Great backyard with paritally covered deck. Vinyl siding with brick accents, plus newer roof! This home just needs a few cosmetic touches like new interior paint & carpets in bedrooms and it will look like new. What are you waiting for? This home is priced to SELL! View with your agent right away and make it yours today!
Contact an agent
Home facts
- Year built:2000
- Listing ID #:447614939
- Added:1 day(s) ago
- Updated:October 23, 2026 at 12:27 AM
Rooms and interior
- Bedrooms:3
- Total bathrooms:2
- Full bathrooms:2
- Kitchen Description:Dishwasher, Disposal, Free Standing Range, Free Standing Refrigerator, Pantry, Range Hood
- Basement Description:Crawl Space
- Living area:1,467 sq. ft.
Heating and cooling
- Cooling:Central Air
- Heating:Forced Air
Structure and exterior
- Roof:Composition
- Year built:2000
- Building area:1,467 sq. ft.
- Lot area:0.13 Acres
- Lot Features:Level
- Architectural Style:1 Story
- Exterior Features:Covered Deck, Deck, Porch
- Foundation Description:Concrete Perimeter
- Levels:1 Story
Schools
- High school:Willamette
- Middle school:Prairie Mtn
- Elementary school:Prairie Mtn
Utilities
- Water:Public Water
- Sewer:Public Sewer
Finances and disclosures
- Price:$375,000
- Price per sq. ft.:$255.62
- Tax amount:$4,048 (2025)
Features and amenities
- Amenities:Ceiling Fan, Double Pane Window(s), Laminate Flooring, Vaulted Ceiling, Vinyl Floors, Vinyl Frame Windows, Wall To Wall Carpet
Parking
- Total parking spaces:2
- Parking description:Driveway
- Garage spaces:2
 All information provided is deemed reliable but is not guaranteed and should be independently verified. The content relating to real estate for sale on this web site comes in part from the IDX program of the RMLS of Portland Oregon. Real estate listings held by brokerage firms other than Better Homes and Gardens Real Estate Realty Partners are marked with the RMLS logo and detailed information about these properties includes the names of the listing brokers. Copyright 2026 RMLS, Portland, Oregon. Last updated: October 23, 2026
New listings near 1230 Rupp St
- New
 $375,000Active2 beds 2 baths912 sq. ft.
140 Hansen Ln, Eugene, OR 97404
MLS# 572838445Listed by: ICON REAL ESTATE GROUP - New
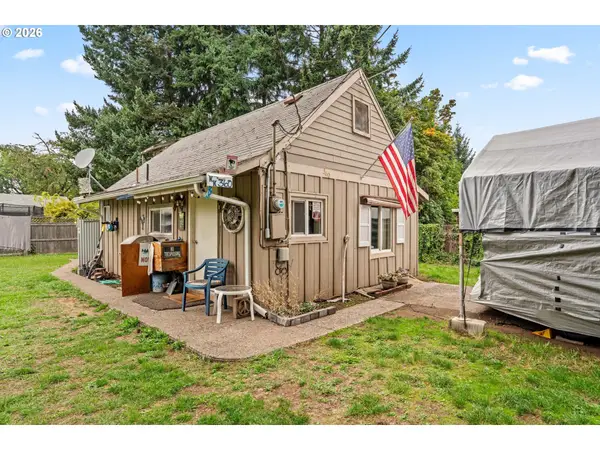 $195,000Active2 beds 1 baths548 sq. ft.
360 Waite St, Eugene, OR 97402
MLS# 162766819Listed by: WILLAMETTE PROPERTIES GROUP - New
 $999,900Active3 beds 3 baths3,121 sq. ft.
85266 Chezem Rd, Eugene, OR 97405
MLS# 306893839Listed by: AMY DEAN REAL ESTATE, INC. - New
 $825,000Active-- beds -- baths2,628 sq. ft.
560 W 15th Ave, Eugene, OR 97401
MLS# 440062681Listed by: WINDERMERE RE LANE COUNTY - New
 $700,000Active4 beds 3 baths2,216 sq. ft.
2860 Barbados Dr, Eugene, OR 97408
MLS# 579643761Listed by: ELITE REALTY PROFESSIONALS - New
 $349,900Active-- beds -- baths1,828 sq. ft.
3118 Richard Ave, Eugene, OR 97402
MLS# 788603021Listed by: TIM DUNCAN REAL ESTATE - Open Sat, 12 to 2pmNew
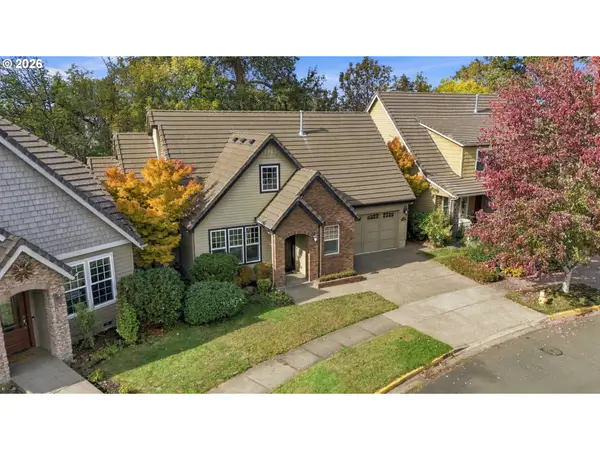 $625,000Active3 beds 3 baths2,136 sq. ft.
2190 Wood Duck Way, Eugene, OR 97401
MLS# 138323158Listed by: WINDERMERE RE LANE COUNTY - Open Sun, 11am to 1pmNew
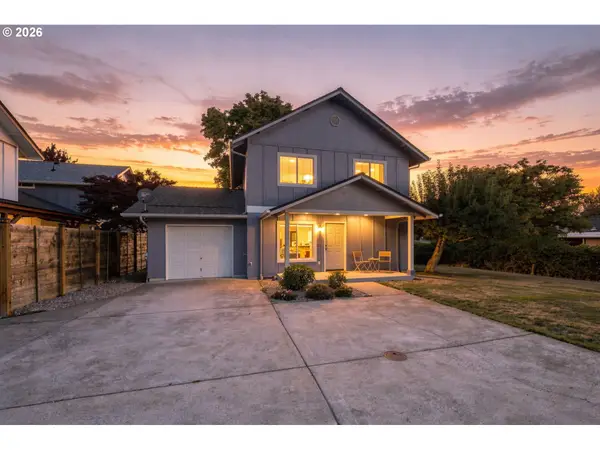 $350,000Active3 beds 2 baths1,152 sq. ft.
2617 Mimi St, Eugene, OR 97404
MLS# 424470151Listed by: WINDERMERE RE LANE COUNTY - New
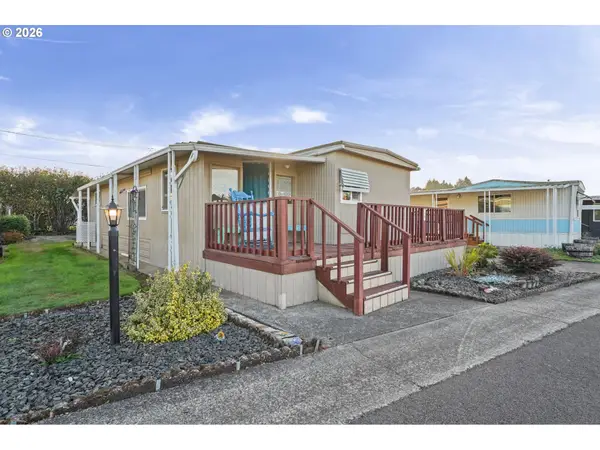 $44,900Active2 beds 1 baths732 sq. ft.
501 Division Ave #64, Eugene, OR 97404
MLS# 432943846Listed by: REAL BROKER - Open Sat, 12 to 2pmNew
 $440,000Active3 beds 1 baths944 sq. ft.
2845 Hilyard St, Eugene, OR 97405
MLS# 140022083Listed by: REDFIN


Protect your home and budget from life's surprises with an Assurant Home Warranty, backed by a partner that supports you through every step of homeownership. Explore Plans.
© 2026 Better Homes and Gardens Real Estate LLC. An Anywhere Real Estate company. All rights reserved. Better Homes and Gardens® Real Estate is a registered trademark owned by Meredith Operations Corporation, licensed to Better Homes and Gardens Real Estate LLC and used with permission. Better Homes and Gardens Real Estate LLC fully supports the principles of the Fair Housing Act and the Equal Opportunity Act. Listing information is deemed reliable but is not guaranteed accurate.
Each office is independently owned and operated.
Any services or products provided by third parties are not provided by, affiliated with or related to Better Homes and Gardens Real Estate LLC, or its affiliated companies.