
1455 Perdue Loop, Eugene, OR 97401
Local realty services provided by:Better Homes and Gardens Real Estate Realty Partners
1455 Perdue Loop,Eugene, OR 97401
$389,000
- 3 Beds
- 2 Baths
- 1,464 sq. ft.
- Single family
- Active
Upcoming open houses
- Sun, Sep 2012:00 pm - 02:00 pm
Listed by: lanbin ren
Office: elite realty professionals541-484-6000
MLS#:152394057
Source:PORTLAND
Price summary
- Price:$389,000
- Price per sq. ft.:$265.71
- Monthly HOA dues:$331
About this home
Open House Sunday Sept.20th noon-2pm. Spacious 1,464 square feet townhouse in "The Farm" community in the heart of Ferry Street Bridge. The main floor provides a living room, kitchen and dining room and an office/den/bedroom plus a full bathroom. The primary suite is upstairs with an ensuite bathroom and a large walk-in closet. Another bedroom and laundry upstairs. A cozy backyard is perfect for hangout. Newer roof and newer carpet. A one-car garage with direct interior access and plenty of storage. Extra parking spaces for the guests are available. Many grocery stores, restaurants, and parks are nearby.
Contact an agent
Home facts
- Year built:2008
- Listing ID #:152394057
- Added:1 day(s) ago
- Updated:September 19, 2026 at 11:32 AM
Rooms and interior
- Bedrooms:3
- Total bathrooms:2
- Full bathrooms:2
- Kitchen Description:Free Standing Range, Free Standing Refrigerator, Microwave, Pantry
- Living area:1,464 sq. ft.
Heating and cooling
- Cooling:Central Air
- Heating:Forced Air
Structure and exterior
- Roof:Composition
- Year built:2008
- Building area:1,464 sq. ft.
- Lot Features:Level
- Architectural Style:Townhouse
- Exterior Features:Fenced, Patio
- Foundation Description:Slab
- Levels:2 Stories
Schools
- High school:Sheldon
- Middle school:Cal Young
- Elementary school:Willagillespie
Utilities
- Water:Public Water
- Sewer:Public Sewer
Finances and disclosures
- Price:$389,000
- Price per sq. ft.:$265.71
- Tax amount:$3,919 (2025)
Features and amenities
- Amenities:Double Pane Window(s)
Parking
- Total parking spaces:1
- Parking description:Driveway
- Garage spaces:1
 All information provided is deemed reliable but is not guaranteed and should be independently verified. The content relating to real estate for sale on this web site comes in part from the IDX program of the RMLS of Portland Oregon. Real estate listings held by brokerage firms other than Better Homes and Gardens Real Estate Realty Partners are marked with the RMLS logo and detailed information about these properties includes the names of the listing brokers. Copyright 2026 RMLS, Portland, Oregon. Last updated: September 19, 2026
New listings near 1455 Perdue Loop
- New
 $490,000Active2 beds 1 baths1,166 sq. ft.
1928 Arthur St, Eugene, OR 97405
MLS# 462997888Listed by: WINDERMERE RE LANE COUNTY - New
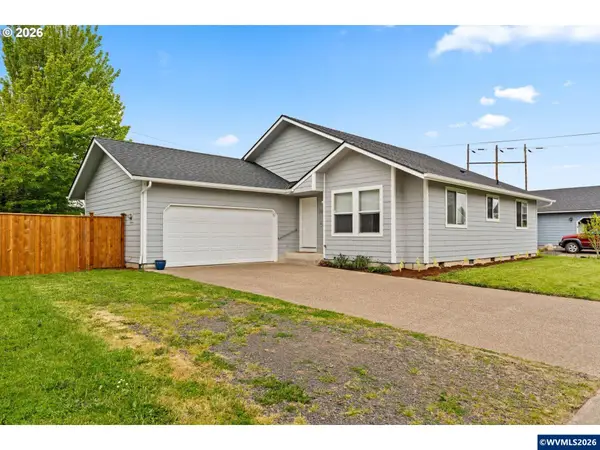 $389,000Active3 beds 2 baths1,334 sq. ft.
1107 Echo Hollow Rd, Eugene, OR 97402
MLS# 845818Listed by: KELLER WILLIAMS / EUGENE & SPRINGFIELD - New
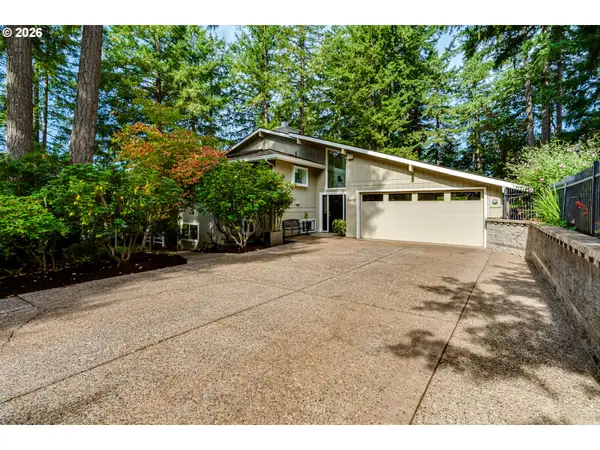 $1,100,000Active4 beds 4 baths3,130 sq. ft.
3815 Spring Blvd, Eugene, OR 97405
MLS# 268943689Listed by: GOLDEN REALTY - Open Sun, 1 to 3pmNew
 $450,000Active3 beds 2 baths1,348 sq. ft.
Address Withheld By Seller, Eugene, OR 97404
MLS# 475080358Listed by: EUGENE TRACK TOWN REALTORS LLC - Open Sun, 12 to 2pmNew
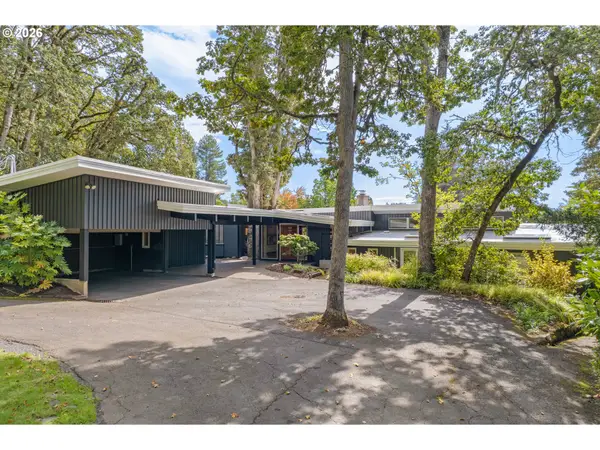 $1,350,000Active4 beds 3 baths3,498 sq. ft.
2606 Spring Blvd, Eugene, OR 97403
MLS# 232593622Listed by: HOME REALTY GROUP - Open Sun, 11am to 1pmNew
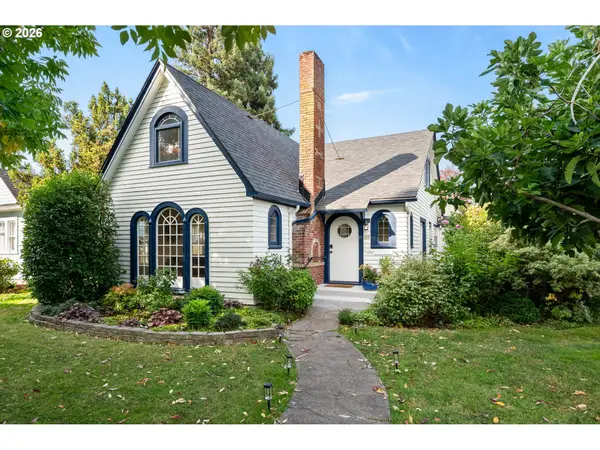 $475,000Active3 beds 2 baths1,443 sq. ft.
1610 Olive St, Eugene, OR 97401
MLS# 394571140Listed by: HOME REALTY GROUP - New
 $750,000Active4 beds 2 baths2,082 sq. ft.
3812 Siletz St, Eugene, OR 97408
MLS# 235370440Listed by: TRIPLE OAKS REALTY LLC - New
 $469,000Active4 beds 3 baths1,805 sq. ft.
5471 Gould Ave, Eugene, OR 97402
MLS# 425678112Listed by: REDFIN - Open Sun, 1 to 3pmNew
 $550,000Active4 beds 3 baths2,404 sq. ft.
2803 Almaden St, Eugene, OR 97405
MLS# 508456204Listed by: TRIPLE OAKS REALTY LLC


Protect your home and budget from life's surprises with an Assurant Home Warranty, backed by a partner that supports you through every step of homeownership. Explore Plans.
© 2026 Better Homes and Gardens Real Estate LLC. An Anywhere Real Estate company. All rights reserved. Better Homes and Gardens® Real Estate is a registered trademark owned by Meredith Operations Corporation, licensed to Better Homes and Gardens Real Estate LLC and used with permission. Better Homes and Gardens Real Estate LLC fully supports the principles of the Fair Housing Act and the Equal Opportunity Act. Listing information is deemed reliable but is not guaranteed accurate.
Each office is independently owned and operated.
Any services or products provided by third parties are not provided by, affiliated with or related to Better Homes and Gardens Real Estate LLC, or its affiliated companies.